
360 Commercial Street, Rockport, ME 04856
Local realty services provided by:ERA Dawson-Bradford Co., REALTORS
360 Commercial Street,Rockport, ME 04856
$1,495,000
- 3 Beds
- 2 Baths
- 1,900 sq. ft.
- Single family
- Active
Office: the boulos company
MLS#:1679150
Source:ME_MREIS
Price summary
- Price:$1,495,000
- Price per sq. ft.:$786.84
About this home
The Starlight Lodge at Rockport Harbor is a turnkey hospitality property that has undergone extensive capital renovations in recent years and is ready for new ownership to expand upon the existing business. The property consists of 15 unique and well-appointed guest rooms, a three-bedroom owner's residence with a large kitchen with potential for commissary use, a heated inground pool, and multiple outbuildings for storage and further development. Capturing a cool 1950s roadside motel aesthetic, the retro-inspired decor and finishes set it apart from its competitive set and provide a strong base for a new owner to capitalize on additional branding and marketing efforts. Set along Route 1 in Rockport, the property offers easy access to downtown Camden and Rockport shopping, restaurants, and harbors, Rockland Harbor and its ferries and festivals, Mount Battie in Camden Hills State Park, various lakes/hiking/golf/lighthouses, as well as proximity to road trippers and families visiting Acadia National Park (1 hour 40 min)....
Contact an agent
Home facts
- Year built:1960
- Listing ID #:1679150
- Updated:October 24, 2026 at 10:39 AM
Rooms and interior
- Bedrooms:3
- Total bathrooms:2
- Full bathrooms:2
- Rooms Total:6
- Flooring:Luxury Vinyl
- Kitchen Description:Electric Range, Refrigerator
- Bedroom Description:Primary Bedroom w/Bath
- Basement Description:Bulkhead, Crawl Space, Interior Entry
- Living area:1,900 sq. ft.
Heating and cooling
- Cooling:Wall Units
- Heating:Direct Vent Heater, Electric, Heating, Hot Water, Oil, Propane
Structure and exterior
- Roof:Shingle
- Year built:1960
- Building area:1,900 sq. ft.
- Lot area:1.64 Acres
- Lot Features:Open Lot
- Architectural Style:New Englander
- Construction Materials:Wood Frame, Wood Siding
- Foundation Description:Poured Concrete
- Levels:Multi Level
Utilities
- Water:Public
- Sewer:Public Sewer
Finances and disclosures
- Price:$1,495,000
- Price per sq. ft.:$786.84
- Tax amount:$12,204 (2025)
Features and amenities
- Appliances:Dryer, Electric Range, Refrigerator, Washer
- Laundry features:Dryer, Washer
- Pool features:In Ground
Parking
- Parking description:11 - 20 Spaces, Gravel, Off street, Paved
 MREIS Multiple Listing Service™ systemListing data is derived in whole or in part from the Maine IDX & is for consumers' personal, noncommercial use only. Dimensions are approximate and not guaranteed. All data should be independently verified. © 2026 Maine Real Estate Information System, Inc. All Rights Reserved
New listings near 360 Commercial Street
- New
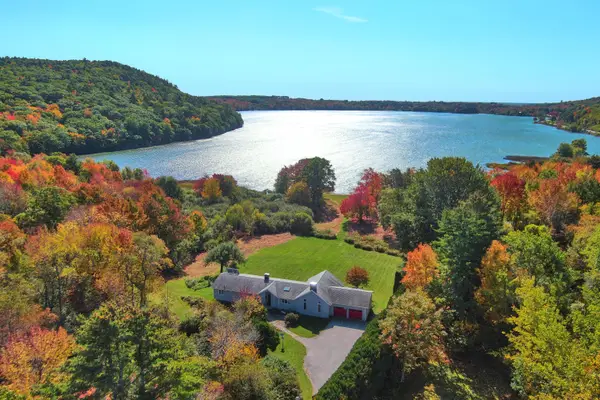 $1,200,000Active2 beds 3 baths3,365 sq. ft.
140 Porter Street, Rockport, ME 04856
MLS# 1685018Listed by: RE/MAX JARET & COHN - New
 $750,000Active3 beds 3 baths2,686 sq. ft.
4 Wellington Drive, Rockport, ME 04856
MLS# 1684662Listed by: BETTER HOMES & GARDENS REAL ESTATE/THE MASIELLO GROUP 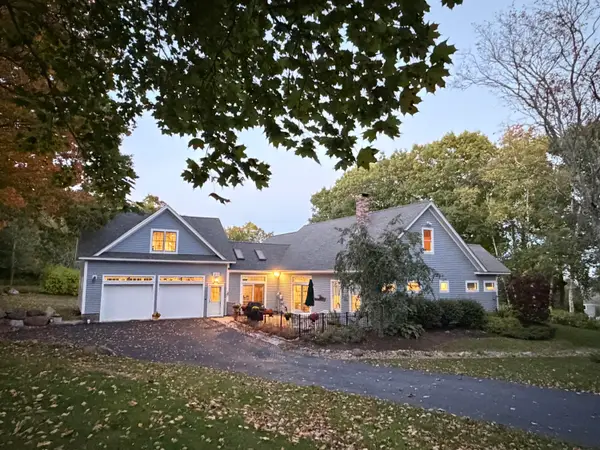 $1,259,000Active4 beds 3 baths3,127 sq. ft.
10 Eastward, Rockport, ME 04856
MLS# 1683796Listed by: DOWNHOMEMAINE $92,000Active Under Contract2.04 Acres
L107-008 Rolling Meadows E, Rockport, ME 04856
MLS# 1682959Listed by: CATES REAL ESTATE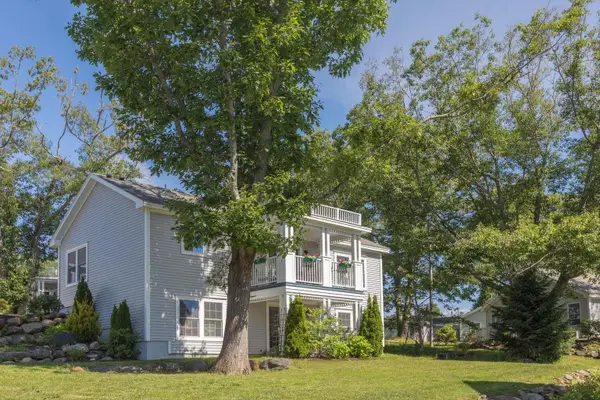 $420,000Active2 beds 3 baths2,314 sq. ft.
11 Michelle Lane, Rockport, ME 04856
MLS# 1678357Listed by: CAMDEN COAST REAL ESTATE $399,000Pending2 beds 2 baths1,709 sq. ft.
150 West Street, Rockport, ME 04856
MLS# 1682253Listed by: CATES REAL ESTATE $895,000Active3 beds 3 baths3,278 sq. ft.
9 Wellington Drive, Rockport, ME 04856
MLS# 1682072Listed by: CAMDEN REAL ESTATE $1,275,000Active3 beds 3 baths2,400 sq. ft.
76 Park Street, Rockport, ME 04856
MLS# 1681589Listed by: LANDVEST, INC. $825,000Pending4 beds 4 baths2,751 sq. ft.
3 Brandy Brook Circle, Rockport, ME 04856
MLS# 1681420Listed by: CAMDEN COAST REAL ESTATE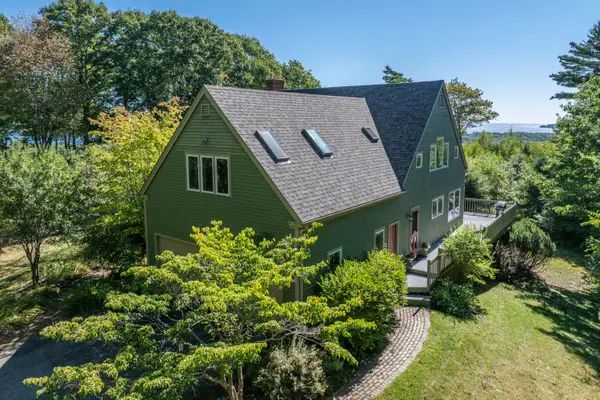 $1,350,000Active3 beds 4 baths3,280 sq. ft.
7 Lexington Lane, Rockport, ME 04856
MLS# 1681310Listed by: CAMDEN COAST REAL ESTATE


Protect your home and budget from life's surprises with an Assurant Home Warranty, backed by a partner that supports you through every step of homeownership. Explore Plans.
© 2023 - 2026 ERA Franchise Systems LLC. All rights reserved. ERA Franchise Systems LLC fully supports the principles of the Fair Housing Act and the Equal Opportunity Act. ERA, ERA Real Estate powered, and their respective logos are registered service marks of ERA Franchise Systems LLC. Each office is independently owned and operated.