
43 Spruce Street, Rockport, ME 04856
Local realty services provided by:ERA Dawson-Bradford Co., REALTORS
Office: midcoast realty group
MLS#:1672680
Source:ME_MREIS
Price summary
- Price:$895,000
- Price per sq. ft.:$460.63
About this home
Three Bedroom potential in the heart of Rockport Village. Experience the pinnacle of coastal village living in this meticulously reimagined antique Cape, perfectly positioned just 500 feet from iconic Rockport Harbor and surrounded by four serene village parks, including Walker Park on Rockport Harbor. This property offers a rare combination of historic charm, unparalleled walkability, and absolute structural peace of mind. While neighboring properties command significantly higher price tags, this home presents an extraordinary, turn-key value. Pre-inspected—this residence has benefited from extensive and comprehensive premium upgrades. Every major system, mechanical asset, and structural element has been thoroughly maintained. The heavy lifting is entirely done—bringing your own interior paint colors is all that is left to make this pristine canvas your own. Or convert one first floor room into a third,spacious bedroom, instantly adding functionality and improving the property's overall value. The fenced-in back yard has a flagstone patio and a sweet covered porch for entertaining and relaxation. The house has two bedrooms upstairs, with an office or dressing room attached to the primary bedroom. Downstairs there is a dining room, living room, kitchen and family room that leads to the back yard patio. The first floor dining room could easily become a third bedroom to accommodate first floor living. The landscaping is recently updated with stonewalls on the front and side of the property. This turn-key home is ready to enjoy this summer and year round. In Rockport and Camden there is sailing, hiking, skiing, wonderful libraries, restaurants and charming unique shops. The Midcoast is easy to reach from Portland, Bangor or Owls Head airports....
Contact an agent
Home facts
- Year built:1870
- Listing ID #:1672680
- Updated:October 23, 2026 at 10:53 AM
Rooms and interior
- Bedrooms:2
- Total bathrooms:2
- Full bathrooms:2
- Rooms Total:7
- Flooring:Laminate, Vinyl, Wood
- Bathrooms Description:Bathtub, Shower
- Kitchen Description:Dishwasher, Gas Range, Pantry, Refrigerator
- Basement Description:Bulkhead, Crawl Space, Dirt Floor, Exterior Entry, Partial
- Living area:1,943 sq. ft.
Heating and cooling
- Heating:Forced Air, Heat Pump, Heating, Oil
Structure and exterior
- Roof:Shingle
- Year built:1870
- Building area:1,943 sq. ft.
- Lot area:0.16 Acres
- Lot Features:Intown, Level, Near Public Beach, Near Shopping, Neighborhood, Open Lot
- Architectural Style:Cape Cod
- Construction Materials:Clapboard, Wood Frame
- Exterior Features:Patio, Porch
Utilities
- Water:Public
- Sewer:Public Sewer
Finances and disclosures
- Price:$895,000
- Price per sq. ft.:$460.63
- Tax amount:$6,561 (2024)
Features and amenities
- Appliances:Dishwasher, Dryer, Gas Range, Refrigerator, Washer
- Laundry features:Dryer, Washer
Parking
- Parking description:1 - 4 Spaces, Paved
 MREIS Multiple Listing Service™ systemListing data is derived in whole or in part from the Maine IDX & is for consumers' personal, noncommercial use only. Dimensions are approximate and not guaranteed. All data should be independently verified. © 2026 Maine Real Estate Information System, Inc. All Rights Reserved
New listings near 43 Spruce Street
- New
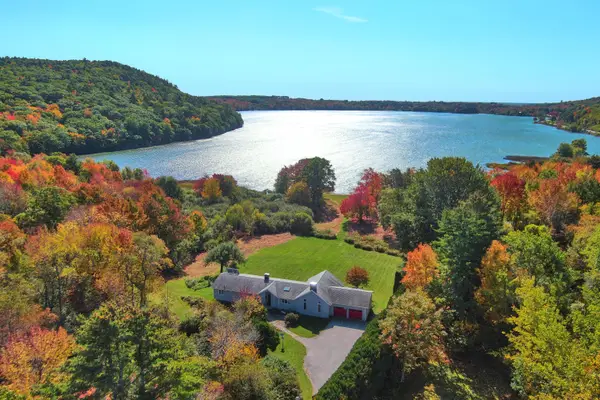 $1,200,000Active2 beds 3 baths3,365 sq. ft.
140 Porter Street, Rockport, ME 04856
MLS# 1685018Listed by: RE/MAX JARET & COHN - New
 $750,000Active3 beds 3 baths2,686 sq. ft.
4 Wellington Drive, Rockport, ME 04856
MLS# 1684662Listed by: BETTER HOMES & GARDENS REAL ESTATE/THE MASIELLO GROUP 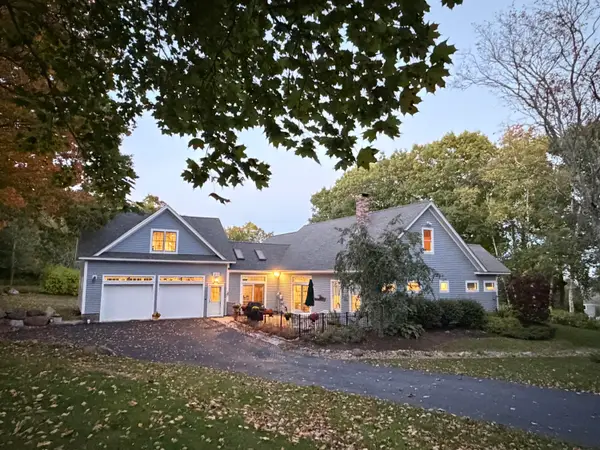 $1,259,000Active4 beds 3 baths3,127 sq. ft.
10 Eastward, Rockport, ME 04856
MLS# 1683796Listed by: DOWNHOMEMAINE $92,000Active Under Contract2.04 Acres
L107-008 Rolling Meadows E, Rockport, ME 04856
MLS# 1682959Listed by: CATES REAL ESTATE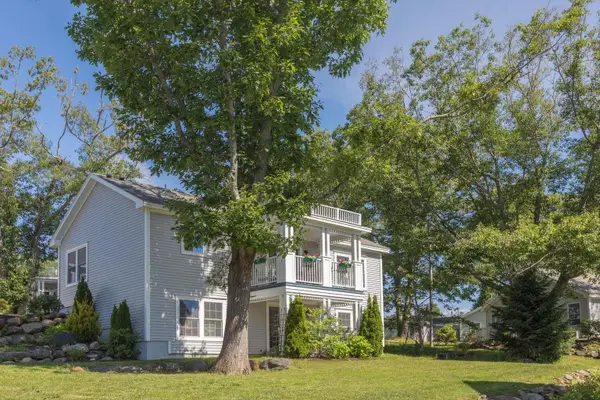 $420,000Active2 beds 3 baths2,314 sq. ft.
11 Michelle Lane, Rockport, ME 04856
MLS# 1678357Listed by: CAMDEN COAST REAL ESTATE $399,000Active Under Contract2 beds 2 baths1,709 sq. ft.
150 West Street, Rockport, ME 04856
MLS# 1682253Listed by: CATES REAL ESTATE $895,000Active3 beds 3 baths3,278 sq. ft.
9 Wellington Drive, Rockport, ME 04856
MLS# 1682072Listed by: CAMDEN REAL ESTATE $1,275,000Active3 beds 3 baths2,400 sq. ft.
76 Park Street, Rockport, ME 04856
MLS# 1681589Listed by: LANDVEST, INC. $825,000Pending4 beds 4 baths2,751 sq. ft.
3 Brandy Brook Circle, Rockport, ME 04856
MLS# 1681420Listed by: CAMDEN COAST REAL ESTATE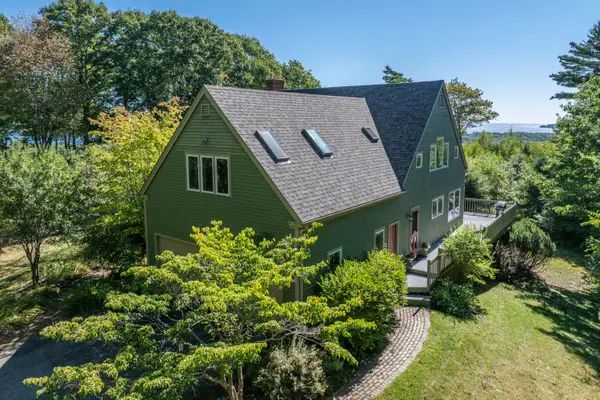 $1,350,000Active3 beds 4 baths3,280 sq. ft.
7 Lexington Lane, Rockport, ME 04856
MLS# 1681310Listed by: CAMDEN COAST REAL ESTATE


Protect your home and budget from life's surprises with an Assurant Home Warranty, backed by a partner that supports you through every step of homeownership. Explore Plans.
© 2023 - 2026 ERA Franchise Systems LLC. All rights reserved. ERA Franchise Systems LLC fully supports the principles of the Fair Housing Act and the Equal Opportunity Act. ERA, ERA Real Estate powered, and their respective logos are registered service marks of ERA Franchise Systems LLC. Each office is independently owned and operated.