
879 West Street, Rockport, ME 04856
Local realty services provided by:ERA Dawson-Bradford Co., REALTORS
879 West Street,Rockport, ME 04856
$250,000
- 4 Beds
- 1 Baths
- 2,541 sq. ft.
- Single family
- Active Under Contract
Office: camden real estateinfo@camdenre.com
MLS#:1679361
Source:ME_MREIS
Price summary
- Price:$250,000
- Price per sq. ft.:$98.39
About this home
Calling all creatives, visionaries, builders, old-house enthusiasts, and those looking for a home with history, character, and room to make it their own. Originally built in the 1820s, this historic Maine homestead was relocated onto a newer foundation and extensively renovated in the early 1980s. The property offers a unique blend of historic character, established infrastructure, multiple outbuildings, open land, and opportunity. A major upgrade was completed in November 2025 with installation of a new 4-bedroom septic system and 1,000-gallon concrete tank. Designed to replace the existing 2-bedroom system serving the main house, the new system was also planned to accommodate a future apartment on the second floor of the 2005 gambrel-style garage, subject to applicable approvals. The main house features a standing-seam metal roof installed in 2009, a Rinnai heater, an Empire heater installed in 2022, and a rarely used wood boiler for additional heating. The home is served by a drilled well, with the property's original dug well also remaining on site. The gambrel-style garage includes radiant heat in the concrete slab and a Rinnai heater on the second floor. Though the radiant system has not been used in recent years, the infrastructure remains. Located just off Route 90 (West Street) and near Route 17, the property offers a wooded rural setting, a large open field, and the possibility of views toward Tolman Pond. Multiple outbuildings offering potential for workshops, studios, storage, gardening, hobbies, or other uses. Some will require repair or rehabilitation, while others may be candidates for repurposing or removal. A property for those who appreciate history and see opportunity in what already exists. Restore, reimagine, and create something truly your own and write the next chapter of this Maine homestead....
Contact an agent
Home facts
- Year built:1820
- Listing ID #:1679361
- Updated:October 24, 2026 at 09:14 AM
Rooms and interior
- Bedrooms:4
- Total bathrooms:1
- Full bathrooms:1
- Rooms Total:6
- Flooring:Tile, Vinyl, Wood
- Kitchen Description:Dishwasher, Electric Range, Refrigerator
- Bedroom Description:1st Floor Bedroom, 1st Floor Primary Bedroom w/Bath
- Basement Description:Doghouse, Partial, Unfinished, Walk-Out Access
- Living area:2,541 sq. ft.
Heating and cooling
- Heating:Direct Vent Heater, Heating, Propane, Radiant, Wood, Wood Stove
Structure and exterior
- Roof:Metal
- Year built:1820
- Building area:2,541 sq. ft.
- Lot area:3.35 Acres
- Lot Features:Level, Open Lot, Pasture, Rolling Slope, Rural, Wooded
- Architectural Style:Cape Cod, Saltbox
- Construction Materials:Shingle Siding, Wood Frame
- Foundation Description:Block, Slab
Utilities
- Water:Private, Well
- Sewer:Private Sewer, Septic Design Available, Septic Tank
Finances and disclosures
- Price:$250,000
- Price per sq. ft.:$98.39
- Tax amount:$5,051 (2025)
Features and amenities
- Appliances:Dishwasher, Dryer, Electric Range, Refrigerator, Washer
- Laundry features:Dryer, Main Level, Washer, Washer Hookup
- Amenities:Storage
Parking
- Parking description:1 - 4 Spaces, Detached, Gravel, Heated garage, Storage
- Garage:Yes
- Garage spaces:1
 MREIS Multiple Listing Service™ systemListing data is derived in whole or in part from the Maine IDX & is for consumers' personal, noncommercial use only. Dimensions are approximate and not guaranteed. All data should be independently verified. © 2026 Maine Real Estate Information System, Inc. All Rights Reserved
New listings near 879 West Street
- New
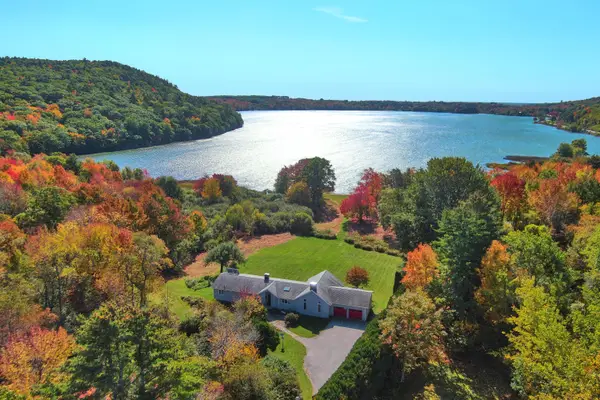 $1,200,000Active2 beds 3 baths3,365 sq. ft.
140 Porter Street, Rockport, ME 04856
MLS# 1685018Listed by: RE/MAX JARET & COHN - New
 $750,000Active3 beds 3 baths2,686 sq. ft.
4 Wellington Drive, Rockport, ME 04856
MLS# 1684662Listed by: BETTER HOMES & GARDENS REAL ESTATE/THE MASIELLO GROUP 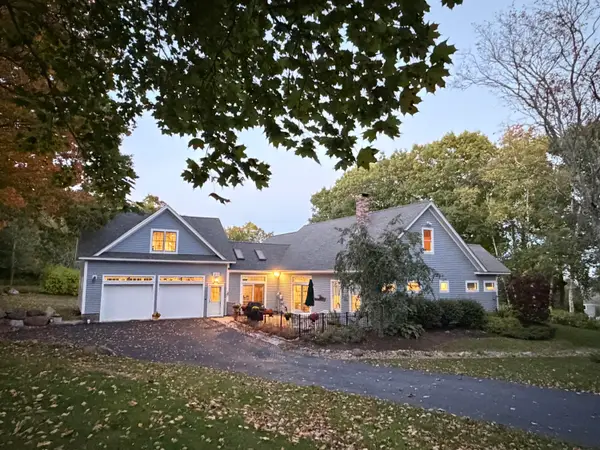 $1,259,000Active4 beds 3 baths3,127 sq. ft.
10 Eastward, Rockport, ME 04856
MLS# 1683796Listed by: DOWNHOMEMAINE $92,000Active Under Contract2.04 Acres
L107-008 Rolling Meadows E, Rockport, ME 04856
MLS# 1682959Listed by: CATES REAL ESTATE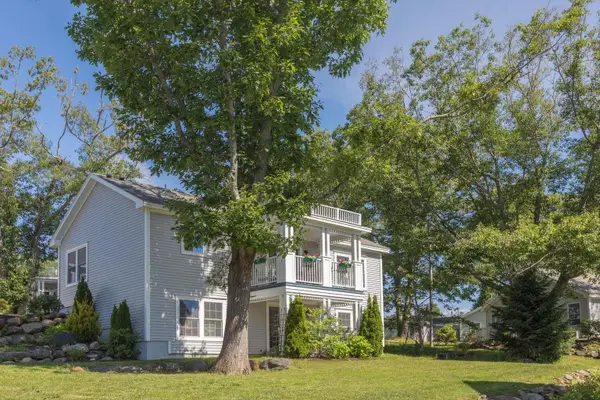 $420,000Active2 beds 3 baths2,314 sq. ft.
11 Michelle Lane, Rockport, ME 04856
MLS# 1678357Listed by: CAMDEN COAST REAL ESTATE $399,000Pending2 beds 2 baths1,709 sq. ft.
150 West Street, Rockport, ME 04856
MLS# 1682253Listed by: CATES REAL ESTATE $895,000Active3 beds 3 baths3,278 sq. ft.
9 Wellington Drive, Rockport, ME 04856
MLS# 1682072Listed by: CAMDEN REAL ESTATE $1,275,000Active3 beds 3 baths2,400 sq. ft.
76 Park Street, Rockport, ME 04856
MLS# 1681589Listed by: LANDVEST, INC. $825,000Pending4 beds 4 baths2,751 sq. ft.
3 Brandy Brook Circle, Rockport, ME 04856
MLS# 1681420Listed by: CAMDEN COAST REAL ESTATE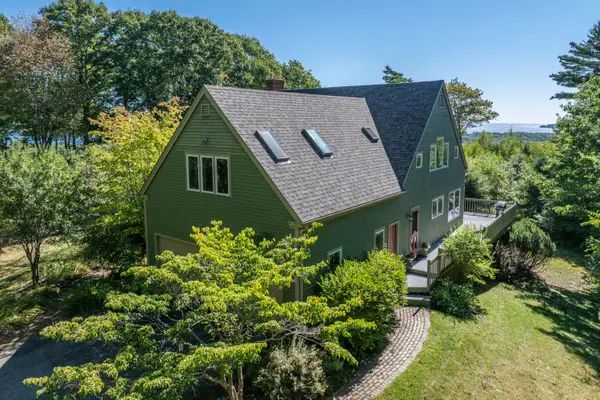 $1,350,000Active3 beds 4 baths3,280 sq. ft.
7 Lexington Lane, Rockport, ME 04856
MLS# 1681310Listed by: CAMDEN COAST REAL ESTATE


Protect your home and budget from life's surprises with an Assurant Home Warranty, backed by a partner that supports you through every step of homeownership. Explore Plans.
© 2023 - 2026 ERA Franchise Systems LLC. All rights reserved. ERA Franchise Systems LLC fully supports the principles of the Fair Housing Act and the Equal Opportunity Act. ERA, ERA Real Estate powered, and their respective logos are registered service marks of ERA Franchise Systems LLC. Each office is independently owned and operated.