
4 Haven Trail, Rockwood, ME 04478
Local realty services provided by:ERA Dawson-Bradford Co., REALTORS
4 Haven Trail,Rockwood T1 R1 Nbkp, ME 04478
$489,000
- 3 Beds
- 4 Baths
- 2,016 sq. ft.
- Single family
- Coming Soon
Office: the folsom realty group
MLS#:1688008
Source:ME_MREIS
Price summary
- Price:$489,000
- Price per sq. ft.:$242.56
About this home
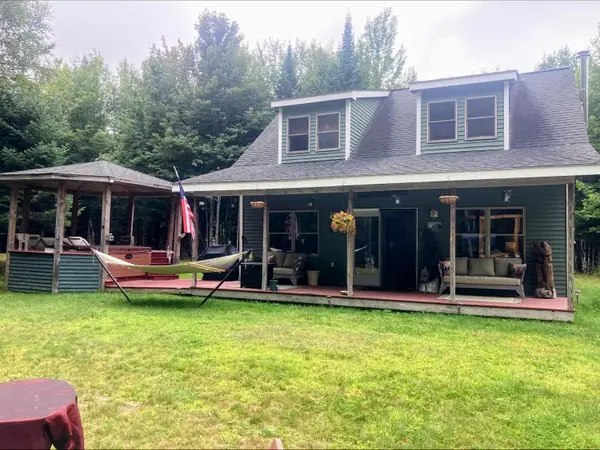
Private Boat Slip on the Moose River & Direct Snowmobile and ATV Trail Access! This beautiful 3-bedroom, 2.5-bath chalet-style home sits on 1.53 acres in Rockwood, offering year-round recreation in the Moosehead Lake region. A deeded easement to the Moose River provides parking, boat launching, and an included private boat slip. Inside, soaring cathedral ceilings, warm wood finishes, and expansive windows create a bright, inviting living space centered around a propane fireplace with a floor-to-ceiling stone surround. The open-concept design features a spacious kitchen with ample cabinetry, generous counter space, and a breakfast bar. Whether you're boating, hitting the trails, or relaxing by the fire, this property is ideal as a year-round residence or four-season getaway!
Contact an agent
Home facts
- Year built:2013
- Listing ID #:1688008
- Updated:November 19, 2026 at 11:34 AM
Rooms and interior
- Bedrooms:3
- Total bathrooms:4
- Full bathrooms:2
- Half bathrooms:2
- Rooms Total:6
- Flooring:Carpet, Tile, Wood
- Kitchen Description:Dishwasher, Gas Range, Refrigerator
- Bedroom Description:Primary Bedroom w/Bath
- Basement Description:Finished, Full, Interior Entry, Walk-Out Access
- Living area:2,016 sq. ft.
Heating and cooling
- Heating:Direct Vent Heater, Electric, Heat Pump, Heating, Propane
Structure and exterior
- Roof:Shingle
- Year built:2013
- Building area:2,016 sq. ft.
- Lot area:1.53 Acres
- Lot Features:Near Golf Course, Open Lot, Rolling Slope, Rural, Subdivided
- Architectural Style:Chalet
- Construction Materials:Log Siding, Wood Frame
- Exterior Features:Porch-Screened
- Foundation Description:Poured Concrete
Utilities
- Water:Private, Well
- Sewer:Private Sewer, Septic Tank
Finances and disclosures
- Price:$489,000
- Price per sq. ft.:$242.56
- Tax amount:$1,826 (2026)
Features and amenities
- Appliances:Dishwasher, Dryer, Gas Range, Refrigerator, Washer
- Laundry features:Dryer, Main Level, Washer
Parking
- Parking description:5 - 10 Spaces, Attached Garage, Inside Entrance, On Site, Other
- Garage:Yes
- Garage spaces:1
 MREIS Multiple Listing Service™ systemListing data is derived in whole or in part from the Maine IDX & is for consumers' personal, noncommercial use only. Dimensions are approximate and not guaranteed. All data should be independently verified. © 2026 Maine Real Estate Information System, Inc. All Rights Reserved
New listings near 4 Haven Trail
- New
 $420,000Active3 beds 1 baths1,450 sq. ft.
4 Moose Way, Tomhegan Twp, ME 04478
MLS# 1687792Listed by: NEXTHOME EXPERIENCE 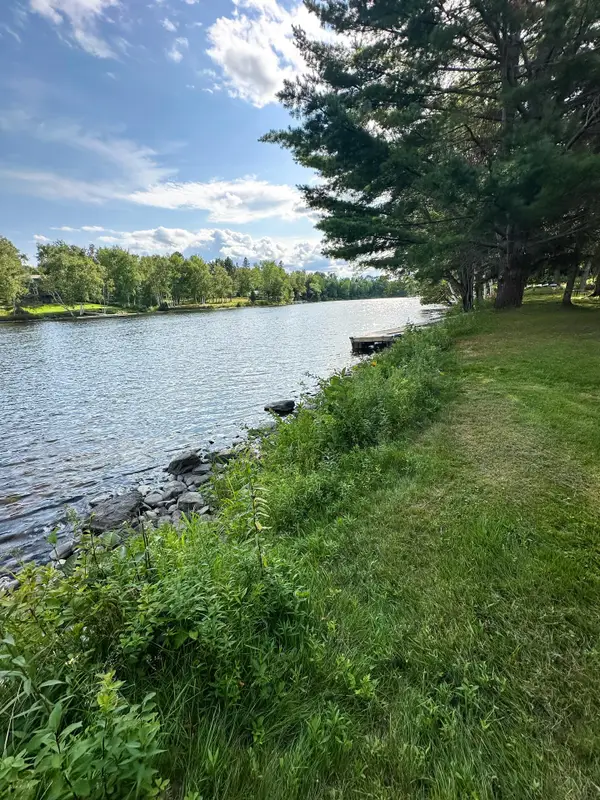 $215,000Pending1 Acres
TBD Maynard Road, Rockwood T1 R1 NBKP, ME 04478
MLS# 1687770Listed by: NEXTHOME EXPERIENCE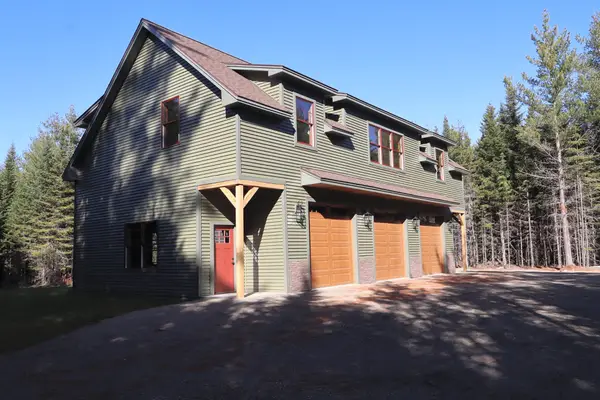 $625,000Active3 beds 3 baths1,692 sq. ft.
24 Lynx Lane, Tomhegan Twp, ME 04478
MLS# 1686021Listed by: THE FOLSOM REALTY GROUP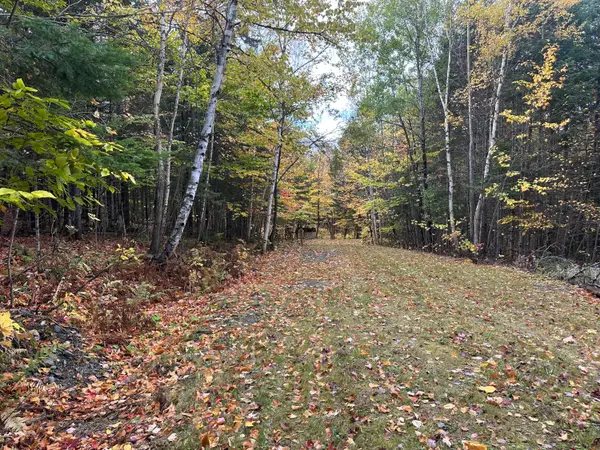 $86,000Active5.76 Acres
Lot 6A Ridge Road, Rockwood T1 R1 NBKP, ME 04478
MLS# 1683734Listed by: PORTSIDE REAL ESTATE GROUP $225,000Active1 beds -- baths308 sq. ft.
1 Partridge Road, Taunton & Raynham Academy Grant, ME 04478
MLS# 1682243Listed by: THE FOLSOM REALTY GROUP $1,150,000Pending3 beds 2 baths2,050 sq. ft.
129 Black Point Road, Tomhegan Twp, ME 04478
MLS# 1681752Listed by: THE FOLSOM REALTY GROUP $239,900Active1 beds -- baths280 sq. ft.
1144 Little W Road, Little W Twp, ME 04478
MLS# 1680868Listed by: RE/MAX INFINITY $410,000Active3 beds 2 baths2,184 sq. ft.
3966 Rockwood Road, Rockwood T1 R1 NBKP, ME 04478
MLS# 1679152Listed by: THE FOLSOM REALTY GROUP $879,000Active3 beds 3 baths2,016 sq. ft.
3965 Rockwood Road, Rockwood T1 R1 NBKP, ME 04478
MLS# 1679144Listed by: THE FOLSOM REALTY GROUP


Protect your home and budget from life's surprises with an Assurant Home Warranty, backed by a partner that supports you through every step of homeownership. Explore Plans.
© 2023 - 2026 ERA Franchise Systems LLC. All rights reserved. ERA Franchise Systems LLC fully supports the principles of the Fair Housing Act and the Equal Opportunity Act. ERA, ERA Real Estate powered, and their respective logos are registered service marks of ERA Franchise Systems LLC. Each office is independently owned and operated.