
261 N Pond Road, Rome, ME 04963
Local realty services provided by:ERA Dawson-Bradford Co., REALTORS
261 N Pond Road,Rome, ME 04963
$579,000
- 3 Beds
- 3 Baths
- 2,016 sq. ft.
- Single family
- Active
Office: keller williams realtynick@nickisgro.com
MLS#:1672193
Source:ME_MREIS
Price summary
- Price:$579,000
- Price per sq. ft.:$287.2
About this home
Welcome to your own private retreat in the heart of the Belgrade Lakes region. Set on 8 private acres, this beautiful 2011 Colonial offers the perfect blend of modern comfort, privacy, and outdoor living.
Inside, you'll find over 2,000 square feet of thoughtfully designed living space featuring open space, a large kitchen with granite countertops, and a functional layout with 3 bedrooms and 3 bathrooms. Energy-efficient solar panels help reduce utility costs while adding long-term value.
Outside, enjoy summer days by the above-ground pool, entertain on the spacious deck and patio, or simply enjoy the privacy and room to roam. The oversized attached heated two-car garage with soaring ceilings is perfect for vehicles, hobbies, a workshop, or recreational equipment.
Located in the highly desirable Messalonskee School District, this move-in ready home offers peaceful country living just minutes from the Belgrade Lakes region and everyday conveniences.
Contact an agent
Home facts
- Year built:2011
- Listing ID #:1672193
- Updated:September 06, 2026 at 10:23 AM
Rooms and interior
- Bedrooms:3
- Total bathrooms:3
- Full bathrooms:2
- Half bathrooms:1
- Rooms Total:8
- Flooring:Laminate, Tile
- Kitchen Description:Dishwasher, Electric Range, Refrigerator
- Bedroom Description:Primary Bedroom w/Bath
- Basement Description:Doghouse, Full, Interior Entry, Unfinished, Walk-Out Access
- Living area:2,016 sq. ft.
Heating and cooling
- Heating:Baseboard, Electric, Heat Pump, Heating, Oil, Pellet Stove, Pellets, Radiant
Structure and exterior
- Roof:Shingle
- Year built:2011
- Building area:2,016 sq. ft.
- Lot area:8 Acres
- Lot Features:Landscaped, Level, Open Lot, Rural, Wooded
- Architectural Style:Colonial
- Construction Materials:Vinyl Siding, Wood Frame
- Exterior Features:Deck
- Foundation Description:Poured Concrete
Utilities
- Water:Private
- Sewer:Private Sewer
Finances and disclosures
- Price:$579,000
- Price per sq. ft.:$287.2
- Tax amount:$2,477 (2025)
Features and amenities
- Appliances:Dishwasher, Dryer, Electric Range, Refrigerator, Washer
- Laundry features:Dryer, Upper Level, Washer
- Pool features:Above Ground
Parking
- Parking description:5 - 10 Spaces, Attached Garage, Gravel
- Garage:Yes
- Garage spaces:2
 MREIS Multiple Listing Service™ systemListing data is derived in whole or in part from the Maine IDX & is for consumers' personal, noncommercial use only. Dimensions are approximate and not guaranteed. All data should be independently verified. © 2026 Maine Real Estate Information System, Inc. All Rights Reserved
New listings near 261 N Pond Road
 $1,049,000Active3 beds 1 baths897 sq. ft.
30 Robbins Lane, Rome, ME 04963
MLS# 1677732Listed by: REALTY OF MAINE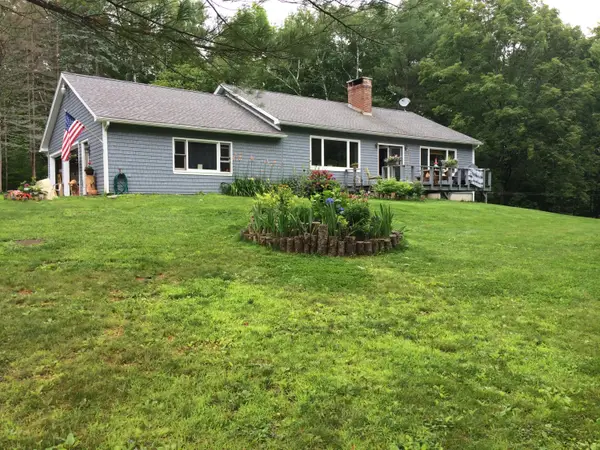 $385,000Active2 beds 1 baths
15 Goodridge Drive, Rome, ME 04963
MLS# 1677058Listed by: COLDWELL BANKER PLOURDE REAL ESTATE $4,500,000Active7 beds 6 baths5,000 sq. ft.
7 Camp Relief Lane, Rome, ME 04963
MLS# 1673219Listed by: LAKEHOME GROUP REAL ESTATE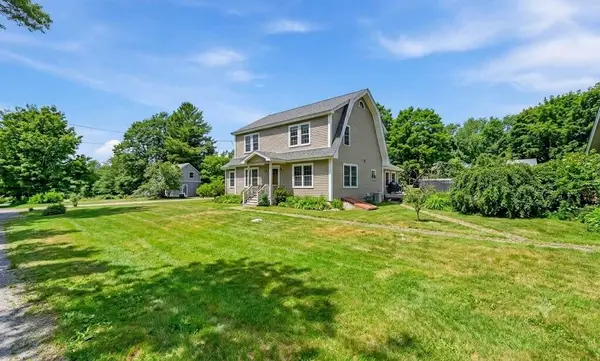 $569,000Active3 beds 2 baths2,400 sq. ft.
14 Dry Point Road, Rome, ME 04963
MLS# 1672672Listed by: LAKEHOME GROUP REAL ESTATE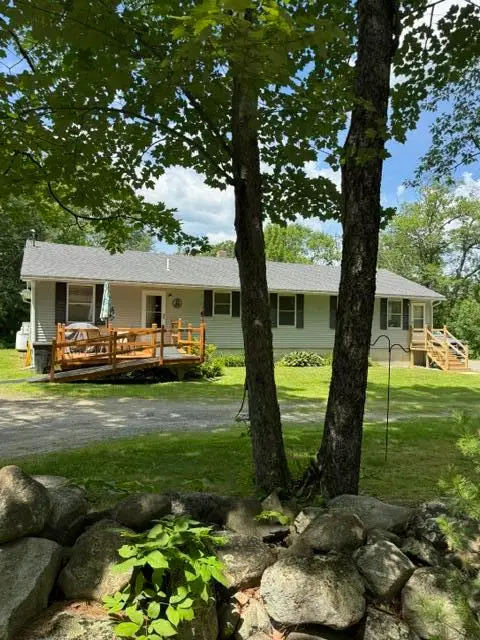 $359,000Active-- beds 3 baths1,945 sq. ft.
1015 Watson Pond Road, Rome, ME 04963
MLS# 1672537Listed by: PORTSIDE REAL ESTATE GROUP $249,900Pending3 beds 2 baths1,628 sq. ft.
856 Augusta Road, Rome, ME 04963
MLS# 1672223Listed by: YOUR HOME SOLD GUARANTEED REALTY $624,900Active3 beds 1 baths1,000 sq. ft.
217 Lakewood Estates, Rome, ME 04963
MLS# 1672144Listed by: PORTSIDE REAL ESTATE GROUP $579,000Active4 beds 3 baths1,973 sq. ft.
7 Hemlock Estates, Rome, ME 04963
MLS# 1671162Listed by: COLDWELL BANKER PLOURDE REAL ESTATE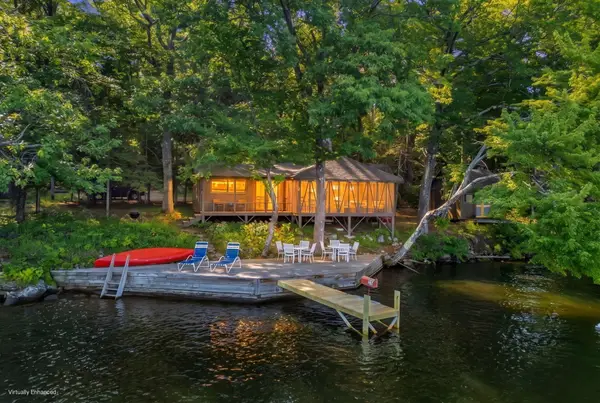 $1,300,000Active Under Contract4 beds 3 baths2,300 sq. ft.
116 Nickerson Lane, Rome, ME 04963
MLS# 1670747Listed by: PORTSIDE REAL ESTATE GROUP


Protect your home and budget from life's surprises with an Assurant Home Warranty, backed by a partner that supports you through every step of homeownership. Explore Plans.
© 2023 - 2026 ERA Franchise Systems LLC. All rights reserved. ERA Franchise Systems LLC fully supports the principles of the Fair Housing Act and the Equal Opportunity Act. ERA, ERA Real Estate powered, and their respective logos are registered service marks of ERA Franchise Systems LLC. Each office is independently owned and operated.