
21 Glenhaven Circle W, Saco, ME 04072
Local realty services provided by:ERA Dawson-Bradford Co., REALTORS
21 Glenhaven Circle W,Saco, ME 04072
$1,295,000
- 4 Beds
- 3 Baths
- 3,184 sq. ft.
- Single family
- Pending
Office: benchmark real estate
MLS#:1676790
Source:ME_MREIS
Price summary
- Price:$1,295,000
- Price per sq. ft.:$406.72
About this home
Once-in-a-generation waterfront opportunities are defined by location, and this one is extraordinary. Set at the very end of a quiet peninsula, this remarkably private property offers approximately 435 feet of protected deep-water frontage on the Saco River with direct and immediate access to the open ocean. For sailors, powerboaters, paddlers, or anyone dreaming of the Maine coast, this setting is increasingly difficult to replicate.
Calling it riverfront almost understates the experience. Here, the Saco opens toward the Atlantic, providing the rare combination of protected deep water and immediate ocean access. A deep-water dock previously served the property and can be brought back, with permitting in place.
The home offers just under 3,200 square feet, four bedrooms, three full baths, an attached two-car garage, multiple decks, and a host of updates. Bathed in natural light, water views greet you from virtually every window, creating a constant connection to this remarkable setting. Generous living spaces and a flexible floor plan make the property comfortable and compelling as it stands today.
What makes this opportunity truly special is what cannot be recreated: the frontage, privacy, deep water, ocean access, and end-of-peninsula setting. Enjoy the home as is, or invest over time knowing a location of this caliber can support an even more remarkable vision.
And all of this comes without sacrificing convenience. Downtown Saco and Biddeford's vibrant restaurants, arts, and culture are close at hand, along with beaches, Portland, and everything southern Maine has to offer.
For anyone watching the Maine coast and waiting for exceptional value, this property demands attention. This is a rare opportunity to own an extraordinary piece of the Maine coast....
Contact an agent
Home facts
- Year built:1949
- Listing ID #:1676790
- Updated:October 06, 2026 at 09:24 AM
Rooms and interior
- Bedrooms:4
- Total bathrooms:3
- Full bathrooms:3
- Rooms Total:8
- Flooring:Carpet, Hardwood, Tile, Wood
- Bathrooms Description:Bathtub, Shower
- Kitchen Description:Dishwasher, Disposal, Electric Range, Microwave, Refrigerator
- Bedroom Description:Primary Bedroom w/Bath
- Basement Description:Full, Interior Entry, Unfinished
- Living area:3,184 sq. ft.
Heating and cooling
- Heating:Baseboard, Heating, Hot Water, Oil, Radiant, Zoned
Structure and exterior
- Roof:Composition, Shingle
- Year built:1949
- Building area:3,184 sq. ft.
- Lot area:0.55 Acres
- Lot Features:Landscaped, Level, Near Country Club, Near Golf Course, Near Public Beach, Near Public Transit, Near Railroad, Near Shopping, Near Town, Near Turnpike/Interstate, Neighborhood, Rolling Slope, Subdivided, Suburban
- Architectural Style:Contemporary, Modern
- Construction Materials:Clapboard, Wood Frame, Wood Siding
- Exterior Features:Deck
- Foundation Description:Poured Concrete
Utilities
- Water:Public
- Sewer:Public Sewer
Finances and disclosures
- Price:$1,295,000
- Price per sq. ft.:$406.72
- Tax amount:$13,994 (2026)
Features and amenities
- Appliances:Dishwasher, Disposal, Dryer, Electric Range, Microwave, Refrigerator, Washer
- Laundry features:Dryer, Main Level, Washer, Washer Hookup
- Amenities:Storage
Parking
- Parking description:1 - 4 Spaces, Attached Garage, Inside Entrance, On Site, Paved
- Garage:Yes
- Garage spaces:2
 MREIS Multiple Listing Service™ systemListing data is derived in whole or in part from the Maine IDX & is for consumers' personal, noncommercial use only. Dimensions are approximate and not guaranteed. All data should be independently verified. © 2026 Maine Real Estate Information System, Inc. All Rights Reserved
New listings near 21 Glenhaven Circle W
- New
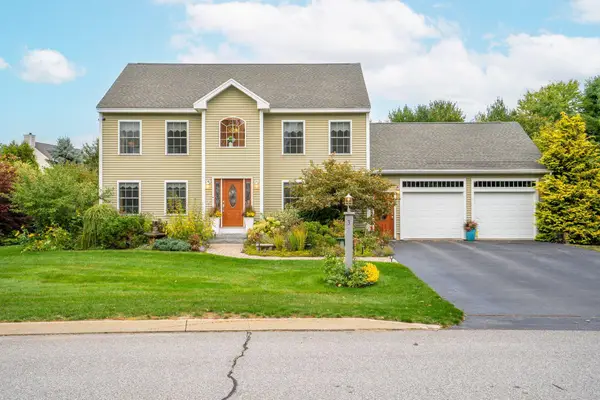 $779,900Active3 beds 3 baths2,160 sq. ft.
3 Sean Place, Saco, ME 04072
MLS# 1682920Listed by: REGENCY REALTY GROUP 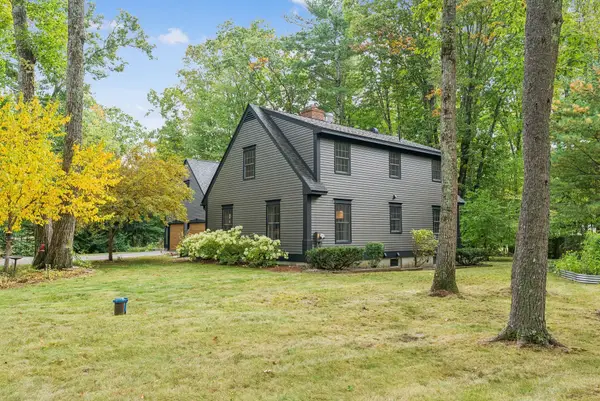 $695,000Pending4 beds 4 baths2,595 sq. ft.
4 Winding Brook Lane, Saco, ME 04072
MLS# 1682931Listed by: PORTSIDE REAL ESTATE GROUP- New
 $1,750,000Active4 beds 4 baths3,807 sq. ft.
15 Thunder Road, Saco, ME 04072
MLS# 1682935Listed by: RE/MAX BY THE BAY 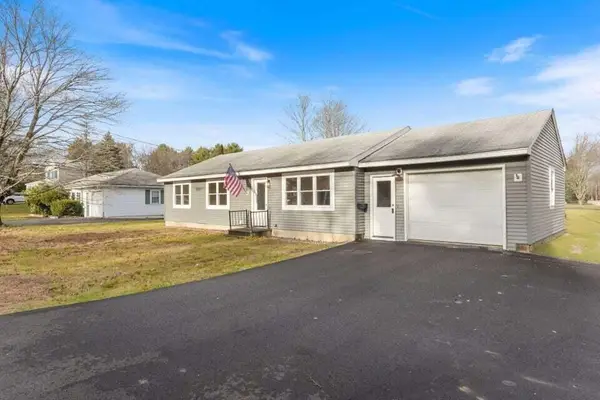 $475,000Pending3 beds 1 baths1,144 sq. ft.
183 Bradley Street, Saco, ME 04072
MLS# 1682703Listed by: REAL BROKER- $475,000Pending3 beds 1 baths1,144 sq. ft.
183 Bradley Street, Saco, ME 04072
MLS# 1682703Listed by: REAL BROKER - New
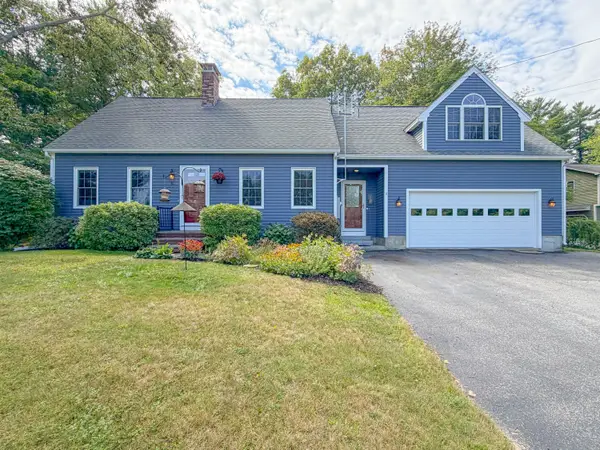 $699,000Active4 beds 3 baths2,700 sq. ft.
6 Peabody Lane, Saco, ME 04072
MLS# 1682540Listed by: PROPER REAL ESTATE GROUP LLC - New
 $749,000Active4 beds 3 baths3,422 sq. ft.
7 Christopher Terrace, Saco, ME 04072
MLS# 1682212Listed by: KELLER WILLIAMS REALTY - New
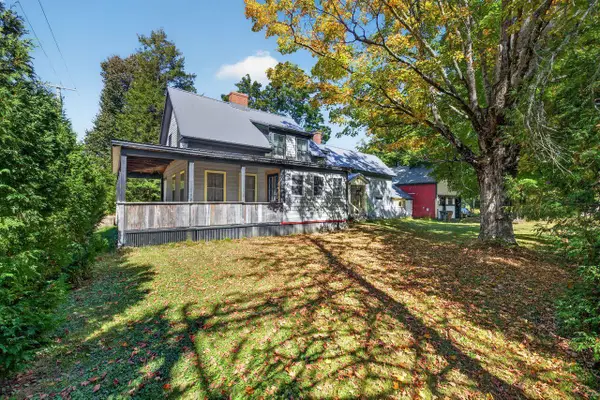 $450,000Active3 beds 2 baths1,910 sq. ft.
307 Buxton Road, Saco, ME 04072
MLS# 1682081Listed by: COLDWELL BANKER REALTY - New
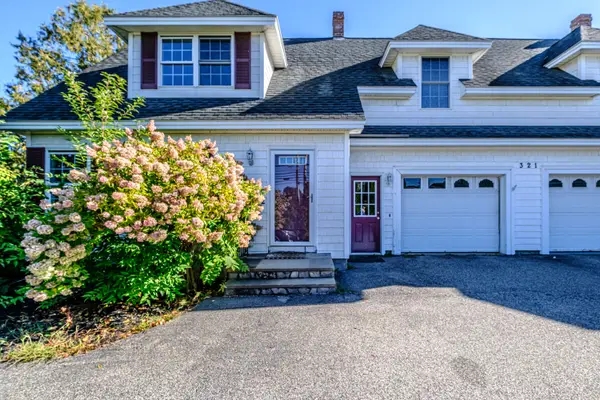 $465,000Active3 beds 3 baths1,390 sq. ft.
321 North Street N #2, Saco, ME 04072
MLS# 1682007Listed by: SPECTRUM REAL ESTATE  $460,000Active2 beds 1 baths1,040 sq. ft.
217B Buxton Road, Saco, ME 04072
MLS# 1681902Listed by: PACK MAYNARD AND ASSOCIATES


Protect your home and budget from life's surprises with an Assurant Home Warranty, backed by a partner that supports you through every step of homeownership. Explore Plans.
© 2023 - 2026 ERA Franchise Systems LLC. All rights reserved. ERA Franchise Systems LLC fully supports the principles of the Fair Housing Act and the Equal Opportunity Act. ERA, ERA Real Estate powered, and their respective logos are registered service marks of ERA Franchise Systems LLC. Each office is independently owned and operated.