
54 Lincoln Road, Saco, ME 04072
Local realty services provided by:ERA Dawson-Bradford Co., REALTORS
54 Lincoln Road,Saco, ME 04072
$485,000
- 3 Beds
- 3 Baths
- 1,676 sq. ft.
- Single family
- Active
Office: gardner real estate group
MLS#:1687826
Source:ME_MREIS
Price summary
- Price:$485,000
- Price per sq. ft.:$289.38
About this home
How would you like to save on your electric bill? This well maintained contemporary 3 bedroom ranch, with maintenance free solar panel arrays, offers worry free electrical service with minimal electric fees. The convenient open concept layout of the home makes single level living easy with the added convenience of first floor laundry, generous walk-in pantry and multiple coat/linen closets throughout. The primary bedroom suite has a walk-in closet and bathroom with roll-in shower, 2 sinks and soaking tub. The cathedral ceiling produces an airy living space filled with natural light and the gas fireplace brings both heat and cozy ambience. The 592 sq ft of backyard decking and the above ground pool is perfect for entertaining family and friends and enjoying summer days. Relax in the evenings around the gas firepit. Ready for S'mores? The walk-out basement with pellet stove offers living space expansion opportunities or workshop activities. Situated back from the road, the yard is easily maintainable with room for gardens, recreation or adding a garage. Welcome to your new HOME. Offer deadline 11/20 at noon...
Contact an agent
Home facts
- Year built:2002
- Listing ID #:1687826
- Updated:November 20, 2026 at 12:14 PM
Rooms and interior
- Bedrooms:3
- Total bathrooms:3
- Full bathrooms:2
- Half bathrooms:1
- Rooms Total:6
- Flooring:Carpet, Hardwood, Tile
- Bathrooms Description:Bathtub, Shower
- Kitchen Description:Dishwasher, Gas Range, Microwave, Pantry, Refrigerator
- Bedroom Description:1st Floor Bedroom, 1st Floor Primary Bedroom w/Bath, Primary Bedroom w/Bath
- Basement Description:Daylight, Full, Interior Entry, Unfinished, Walk-Out Access
- Living area:1,676 sq. ft.
Heating and cooling
- Cooling:Window Unit (s)
- Heating:Direct Vent Heater, Forced Air, Gas Bottled, Heating, Hot Water, Oil, Pellet Stove, Pellets, Zoned
Structure and exterior
- Roof:Composition, Shingle
- Year built:2002
- Building area:1,676 sq. ft.
- Lot area:4.64 Acres
- Lot Features:Rolling Slope, Rural, Wooded
- Architectural Style:Ranch
- Construction Materials:Vinyl Siding, Wood Frame
- Exterior Features:Deck, Porch
- Foundation Description:Poured Concrete
Utilities
- Water:Private, Well
- Sewer:Private Sewer, Septic Design Available
Finances and disclosures
- Price:$485,000
- Price per sq. ft.:$289.38
- Tax amount:$6,150 (2025)
Features and amenities
- Appliances:Dishwasher, Gas Range, Microwave, Refrigerator
- Laundry features:Main Level, Washer Hookup
- Amenities:Storage
- Pool features:Above Ground
Parking
- Parking description:1 - 4 Spaces, Paved
 MREIS Multiple Listing Service™ systemListing data is derived in whole or in part from the Maine IDX & is for consumers' personal, noncommercial use only. Dimensions are approximate and not guaranteed. All data should be independently verified. © 2026 Maine Real Estate Information System, Inc. All Rights Reserved
New listings near 54 Lincoln Road
- New
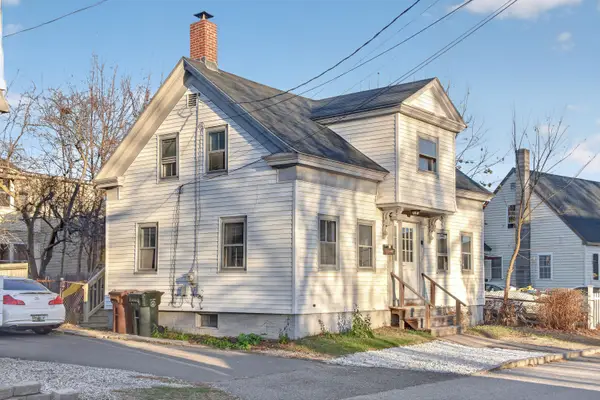 $299,000Active3 beds 2 baths997 sq. ft.
43 Green Street, Saco, ME 04072
MLS# 1688290Listed by: GREENMARS COMMERCIAL REAL ESTATE - New
 $375,000Active2 beds 2 baths1,064 sq. ft.
1 Saco Island Terrace #306, Saco, ME 04072
MLS# 1688114Listed by: KELLER WILLIAMS REALTY - Open Sat, 1 to 3pmNew
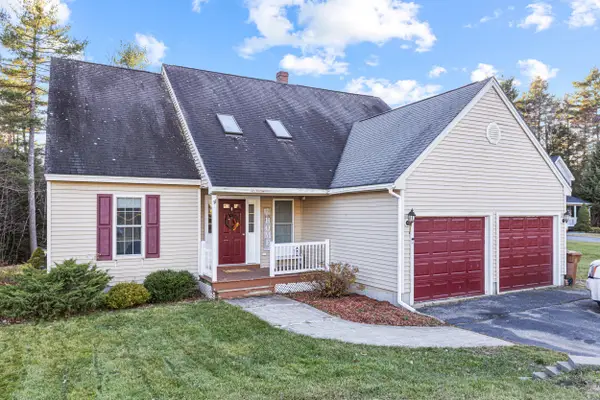 $585,000Active3 beds 3 baths2,052 sq. ft.
70 Wedgewood Drive, Saco, ME 04072
MLS# 1688087Listed by: COLDWELL BANKER REALTY - Open Sun, 11am to 1pmNew
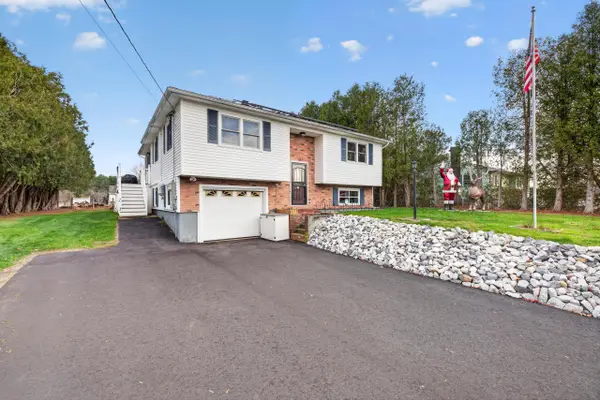 $489,000Active3 beds 1 baths1,676 sq. ft.
18 Douglas Avenue, Saco, ME 04072
MLS# 1687959Listed by: COLDWELL BANKER REALTY - New
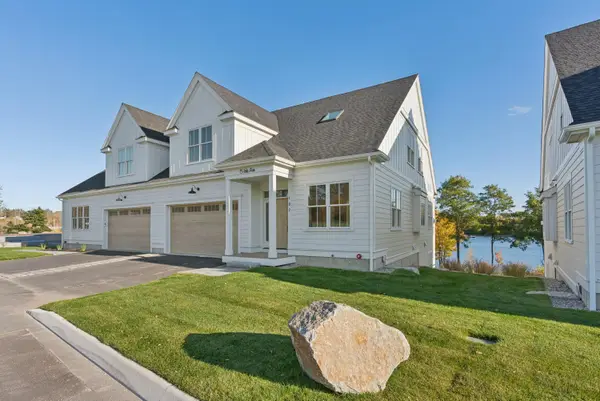 $1,599,000Active4 beds 5 baths3,300 sq. ft.
15 Isle Ave Avenue #102, Saco, ME 04072
MLS# 1687710Listed by: FORGE REAL ESTATE - New
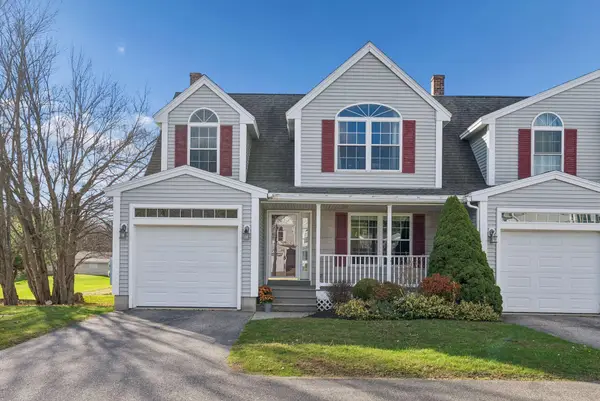 $425,000Active3 beds 3 baths1,588 sq. ft.
22 Tasker Street #1, Saco, ME 04072
MLS# 1687722Listed by: PORTSIDE REAL ESTATE GROUP - Open Sun, 10am to 12pmNew
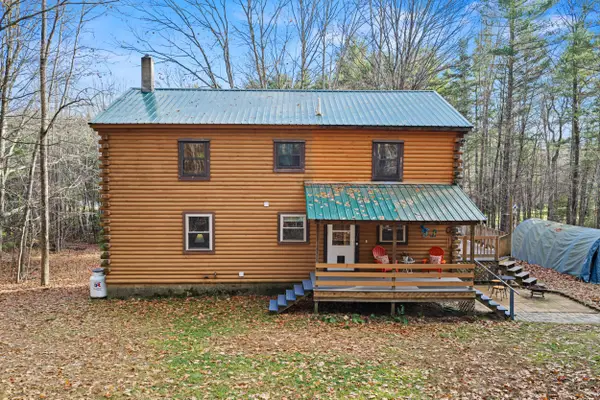 $525,000Active3 beds 2 baths1,960 sq. ft.
9 Fenderson Road, Saco, ME 04072
MLS# 1687623Listed by: KING + MILLER REAL ESTATE - New
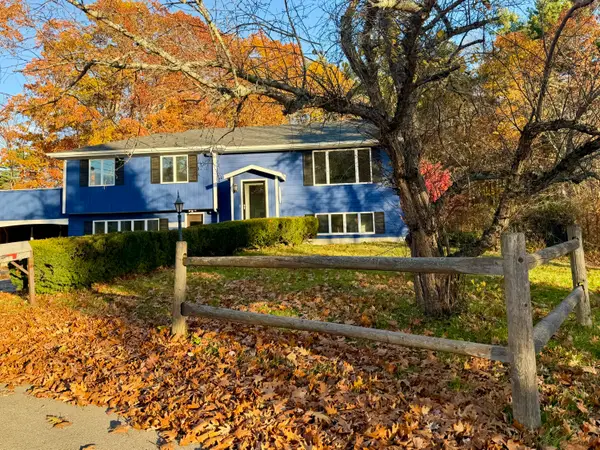 $695,000Active3 beds 2 baths1,923 sq. ft.
6 Shirmel Circle, Saco, ME 04072
MLS# 1687479Listed by: EXP REALTY 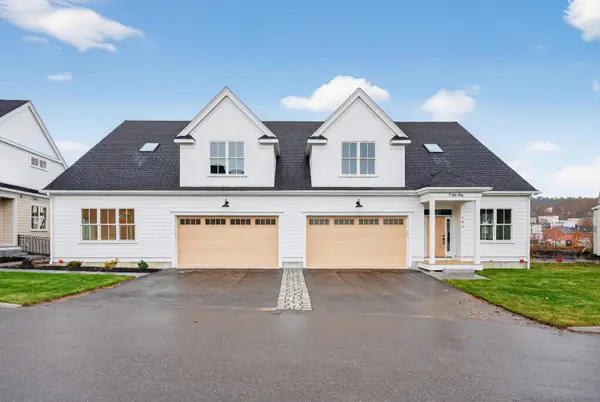 $1,500,000Pending3 beds 5 baths3,500 sq. ft.
11 Isle Avenue #102, Saco, ME 04072
MLS# 1687415Listed by: FORGE REAL ESTATE


Protect your home and budget from life's surprises with an Assurant Home Warranty, backed by a partner that supports you through every step of homeownership. Explore Plans.
© 2023 - 2026 ERA Franchise Systems LLC. All rights reserved. ERA Franchise Systems LLC fully supports the principles of the Fair Housing Act and the Equal Opportunity Act. ERA, ERA Real Estate powered, and their respective logos are registered service marks of ERA Franchise Systems LLC. Each office is independently owned and operated.