
97 Mckenney Road, Saco, ME 04072
Local realty services provided by:ERA Dawson-Bradford Co., REALTORS
97 Mckenney Road,Saco, ME 04072
$849,000
- 4 Beds
- 3 Baths
- 2,450 sq. ft.
- Single family
- Coming Soon
Upcoming open houses
- Sat, Sep 1901:00 pm - 03:00 pm
Office: keller williams realty
MLS#:1680681
Source:ME_MREIS
Price summary
- Price:$849,000
- Price per sq. ft.:$346.53
About this home
Privacy, space, and a beautiful wooded setting define 97 McKenney Road. Built in 2015 and set well back from the road at the end of a long driveway, this four-bedroom, two-and-a-half-bath home sits on nearly five acres, creating a true sense of privacy while remaining convenient to everything Saco has to offer. Inside, the bright and open layout is designed for both everyday living and entertaining. The spacious kitchen features granite countertops, warm wood cabinetry, stainless steel appliances, and an oversized island with seating, all flowing seamlessly into the living and dining areas. Hardwood floors, vaulted ceilings, and abundant natural light give the home an open, inviting feel, while heat pumps provide efficient year-round comfort. The primary suite offers its own private bath along with two walk-in closets, providing generous storage and a comfortable retreat. Step outside to a spacious deck with plenty of room for dining, grilling, and relaxing while overlooking the peaceful wooded surroundings. The expansive property offers space to garden, play, entertain, or simply enjoy the privacy of your own Maine retreat. An on-demand generator with an owned propane tank provides added peace of mind and reliable backup power. The attached garage adds convenience and additional storage. With four bedrooms, flexible living space, nearly five acres, and a setting that feels tucked away from it all, this home offers the best of both worlds—peace and privacy without sacrificing access to downtown Saco, area beaches, and the Maine Turnpike. Open House 9/19/2026 at 1:00 PM to 3:00 PM...
Contact an agent
Home facts
- Year built:2015
- Listing ID #:1680681
- Updated:September 17, 2026 at 09:49 PM
Rooms and interior
- Bedrooms:4
- Total bathrooms:3
- Full bathrooms:2
- Half bathrooms:1
- Rooms Total:10
- Flooring:Carpet, Tile, Wood
- Bathrooms Description:Bathtub, Shower
- Kitchen Description:Dishwasher, Gas Range, Pantry, Refrigerator
- Bedroom Description:Primary Bedroom w/Bath
- Basement Description:Daylight, Exterior Entry, Interior Entry, Unfinished, Walk-Out Access
- Living area:2,450 sq. ft.
Heating and cooling
- Heating:Electric, Heat Pump, Heating
Structure and exterior
- Roof:Pitched, Shingle
- Year built:2015
- Building area:2,450 sq. ft.
- Lot area:4.94 Acres
- Lot Features:Rural, Wooded
- Architectural Style:Colonial
- Construction Materials:Vinyl Siding, Wood Frame
- Exterior Features:Deck
- Foundation Description:Poured Concrete
Utilities
- Water:Private
- Sewer:Private Sewer
Finances and disclosures
- Price:$849,000
- Price per sq. ft.:$346.53
- Tax amount:$9,168 (2025)
Features and amenities
- Appliances:Dishwasher, Gas Range, Refrigerator
- Laundry features:Main Level
- Amenities:Walk-In Closet(s)
Parking
- Parking description:5 - 10 Spaces, Attached Garage, Garage Door Opener, Inside Entrance, Off street, On Site, Paved
- Garage:Yes
- Garage spaces:2
 MREIS Multiple Listing Service™ systemListing data is derived in whole or in part from the Maine IDX & is for consumers' personal, noncommercial use only. Dimensions are approximate and not guaranteed. All data should be independently verified. © 2026 Maine Real Estate Information System, Inc. All Rights Reserved
New listings near 97 Mckenney Road
- New
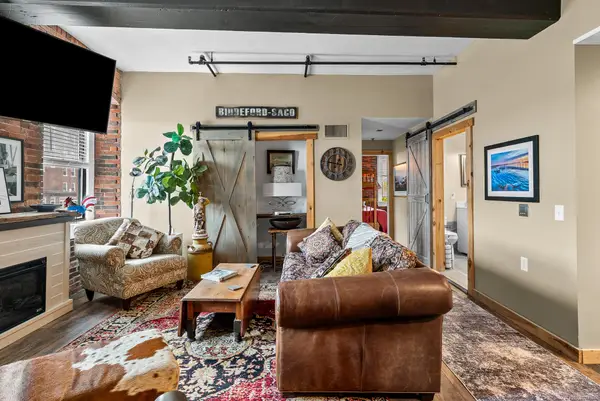 $399,900Active2 beds 1 baths870 sq. ft.
1 Saco Island Terrace #138, Saco, ME 04072
MLS# 1680967Listed by: RE/MAX REALTY ONE - New
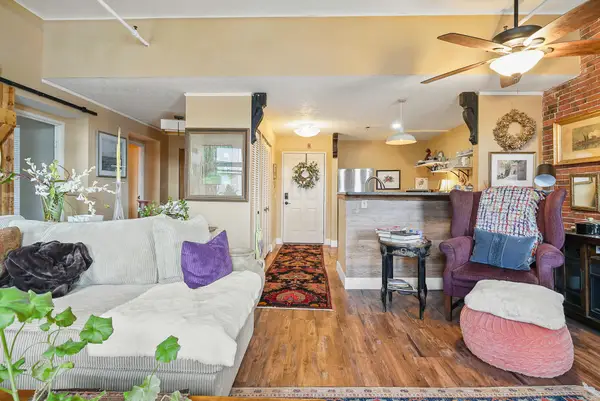 $339,900Active1 beds 1 baths753 sq. ft.
1 Saco Island Terrace #134, Saco, ME 04072
MLS# 1680862Listed by: RE/MAX REALTY ONE - New
 $524,900Active3 beds 3 baths1,442 sq. ft.
1 June Drive #102, Saco, ME 04072
MLS# 1680474Listed by: REGENCY REALTY GROUP - Open Sat, 12:30 to 2:30pmNew
 $769,000Active4 beds 2 baths2,343 sq. ft.
8 Jacks Way, Saco, ME 04072
MLS# 1680369Listed by: KELLER WILLIAMS REALTY - New
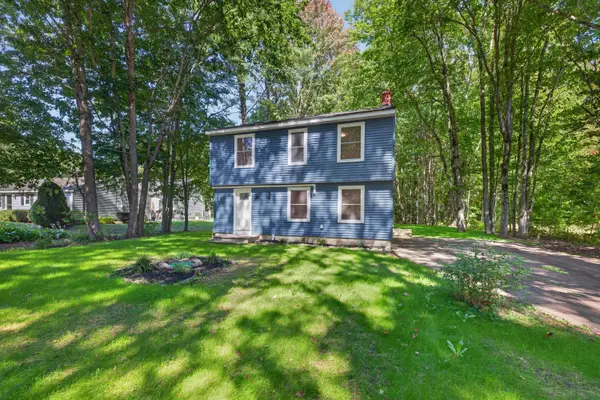 $549,900Active4 beds 2 baths1,428 sq. ft.
32 Tall Pines Drive, Saco, ME 04072
MLS# 1680309Listed by: COLDWELL BANKER REALTY - New
 $529,000Active3 beds 2 baths1,532 sq. ft.
17 Wood Avenue, Saco, ME 04072
MLS# 1680100Listed by: THE ALAND REALTY GROUP - Open Sat, 2:30 to 4:30pmNew
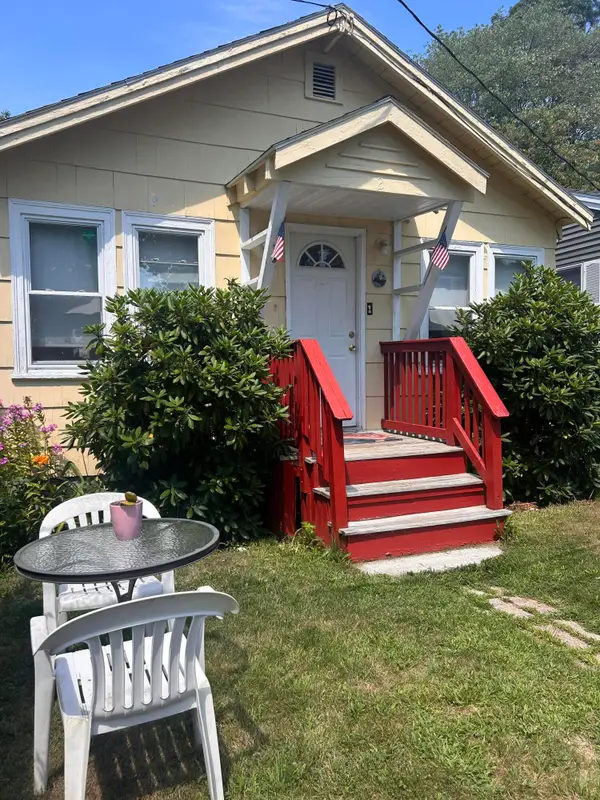 $475,000Active3 beds 1 baths720 sq. ft.
2 Fairhaven Avenue, Saco, ME 04072
MLS# 1680029Listed by: COLDWELL BANKER REALTY - New
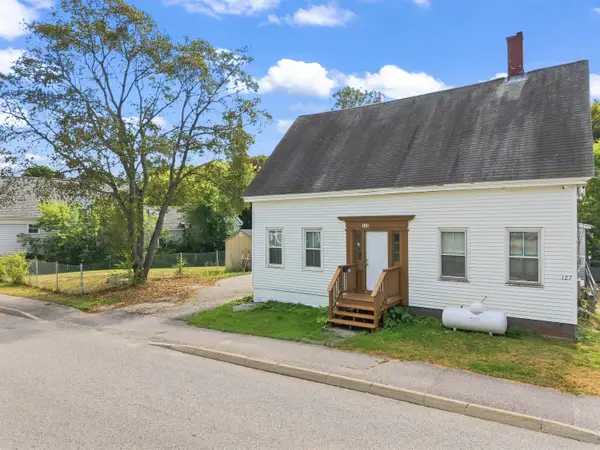 $325,000Active3 beds 2 baths1,395 sq. ft.
131 Common Street, Saco, ME 04072
MLS# 1680006Listed by: EXP REALTY - New
 $599,000Active-- beds 4 baths2,192 sq. ft.
5 Vivian Street, Saco, ME 04072
MLS# 1679785Listed by: REALTY SALES INC


Protect your home and budget from life's surprises with an Assurant Home Warranty, backed by a partner that supports you through every step of homeownership. Explore Plans.
© 2023 - 2026 ERA Franchise Systems LLC. All rights reserved. ERA Franchise Systems LLC fully supports the principles of the Fair Housing Act and the Equal Opportunity Act. ERA, ERA Real Estate powered, and their respective logos are registered service marks of ERA Franchise Systems LLC. Each office is independently owned and operated.