
73 Old Mill Road, Sanford, ME 04073
Local realty services provided by:ERA Dawson-Bradford Co., REALTORS
Office: exit key real estate
MLS#:1682191
Source:ME_MREIS
Price summary
- Price:$395,000
- Price per sq. ft.:$224.43
About this home
This home truly represents the American Dream Come True... Back in the late 1960s, a young man wanted to move his growing family to a larger home with more land. He saved his money and purchased a lot - a bit over an acre - in Sanford - not far from the current high school complex. In order to curtail expenses, he learned masonry, carpentry, electrical and plumbing. Further, he researched about siding materials at the local library and after seeing a home built by another resident, using California Redwood, he decided to use this material for his home. He even changed to working on third shift, in order to be able to realize his dream! The result is this beautiful home! With single-floor living, a direct entry two-car garage, three bedrooms, two full baths, a fireplace in the living room, and family room and additional full kitchen in the basement, the possibilities are endless. Being an avid tennis player, the owner built a tennis court in the back yard! He even added a covered patio and adjacent cook-out area, so family and friends could enjoy the outdoors. There are extensive plantings and landscaping throughout the yard - front and back, storage sheds and incredible opportunities for the discerning buyer. In the event that tennis is not your game, the court could easily be transformed into three pickle-ball courts! So plan to visit this home, within easy walking distance from shopping and restaurants. Less than ten miles from the Maine Turnpike for an easy commute, north or south and fifteen minutes either from area lakes or ocean beaches, and less than ten minutes from the local 18-hole golf course - this home offers so much....
Contact an agent
Home facts
- Year built:1967
- Listing ID #:1682191
- Updated:November 13, 2026 at 06:01 PM
Rooms and interior
- Bedrooms:3
- Total bathrooms:2
- Full bathrooms:2
- Rooms Total:7
- Flooring:Carpet, Vinyl
- Bathrooms Description:Bathtub
- Kitchen Description:Dishwasher, Electric Range, Refrigerator
- Bedroom Description:1st Floor Bedroom
- Basement Description:Bulkhead, Finished, Full, Interior Entry, Walk-Out Access
- Living area:1,760 sq. ft.
Heating and cooling
- Heating:Baseboard, Heating, Hot Water, Oil, Wood, Zoned
Structure and exterior
- Roof:Pitched, Shingle
- Year built:1967
- Building area:1,760 sq. ft.
- Lot area:1.05 Acres
- Lot Features:Landscaped, Level, Near Country Club, Near Golf Course, Near Public Beach, Near Shopping, Near Town, Near Turnpike/Interstate, Neighborhood, Retail Strip, Shopping Mall
- Architectural Style:Ranch
- Construction Materials:Wood Frame, Wood Siding
- Exterior Features:Patio, Porch, Tennis Court(s)
- Foundation Description:Poured Concrete
Utilities
- Water:Public
- Sewer:Public Sewer
Finances and disclosures
- Price:$395,000
- Price per sq. ft.:$224.43
- Tax amount:$4,696 (2025)
Features and amenities
- Appliances:Dishwasher, Dryer, Electric Range, Refrigerator, Washer
- Laundry features:Dryer, Washer, Washer Hookup
- Amenities:Storage
Parking
- Parking description:5 - 10 Spaces, Attached Garage, Garage Door Opener, Inside Entrance, Paved
- Garage:Yes
- Garage spaces:2
 MREIS Multiple Listing Service™ systemListing data is derived in whole or in part from the Maine IDX & is for consumers' personal, noncommercial use only. Dimensions are approximate and not guaranteed. All data should be independently verified. © 2026 Maine Real Estate Information System, Inc. All Rights Reserved
New listings near 73 Old Mill Road
- New
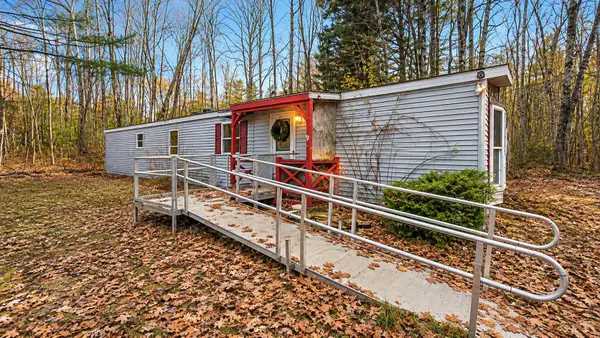 $159,000Active2 beds 1 baths924 sq. ft.
20 Rustic Lane, Sanford, ME 04073
MLS# 1687690Listed by: JC NORTH EAST REAL ESTATE - New
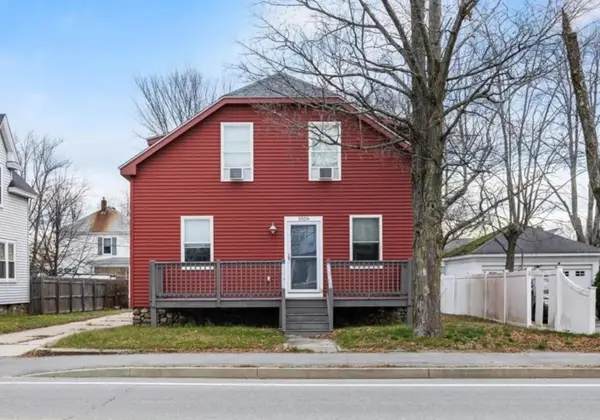 $384,900Active3 beds 2 baths1,920 sq. ft.
1026 Main Street, Sanford, ME 04073
MLS# 1687616Listed by: TOWN SQUARE REALTY GROUP - New
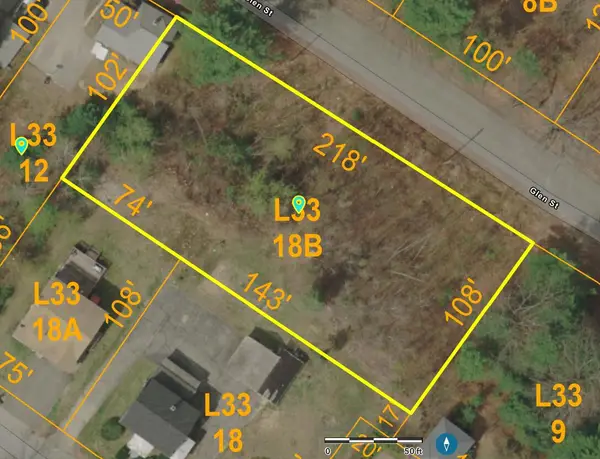 $89,900Active0.53 Acres
0 Glen Street #L33-18B, Sanford, ME 04073
MLS# 1687505Listed by: RE/MAX SHORELINE - New
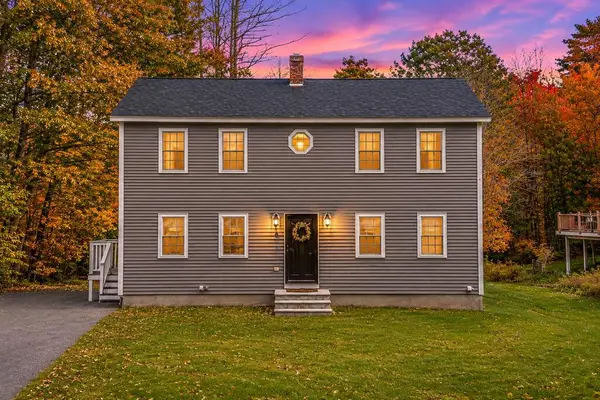 $405,000Active4 beds 2 baths1,428 sq. ft.
6 Ashmont Street, Sanford, ME 04073
MLS# 1687244Listed by: KELLER WILLIAMS COASTAL AND LAKES & MOUNTAINS REALTY - New
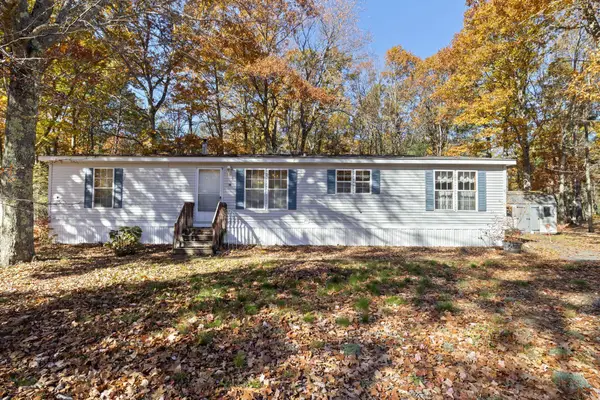 $125,000Active2 beds 2 baths1,568 sq. ft.
12 Marsh Brook Crossing, Sanford, ME 04073
MLS# 1687072Listed by: SIGNATURE HOMES REAL ESTATE GROUP, LLC - New
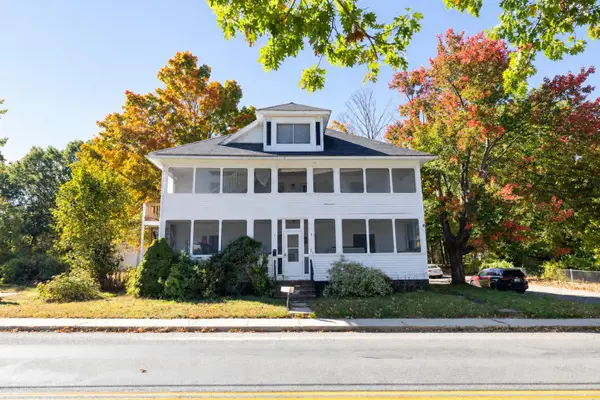 $559,999Active-- beds 3 baths3,000 sq. ft.
97 Twombley Road, Sanford, ME 04073
MLS# 1687011Listed by: REALTY ONE GROUP NEXT LEVEL  $612,500Active3 beds 3 baths1,900 sq. ft.
233 Sam Allen Road, Sanford, ME 04073
MLS# 1678750Listed by: WWW.HOMEZU.COM- New
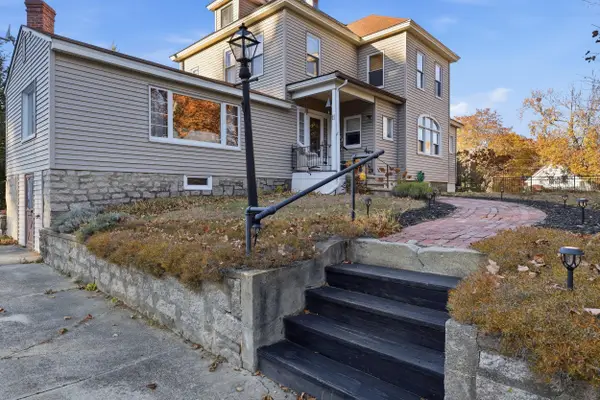 $360,000Active3 beds 2 baths1,928 sq. ft.
11 Whipple Street, Sanford, ME 04083
MLS# 1686977Listed by: KELLER WILLIAMS COASTAL AND LAKES & MOUNTAINS REALTY 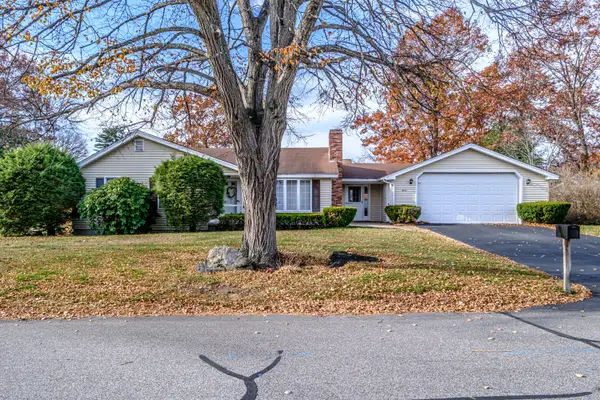 $309,500Active Under Contract2 beds 1 baths1,184 sq. ft.
7 Andrew Avenue, Sanford, ME 04073
MLS# 1686918Listed by: COASTAL PINE REAL ESTATE, LLC- New
 $400,000Active3 beds 1 baths960 sq. ft.
12 Ian's Way, Sanford, ME 04073
MLS# 1686953Listed by: REAL ESTATE 2000 ME/NH


Protect your home and budget from life's surprises with an Assurant Home Warranty, backed by a partner that supports you through every step of homeownership. Explore Plans.
© 2023 - 2026 ERA Franchise Systems LLC. All rights reserved. ERA Franchise Systems LLC fully supports the principles of the Fair Housing Act and the Equal Opportunity Act. ERA, ERA Real Estate powered, and their respective logos are registered service marks of ERA Franchise Systems LLC. Each office is independently owned and operated.