
286 Burrough Road, Sangerville, ME 04479
Local realty services provided by:ERA Dawson-Bradford Co., REALTORS
286 Burrough Road,Sangerville, ME 04479
$285,000
- 3 Beds
- 1 Baths
- 1,248 sq. ft.
- Single family
- Active
Office: nexthome experience
MLS#:1683119
Source:ME_MREIS
Price summary
- Price:$285,000
- Price per sq. ft.:$228.37
About this home
15 Acres. Trail access. Apple trees, abundant wildlife and room to breathe. If you have been waiting for a property that gives you privacy without giving up convenience, this one checks the boxes. Tucked back from a quiet road, this 3-bedroom, 1-bathroom home sits on 15 beautiful acres featuring a large open yard and a mix of flat and gently rolling terrain. Inside, the home is comfortable, inviting, and made for easy living. A spacious open-concept kitchen, dining, and living area creates the perfect gathering space while the mudroom/laundry room gives you a practical spot to drop the boots and gear after a day outdoors. Stay cozy with both a Rinnai propane heater and pellet stove, and the convenience of a Rinnai on-demand hot water system. And the location? That's where this property really shines. The ITS snowmobile and ATV trail system is just a few hundred feet away, making it easy to get out and ride without having to haul your machines. Hunt your own land. Watch deer wander through the apple. trees. Enjoy the open yard, garden, explore your 15 acres or simply sit back and appreciate having space and quiet around you. Just 5 minutes from town, schools, golf course and shopping, you will enjoy country living without being miles from everything. Recreation without the hassle. Privacy without isolation. This is Maine living, the way it should be....
Contact an agent
Home facts
- Year built:2009
- Listing ID #:1683119
- Updated:October 05, 2026 at 06:53 PM
Rooms and interior
- Bedrooms:3
- Total bathrooms:1
- Full bathrooms:1
- Rooms Total:7
- Flooring:Laminate, Tile
- Kitchen Description:Dishwasher, Gas Range, Pantry
- Bedroom Description:1st Floor Bedroom
- Basement Description:Crawl Space, Exterior Entry
- Living area:1,248 sq. ft.
Heating and cooling
- Heating:Direct Vent Heater, Heating, Pellets, Propane
Structure and exterior
- Roof:Shingle
- Year built:2009
- Building area:1,248 sq. ft.
- Lot area:15 Acres
- Lot Features:Level, Near Golf Course, Near Shopping, Near Town, Pasture, Rolling Slope, Rural, Wooded
- Architectural Style:Ranch
- Construction Materials:Clapboard, Wood Frame
- Exterior Features:Deck
- Foundation Description:Block, Poured Concrete
Utilities
- Water:Private, Well
- Sewer:Private Sewer, Septic Tank
Finances and disclosures
- Price:$285,000
- Price per sq. ft.:$228.37
- Tax amount:$1,963 (2025)
Features and amenities
- Appliances:Dishwasher, Gas Range, Tankless Water Heater
- Laundry features:Main Level
- Amenities:Walk-In Closet(s)
Parking
- Parking description:11 - 20 Spaces, 5 - 10 Spaces, Gravel
 MREIS Multiple Listing Service™ systemListing data is derived in whole or in part from the Maine IDX & is for consumers' personal, noncommercial use only. Dimensions are approximate and not guaranteed. All data should be independently verified. © 2026 Maine Real Estate Information System, Inc. All Rights Reserved
New listings near 286 Burrough Road
 $239,000Pending2 beds 1 baths1,002 sq. ft.
73 Frenchs Mill Road, Sangerville, ME 04479
MLS# 1681516Listed by: EXP REALTY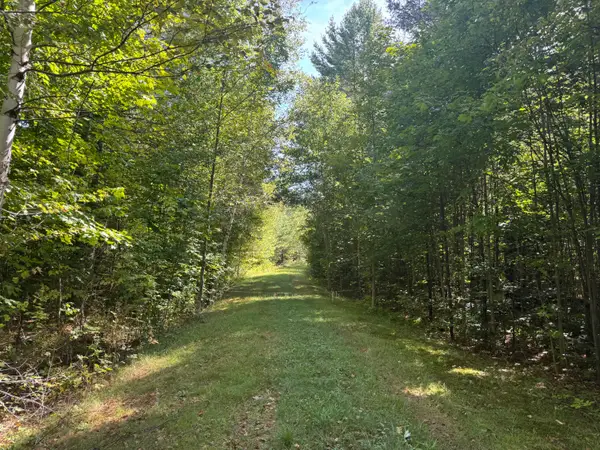 $249,000Pending181 Acres
11-1 Frenchs Mill Road, Sangerville, ME 04479
MLS# 1681317Listed by: EXP REALTY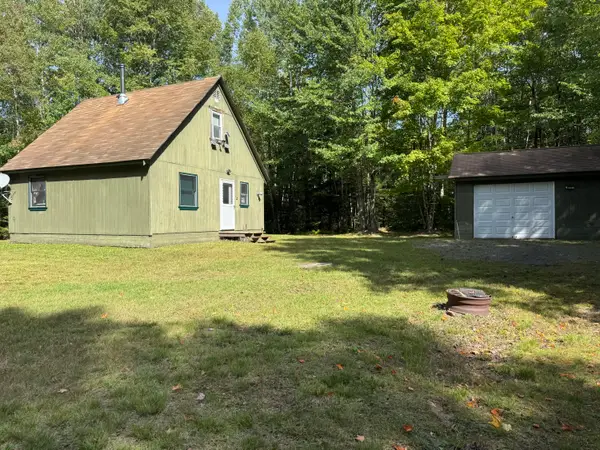 $225,000Active2 beds 1 baths864 sq. ft.
186 West Road, Sangerville, ME 04479
MLS# 1680912Listed by: EXP REALTY $97,500Active Under Contract57.62 Acres
430 Townhouse Road, Sangerville, ME 04479
MLS# 1679969Listed by: UNITED COUNTRY LIFESTYLE PROPERTIES OF MAINE $719,000Active3 beds 4 baths2,688 sq. ft.
551 E Sangerville Road, Sangerville, ME 04479
MLS# 1679424Listed by: NEXTHOME EXPERIENCE $280,000Pending3 beds 2 baths1,400 sq. ft.
572 Frenchs Mill Road, Sangerville, ME 04479
MLS# 1679330Listed by: NEXTHOME EXPERIENCE $365,000Active Under Contract3 beds 2 baths1,831 sq. ft.
805 N Dexter, Sangerville, ME 04479
MLS# 1676709Listed by: REAL BROKER $125,000Active2 beds 1 baths1,728 sq. ft.
7 Thomas Road, Sangerville, ME 04479
MLS# 1676312Listed by: MALLETT REAL ESTATE, LLC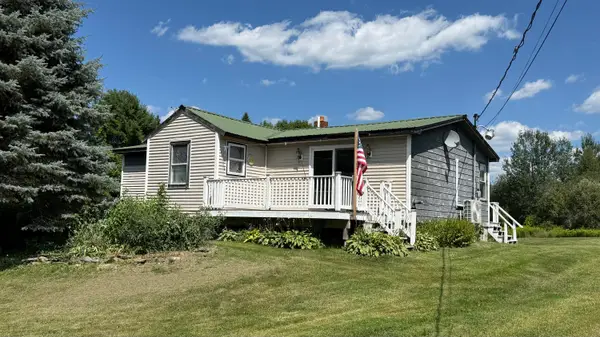 $230,000Active3 beds 2 baths1,136 sq. ft.
362 N Dexter Road, Sangerville, ME 04479
MLS# 1675099Listed by: RE/MAX INFINITY


Protect your home and budget from life's surprises with an Assurant Home Warranty, backed by a partner that supports you through every step of homeownership. Explore Plans.
© 2023 - 2026 ERA Franchise Systems LLC. All rights reserved. ERA Franchise Systems LLC fully supports the principles of the Fair Housing Act and the Equal Opportunity Act. ERA, ERA Real Estate powered, and their respective logos are registered service marks of ERA Franchise Systems LLC. Each office is independently owned and operated.