
551 E Sangerville Road, Sangerville, ME 04479
Local realty services provided by:ERA Dawson-Bradford Co., REALTORS
551 E Sangerville Road,Sangerville, ME 04479
$675,900
- 3 Beds
- 4 Baths
- 2,688 sq. ft.
- Single family
- Active
Office: nexthome experience
MLS#:1679424
Source:ME_MREIS
Price summary
- Price:$675,900
- Price per sq. ft.:$251.45
About this home
Beautifully designed and impressive in scale, this home combines high-end construction, expansive open spaces, and exceptional comfort in a private, quiet, rural Maine setting. There is a substantial garage and outbuilding space, and an elevated setting overlooking lawns, gardens and distant mountain views. A large wraparound porch provides an ideal place to enjoy the surrounding landscape. Inside, abundant windows, warm pine and white finishes create bright, open rooms. Radiant heat provides whole-house warmth, while ceiling fans throughout help circulate the air. The kitchen, dining and living areas flow together, with a large center island, black appliances and double doors opening directly onto the wraparound porch. The spacious first-floor primary bedroom includes an ensuite bath with a tiled shower. Large closets throughout the home provide excellent storage, including a generous coat and storage closet at the main entrance. The finished lower level includes two bedrooms, a full bath, utility room and a large open gathering space with a bar, refrigerator and vintage chrome and red stools. Large doors open onto a concrete patio, extending the entertaining and living space outdoors. The 32 x 60 garage provides substantial room for multiple vehicles, equipment or a large workshop. It is built on a concrete slab with radiant heat and includes a half bath and 50-amp electrical service. A separate 20 x 16 outbuilding has a wood floor, 50-amp service and an attached carport. The property has a private well and septic system, along with an RV septic hookup near the garage. Two large propane tanks support the property's efficient propane systems, and an on-demand generator provides backup power to both the home and garage. A large backyard firepit, established grounds and generous outdoor spaces complete a property designed for comfortable living, serious workspace, storage and enjoying the Maine setting. Call today to view!...
Contact an agent
Home facts
- Year built:2009
- Listing ID #:1679424
- Updated:October 25, 2026 at 10:15 AM
Rooms and interior
- Bedrooms:3
- Total bathrooms:4
- Full bathrooms:2
- Half bathrooms:2
- Rooms Total:8
- Flooring:Ceramic Tile, Laminate, Tile
- Kitchen Description:Dishwasher, Gas Range, Microwave, Pantry, Refrigerator
- Bedroom Description:1st Floor Primary Bedroom w/Bath
- Basement Description:Daylight, Finished, Full, Interior Entry, Walk-Out Access
- Living area:2,688 sq. ft.
Heating and cooling
- Heating:Heating, Propane, Radiant
Structure and exterior
- Roof:Metal
- Year built:2009
- Building area:2,688 sq. ft.
- Lot area:9 Acres
- Lot Features:Landscaped, Level, Near Golf Course, Near Shopping, Open Lot, Pasture, Rolling Slope, Rural, Wooded
- Architectural Style:Contemporary, Ranch
- Construction Materials:Fiber Cement, Wood Frame
- Exterior Features:Deck, Patio, Porch
- Foundation Description:Poured Concrete
Utilities
- Water:Private
- Sewer:Private Sewer
Finances and disclosures
- Price:$675,900
- Price per sq. ft.:$251.45
- Tax amount:$4,122 (2025)
Features and amenities
- Appliances:Dishwasher, Dryer, Gas Range, Microwave, Refrigerator, Tankless Water Heater, Washer
- Laundry features:Dryer, Main Level, Washer
- Amenities:Storage
Parking
- Parking description:21+ Spaces, Carport, Detached, Garage Door Opener, Gravel, Heated garage, On Site, Storage
- Garage:Yes
- Garage spaces:5
 MREIS Multiple Listing Service™ systemListing data is derived in whole or in part from the Maine IDX & is for consumers' personal, noncommercial use only. Dimensions are approximate and not guaranteed. All data should be independently verified. © 2026 Maine Real Estate Information System, Inc. All Rights Reserved
New listings near 551 E Sangerville Road
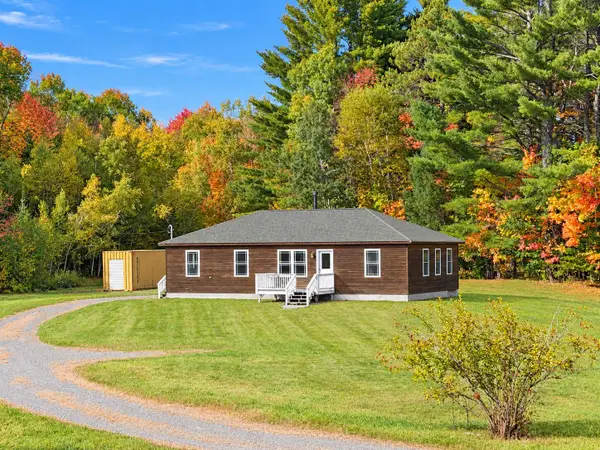 $285,000Active3 beds 1 baths1,248 sq. ft.
286 Burrough Road, Sangerville, ME 04479
MLS# 1683119Listed by: NEXTHOME EXPERIENCE $239,000Pending2 beds 1 baths1,002 sq. ft.
73 Frenchs Mill Road, Sangerville, ME 04479
MLS# 1681516Listed by: EXP REALTY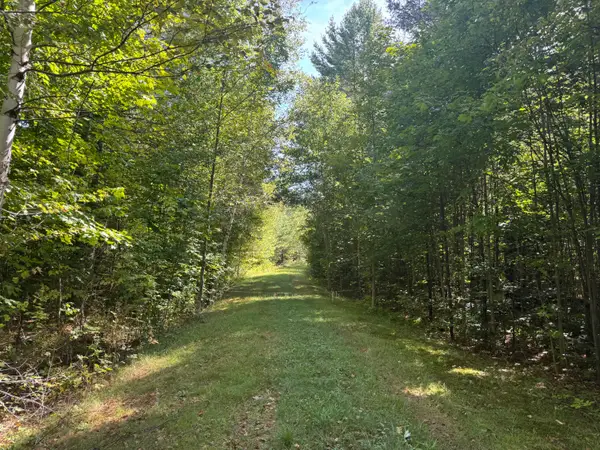 $249,000Pending181 Acres
11-1 Frenchs Mill Road, Sangerville, ME 04479
MLS# 1681317Listed by: EXP REALTY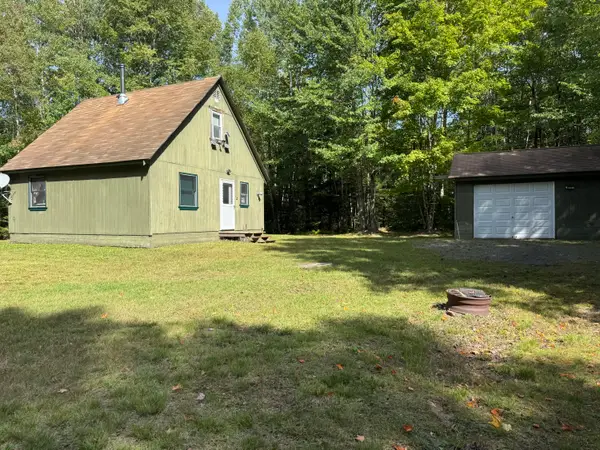 $225,000Active2 beds 1 baths864 sq. ft.
186 West Road, Sangerville, ME 04479
MLS# 1680912Listed by: EXP REALTY $280,000Pending3 beds 2 baths1,400 sq. ft.
572 Frenchs Mill Road, Sangerville, ME 04479
MLS# 1679330Listed by: NEXTHOME EXPERIENCE $365,000Active3 beds 2 baths1,831 sq. ft.
805 N Dexter, Sangerville, ME 04479
MLS# 1676709Listed by: REAL BROKER $125,000Active2 beds 1 baths1,728 sq. ft.
7 Thomas Road, Sangerville, ME 04479
MLS# 1676312Listed by: MALLETT REAL ESTATE, LLC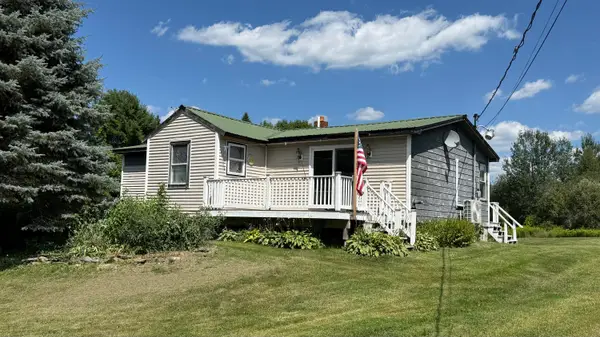 $230,000Active3 beds 2 baths1,136 sq. ft.
362 N Dexter Road, Sangerville, ME 04479
MLS# 1675099Listed by: RE/MAX INFINITY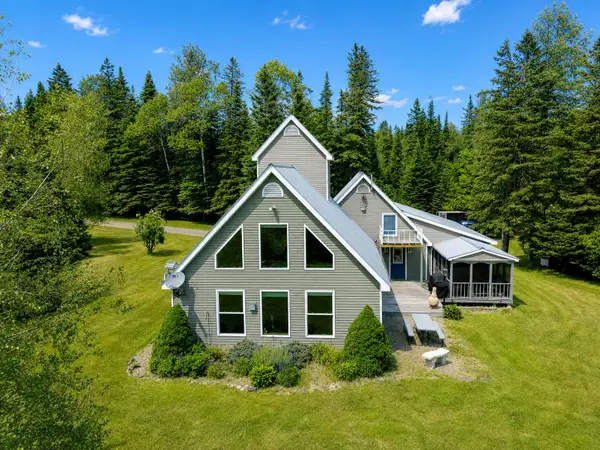 $434,000Active3 beds 3 baths1,650 sq. ft.
17A Frenchs Mill Road, Sangerville, ME 04479
MLS# 1667098Listed by: REALTY OF MAINE


Protect your home and budget from life's surprises with an Assurant Home Warranty, backed by a partner that supports you through every step of homeownership. Explore Plans.
© 2023 - 2026 ERA Franchise Systems LLC. All rights reserved. ERA Franchise Systems LLC fully supports the principles of the Fair Housing Act and the Equal Opportunity Act. ERA, ERA Real Estate powered, and their respective logos are registered service marks of ERA Franchise Systems LLC. Each office is independently owned and operated.