
15 Powderhorn Drive, Scarborough, ME 04074
Local realty services provided by:ERA Dawson-Bradford Co., REALTORS
15 Powderhorn Drive,Scarborough, ME 04074
$875,000
- 4 Beds
- 2 Baths
- 2,467 sq. ft.
- Single family
- Active
Upcoming open houses
- Sun, Sep 2701:00 pm - 03:00 pm
Office: the maine real estate experience
MLS#:1681142
Source:ME_MREIS
Price summary
- Price:$875,000
- Price per sq. ft.:$354.68
About this home
Masterfully redesigned and fully renovated, this 4-bedroom, 2-bathroom split-level ranch offers 2,500± square feet of upscale, efficient living space in Scarborough's highly sought-after Pleasant Hill neighborhood. The upper level features a bright, open-concept living room, dining area, and kitchen anchored by a cozy wood-burning fireplace, plus an airy sunroom, three bedrooms, and a full bath. The lower level expands your living space with a large family room, complete with its own wood-burning fireplace, a fourth bedroom, a full bath with integrated laundry, a mudroom, and direct garage access. Tucked into a peaceful, established neighborhood surrounded by mature trees, this serene property regularly welcomes local wildlife like deer and turkeys. Enjoy the perfect balance of privacy and coastal convenience: you are just 7 minutes from Higgins Beach and only 15 minutes from Portland's Old Port, Maine Mall, Amtrak and the airport. Join us at our Open House on Sunday September 27 from 1:00 - 3:00 or call to schedule your own private showing...
Contact an agent
Home facts
- Year built:1971
- Listing ID #:1681142
- Updated:September 26, 2026 at 12:16 PM
Rooms and interior
- Bedrooms:4
- Total bathrooms:2
- Full bathrooms:2
- Rooms Total:9
- Flooring:Hardwood, Tile
- Bathrooms Description:Bathtub, Shower
- Kitchen Description:Cooktop, Dishwasher, Disposal, Gas Range, Microwave, Refrigerator
- Bedroom Description:1st Floor Bedroom
- Basement Description:Daylight, Finished, Full, Interior Entry, Walk-Out Access
- Living area:2,467 sq. ft.
Heating and cooling
- Heating:Baseboard, Heating, Hot Water, Oil, Zoned
Structure and exterior
- Roof:Composition, Fiberglass
- Year built:1971
- Building area:2,467 sq. ft.
- Lot area:0.4 Acres
- Lot Features:Level, Near Public Beach, Near Public Transit, Near Turnpike/Interstate, Neighborhood, Rolling Slope, Shopping Mall, Subdivided, Suburban
- Architectural Style:Modern, Split Level
- Construction Materials:Metal Clad, Vertical Siding, Vinyl Siding, Wood Frame
- Exterior Features:Deck
- Foundation Description:Poured Concrete
Utilities
- Water:Public
- Sewer:Public Sewer
Finances and disclosures
- Price:$875,000
- Price per sq. ft.:$354.68
- Tax amount:$5,078 (2025)
Features and amenities
- Appliances:Cooktop, Dishwasher, Disposal, Gas Range, Microwave, Refrigerator
- Laundry features:Washer Hookup
Parking
- Parking description:1 - 4 Spaces, Attached Garage, Garage Door Opener, Heated garage, Inside Entrance, Paved
- Garage:Yes
- Garage spaces:1
 MREIS Multiple Listing Service™ systemListing data is derived in whole or in part from the Maine IDX & is for consumers' personal, noncommercial use only. Dimensions are approximate and not guaranteed. All data should be independently verified. © 2026 Maine Real Estate Information System, Inc. All Rights Reserved
New listings near 15 Powderhorn Drive
- Coming Soon
 $815,000Coming Soon3 beds 3 baths1,871 sq. ft.
195 Stewart Drive, Scarborough, ME 04074
MLS# 1681959Listed by: COASTAL PINE REAL ESTATE, LLC - Coming Soon
 $1,000,000Coming Soon6 beds 3 baths3,816 sq. ft.
9 Spurwink Road, Scarborough, ME 04074
MLS# 1681903Listed by: KELLER WILLIAMS REALTY - Coming Soon
 $595,000Coming Soon2 beds 3 baths1,260 sq. ft.
77 Two Rod Road, Scarborough, ME 04074
MLS# 1681662Listed by: MAINE HOME CONNECTION - New
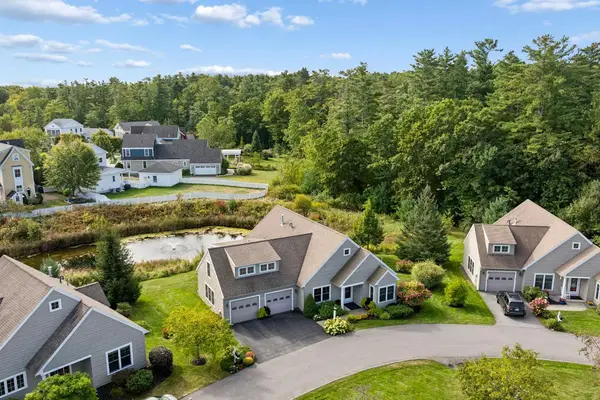 $795,000Active3 beds 3 baths2,281 sq. ft.
6 Audubon Way #6, Scarborough, ME 04074
MLS# 1682101Listed by: RE/MAX BY THE BAY - Open Sat, 1 to 3pmNew
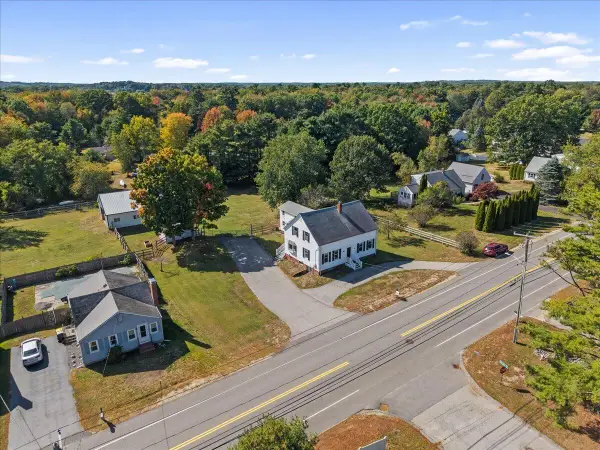 $650,000Active5 beds 3 baths2,326 sq. ft.
209 Black Point Road, Scarborough, ME 04074
MLS# 1681899Listed by: KELLER WILLIAMS REALTY - Open Sun, 11am to 1pmNew
 $575,000Active4 beds 2 baths1,489 sq. ft.
23 Robinson Road, Scarborough, ME 04074
MLS# 1681862Listed by: KELLER WILLIAMS REALTY - Open Sun, 11am to 1pmNew
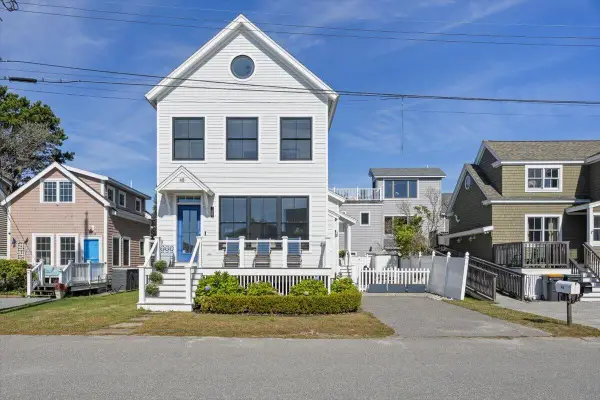 $1,650,000Active3 beds 3 baths1,439 sq. ft.
48 Bayview Avenue, Scarborough, ME 04074
MLS# 1681868Listed by: KELLER WILLIAMS REALTY - Open Sat, 10am to 12pmNew
 $899,500Active4 beds 4 baths2,512 sq. ft.
79 Spurwink Road, Scarborough, ME 04074
MLS# 1681839Listed by: KELLER WILLIAMS REALTY - New
 $950,000Active3 beds 3 baths2,385 sq. ft.
5 Lary Falls Drive, Scarborough, ME 04074
MLS# 1681497Listed by: COLDWELL BANKER REALTY - New
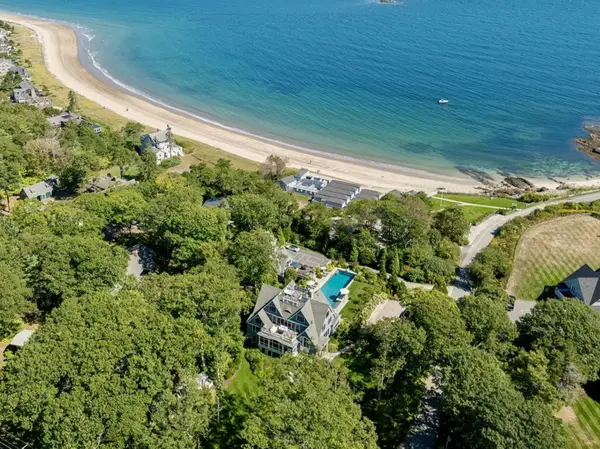 $16,850,000Active8 beds 10 baths8,760 sq. ft.
2 Seal Rock Drive, Scarborough, ME 04074
MLS# 1681481Listed by: LANDVEST, INC.


Protect your home and budget from life's surprises with an Assurant Home Warranty, backed by a partner that supports you through every step of homeownership. Explore Plans.
© 2023 - 2026 ERA Franchise Systems LLC. All rights reserved. ERA Franchise Systems LLC fully supports the principles of the Fair Housing Act and the Equal Opportunity Act. ERA, ERA Real Estate powered, and their respective logos are registered service marks of ERA Franchise Systems LLC. Each office is independently owned and operated.