
16 Holbrook Farms Way #2, Scarborough, ME 04074
Local realty services provided by:ERA Dawson-Bradford Co., REALTORS
Office: cates real estatekerry@catesre.com
MLS#:1680926
Source:ME_MREIS
Price summary
- Price:$785,000
- Price per sq. ft.:$436.11
About this home
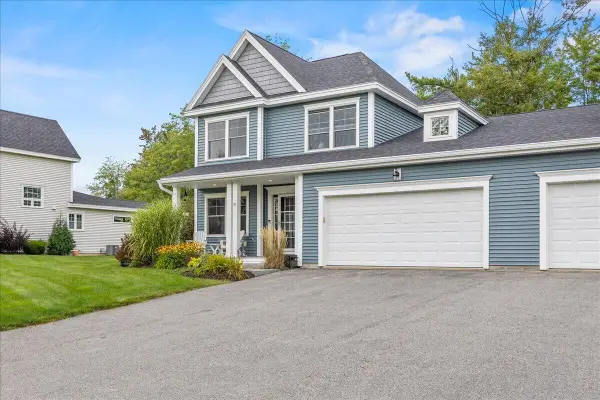
Welcome to 16 Holbrook Farms Way, Unit 2! This like-new condominium offers 3 bedrooms and 2.5 bathrooms and features gleaming hardwood floors, abundant natural light, high-end finishes, soaring ceilings, and inviting warmth throughout. Enjoy dual heat sources with an efficient propane heating system and heat pumps. The open-concept first floor seamlessly connects the living, dining, and kitchen areas, complemented by a mudroom off the attached two-car garage with a spacious pantry for convenient storage. Upstairs, you will find three generously sized bedrooms and two full baths, including an efficient primary suite. Looking for even more room to expand? Consider finishing the expansive walkout basement. Relax on the charming front porch and greet your neighbors in this delightful subdivision, or retreat to the private back patio bordering peaceful wildlife views. Enjoy the trailhead and connect to other Scarborough neighborhoods, and know that you are perfectly situated in a prime Scarborough location, just minutes from local beaches as well as the convenience of Route 1 and I-295 to get you where you need to go. Please join us for an open house on Saturday, 9/19 from 10:30 AM - 12 PM....
Contact an agent
Home facts
- Year built:2025
- Subdivision & Development:Holbrook Farms Condominium Association
- Listing ID #:1680926
- Updated:September 17, 2026 at 10:33 AM
Rooms and interior
- Bedrooms:3
- Total bathrooms:3
- Full bathrooms:2
- Half bathrooms:1
- Rooms Total:8
- Flooring:Tile, Wood
- Bathrooms Description:Bathtub, Shower
- Kitchen Description:Dishwasher, Gas Range, Microwave, Pantry, Refrigerator
- Bedroom Description:Primary Bedroom w/Bath
- Basement Description:Doghouse, Full, Interior Entry, Unfinished, Walk-Out Access
- Living area:1,800 sq. ft.
Heating and cooling
- Heating:Baseboard, Direct Vent Furnace, Electric, Gas Bottled, Heat Pump, Heating, Hot Water, Propane, Zoned
Structure and exterior
- Roof:Shingle
- Year built:2025
- Building area:1,800 sq. ft.
- Lot area:0.17 Acres
- Lot Features:Abuts Conservation, Level, Near Golf Course, Near Public Beach, Near Public Transit, Near Shopping, Near Town, Near Turnpike/Interstate, Neighborhood, Open Lot, Sidewalks, Subdivided
- Architectural Style:New Englander
- Construction Materials:Vinyl Siding, Wood Frame
- Exterior Features:Patio, Porch
- Foundation Description:Poured Concrete
- Levels:Multi Level
Utilities
- Water:Public
- Sewer:Public Sewer
Finances and disclosures
- Price:$785,000
- Price per sq. ft.:$436.11
- Tax amount:$7,707 (2026)
Features and amenities
- Appliances:Dishwasher, Gas Range, Microwave, Refrigerator
- Laundry features:Upper Level
- Amenities:Storage, Walk-In Closet(s)
Parking
- Parking description:1 - 4 Spaces, Attached Garage, Garage Door Opener, Inside Entrance, Off street, Paved
- Garage:Yes
- Garage spaces:2
 MREIS Multiple Listing Service™ systemListing data is derived in whole or in part from the Maine IDX & is for consumers' personal, noncommercial use only. Dimensions are approximate and not guaranteed. All data should be independently verified. © 2026 Maine Real Estate Information System, Inc. All Rights Reserved
New listings near 16 Holbrook Farms Way #2
- Open Sat, 10 to 11:30amNew
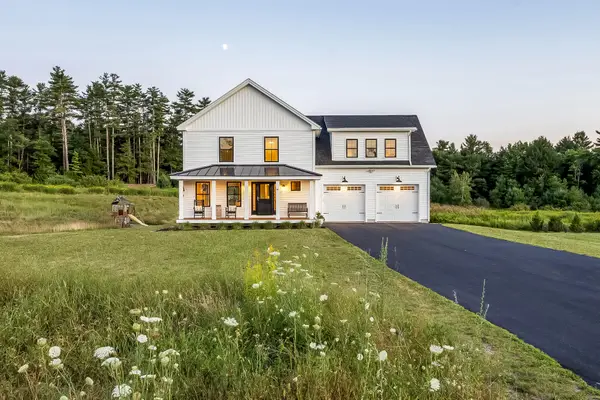 $875,000Active3 beds 3 baths1,998 sq. ft.
10 Carter Brook Drive, Scarborough, ME 04074
MLS# 1680870Listed by: MAINE REAL ESTATE CO - New
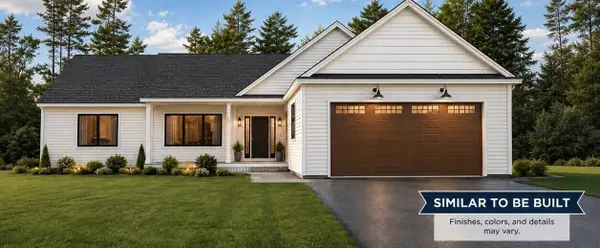 $1,125,000Active3 beds 2 baths2,114 sq. ft.
21 Elmwood Avenue, Scarborough, ME 04074
MLS# 1680658Listed by: SIGNATURE HOMES REAL ESTATE GROUP, LLC - New
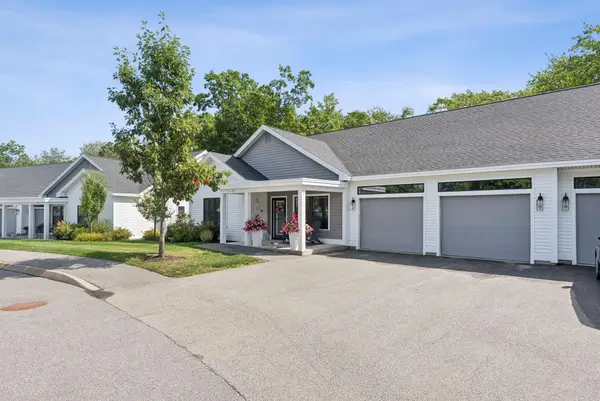 $699,900Active2 beds 2 baths1,600 sq. ft.
13 Mill Commons Drive #13, Scarborough, ME 04074
MLS# 1680644Listed by: PACK MAYNARD AND ASSOCIATES - Open Thu, 3 to 5pmNew
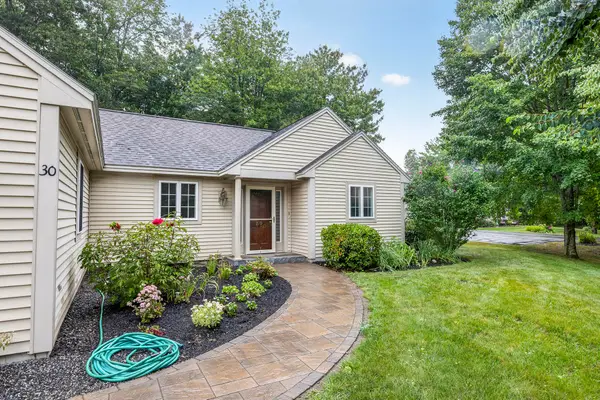 $700,000Active2 beds 2 baths1,604 sq. ft.
30 Honeysuckle Lane, Scarborough, ME 04074
MLS# 1680650Listed by: KELLER WILLIAMS REALTY - New
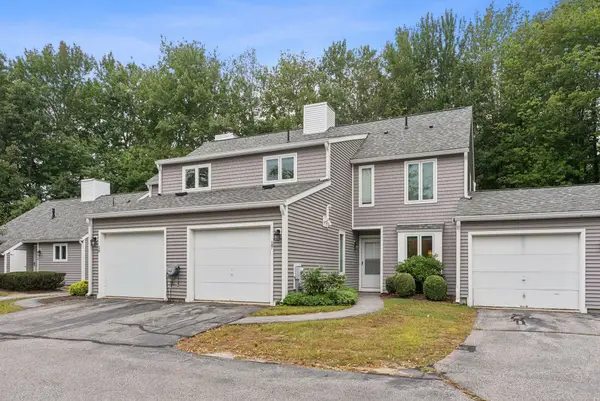 $399,000Active3 beds 3 baths1,844 sq. ft.
17 Cammock Road #17, Scarborough, ME 04074
MLS# 1680537Listed by: WAYPOINT BROKERS COLLECTIVE - New
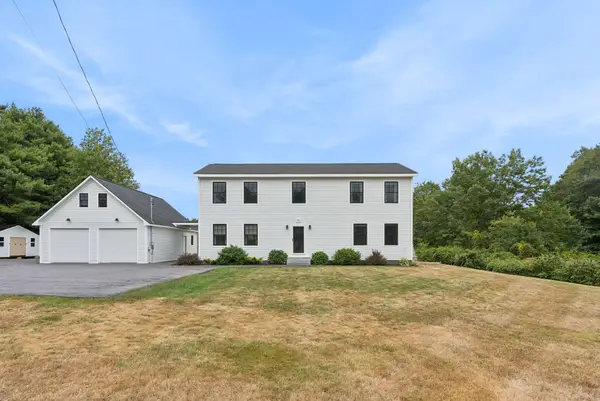 $799,900Active3 beds 3 baths2,114 sq. ft.
153 Beech Ridge Road, Scarborough, ME 04074
MLS# 1680556Listed by: F.O. BAILEY REAL ESTATE - Open Sun, 12 to 1:30pmNew
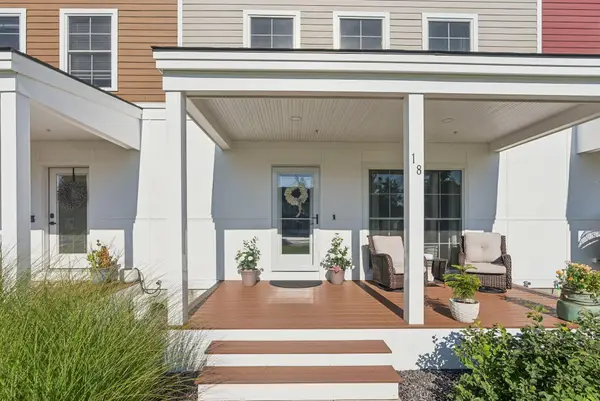 $649,900Active3 beds 3 baths1,963 sq. ft.
18 Pacer Way #18, Scarborough, ME 04074
MLS# 1680210Listed by: WAYPOINT BROKERS COLLECTIVE - New
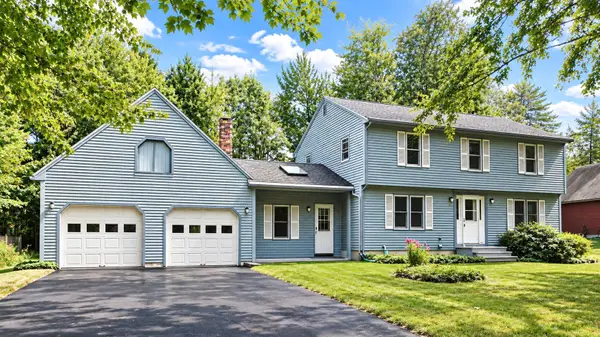 $744,900Active3 beds 3 baths2,016 sq. ft.
5 Iris Drive, Scarborough, ME 04074
MLS# 1680338Listed by: BAYLEY REALTY GROUP - New
 $699,000Active3 beds 3 baths1,727 sq. ft.
77 Stewart Drive, Scarborough, ME 04074
MLS# 1680079Listed by: KELLER WILLIAMS REALTY


Protect your home and budget from life's surprises with an Assurant Home Warranty, backed by a partner that supports you through every step of homeownership. Explore Plans.
© 2023 - 2026 ERA Franchise Systems LLC. All rights reserved. ERA Franchise Systems LLC fully supports the principles of the Fair Housing Act and the Equal Opportunity Act. ERA, ERA Real Estate powered, and their respective logos are registered service marks of ERA Franchise Systems LLC. Each office is independently owned and operated.