
202 Emerald Drive, Scarborough, ME 04106
Local realty services provided by:ERA Dawson-Bradford Co., REALTORS
Office: waypoint brokers collective
MLS#:1676598
Source:ME_MREIS
Price summary
- Price:$399,900
- Price per sq. ft.:$274.66
About this home
Welcome to one of the most affordable ways to call Scarborough home! Built in 2023, this nearly new 2 bedroom, 2 bathroom home offers 1,456 square feet of easy one level living and is part of the highly sought after Scarborough school system. Set within the Pinecrest Housing Community on leased land, this is a unique opportunity to enjoy a newer home at an approachable price point with lower property taxes helping to offset the monthly land lease. Inside, you'll find a bright and comfortable layout with a spacious living room featuring a gas fireplace and a well appointed kitchen with gas range and dishwasher. The large primary suite offers a double sink vanity and fiberglass surround shower, while a second bedroom and full bathroom give you plenty of flexibility for guests, an office or additional living space. There is also a walk up attic offering tons of additional storage! Outside, enjoy a composite deck, raised garden beds and the convenience of an oversized 2 car garage. Community amenities include an activity center, gardens, transportation bus and access to Hillcrest amenities, while weekly trash pickup and plowing of the main community roads are also included. With newer construction, one level living, an attached garage and access to Scarborough schools, 202 Emerald Drive is an incredible opportunity to get into Scarborough at a price point that is hard to find!...
Contact an agent
Home facts
- Year built:2023
- Subdivision & Development:Pinecrest Manufactured Housing Community
- Listing ID #:1676598
- Updated:August 20, 2026 at 03:56 AM
Rooms and interior
- Bedrooms:2
- Total bathrooms:2
- Full bathrooms:2
- Rooms Total:5
- Flooring:Hardwood, Vinyl
- Bathrooms Description:Shower
- Kitchen Description:Dishwasher, Gas Range, Microwave, Refrigerator
- Bedroom Description:1st Floor Bedroom, 1st Floor Primary Bedroom w/Bath, Primary Bedroom w/Bath
- Basement Description:Slab
- Living area:1,456 sq. ft.
Heating and cooling
- Cooling:Window Unit (s)
- Heating:Forced Air, Heating, Propane
Structure and exterior
- Roof:Shingle
- Year built:2023
- Building area:1,456 sq. ft.
- Lot Features:Corner Lot, Landscaped, Level, Mobile Home Park, Near Shopping, Near Town, Near Turnpike/Interstate, Neighborhood
- Architectural Style:Ranch
- Construction Materials:Mobile, Vinyl Siding, Wood Frame
- Exterior Features:Deck, Porch
- Foundation Description:Slab
Utilities
- Water:Public
- Sewer:Public Sewer
Finances and disclosures
- Price:$399,900
- Price per sq. ft.:$274.66
- Tax amount:$2,047 (2025)
Features and amenities
- Appliances:Dishwasher, Dryer, Gas Range, Microwave, Refrigerator, Washer
- Laundry features:Dryer, Main Level, Washer
- Amenities:Storage
Parking
- Parking description:1 - 4 Spaces, Attached Garage, Garage Door Opener, Inside Entrance, On Site, Paved
- Garage:Yes
- Garage spaces:2
 MREIS Multiple Listing Service™ systemListing data is derived in whole or in part from the Maine IDX & is for consumers' personal, noncommercial use only. Dimensions are approximate and not guaranteed. All data should be independently verified. © 2026 Maine Real Estate Information System, Inc. All Rights Reserved
New listings near 202 Emerald Drive
- New
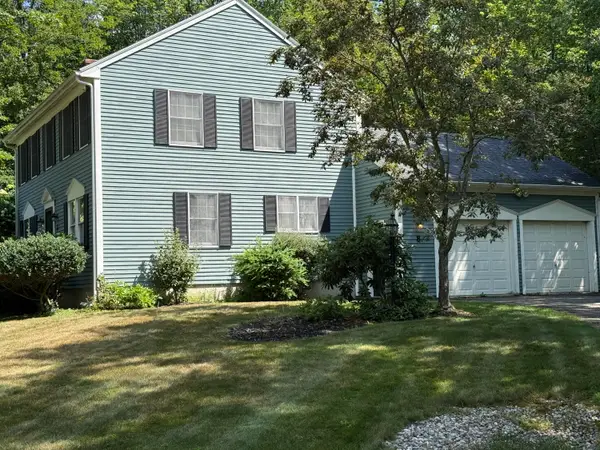 $538,000Active3 beds 2 baths1,856 sq. ft.
8 Fairway Drive, Scarborough, ME 04074
MLS# 1676957Listed by: CHARLENE'S COASTAL PROPERTIES - New
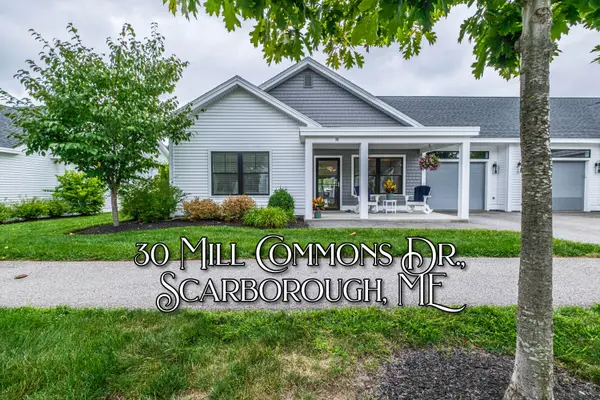 $690,000Active2 beds 2 baths1,600 sq. ft.
30 Mill Commons Drive #30, Scarborough, ME 04074
MLS# 1676821Listed by: SIGNATURE HOMES REAL ESTATE GROUP, LLC - Open Sun, 11am to 1pmNew
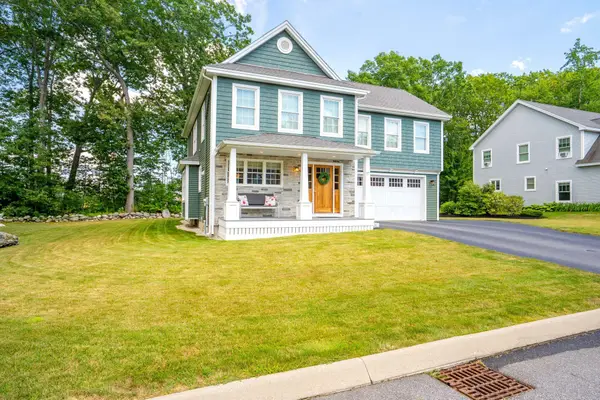 $999,000Active4 beds 3 baths2,422 sq. ft.
17 Leighton Farm Road, Scarborough, ME 04074
MLS# 1676783Listed by: KELLER WILLIAMS REALTY - Open Sat, 10 to 11:30amNew
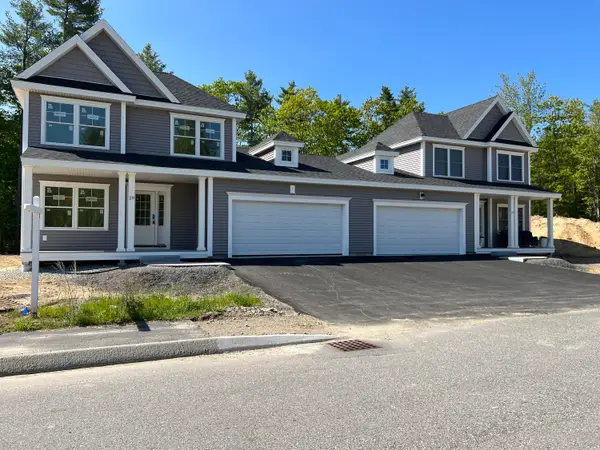 $803,865Active3 beds 3 baths1,736 sq. ft.
157 Stewart Drive, Scarborough, ME 04074
MLS# 1676789Listed by: CHAMBERLAIN REALTY - New
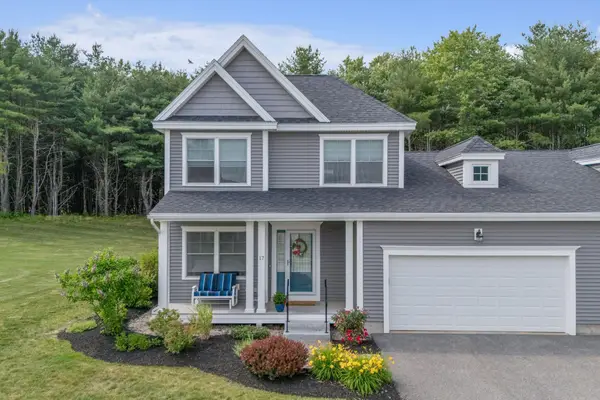 $699,000Active3 beds 3 baths1,787 sq. ft.
17 Mccann Way #17, Scarborough, ME 04074
MLS# 1676552Listed by: PORTSIDE REAL ESTATE GROUP - Open Sun, 11am to 12:30pmNew
 $1,400,000Active3 beds 3 baths2,165 sq. ft.
5 Marsh Bend Drive, Scarborough, ME 04074
MLS# 1676453Listed by: PORTSIDE REAL ESTATE GROUP - New
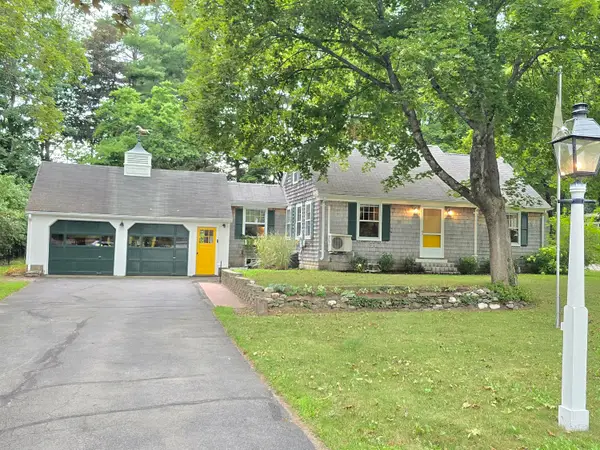 $535,000Active2 beds 2 baths1,738 sq. ft.
4 Dunstan Avenue, Scarborough, ME 04074
MLS# 1676101Listed by: RED DOOR REALTY - New
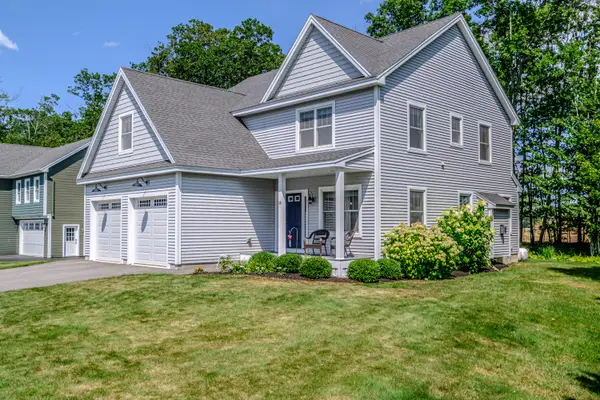 $1,095,000Active4 beds 3 baths2,484 sq. ft.
15 Leighton Farm Road, Scarborough, ME 04074
MLS# 1676011Listed by: SIGNATURE HOMES REAL ESTATE GROUP, LLC - New
 $475,000Active3 beds 1 baths960 sq. ft.
6 Castle Terrace, Scarborough, ME 04074
MLS# 1675986Listed by: LOCATIONS REAL ESTATE GROUP LLC


Protect your home and budget from life's surprises with an Assurant Home Warranty, backed by a partner that supports you through every step of homeownership. Explore Plans.
© 2023 - 2026 ERA Franchise Systems LLC. All rights reserved. ERA Franchise Systems LLC fully supports the principles of the Fair Housing Act and the Equal Opportunity Act. ERA, ERA Real Estate powered, and their respective logos are registered service marks of ERA Franchise Systems LLC. Each office is independently owned and operated.