
5 Ezekiel Way, Scarborough, ME 04074
Local realty services provided by:ERA Dawson-Bradford Co., REALTORS
5 Ezekiel Way,Scarborough, ME 04074
$428,000
- 3 Beds
- 3 Baths
- 1,932 sq. ft.
- Single family
- Active
Office: locations real estate group llc.
MLS#:1687926
Source:ME_MREIS
Price summary
- Price:$428,000
- Price per sq. ft.:$221.53
About this home
**A Private Acreage Opportunity with Room to Make It Your Own!**
Looking for privacy, acreage, and the opportunity to build equity? Set on 3.83 deeded acres,circa 2003 Ranch with walkout basement,offers a solidly built home and plenty of space to make it your own. While the property would benefit from updating and attention to deferred maintenance, it presents an opportunity for buyers with vision to bring new life to a home with great space and potential.
Inside, you'll find generously sized rooms, multiple bathrooms, ample storage, and additional living space in the finished basement, offering flexibility for everyday living, hobbies, entertaining, or accommodating visiting guests. With nearly four acres to enjoy, there's room to spread out and appreciate the privacy and outdoor setting.
The property abuts CMP power lines and land owned by the Scarborough Land Trust, creating a tucked-away setting with a sense of seclusion. The property is accessed by a shared right-of-way with one neighboring property, with a deeded road maintenance agreement on record. A recorded easement benefits the Portland Natural Gas Transmission System.
If you're looking for acreage, privacy, generous living space, and the opportunity to create something special, this property may be worth a closer look!...
Contact an agent
Home facts
- Year built:2003
- Listing ID #:1687926
- Updated:November 19, 2026 at 08:58 PM
Rooms and interior
- Bedrooms:3
- Total bathrooms:3
- Full bathrooms:3
- Rooms Total:8
- Flooring:Carpet, Tile, Vinyl
- Kitchen Description:Dishwasher, Electric Range, Refrigerator
- Bedroom Description:1st Floor Primary Bedroom w/Bath
- Basement Description:Daylight, Finished, Full, Interior Entry, Sump Pump, Walk-Out Access
- Living area:1,932 sq. ft.
Heating and cooling
- Heating:Baseboard, Electric, Heating, Oil
Structure and exterior
- Roof:Fiberglass
- Year built:2003
- Building area:1,932 sq. ft.
- Lot area:3.83 Acres
- Lot Features:Abuts Conservation, Level, Pasture, Right of Way, Rolling Slope, Rural
- Architectural Style:Ranch
- Construction Materials:Vinyl Siding, Wood Frame
- Foundation Description:Poured Concrete
Utilities
- Water:Well
- Sewer:Septic Tank
Finances and disclosures
- Price:$428,000
- Price per sq. ft.:$221.53
- Tax amount:$6,045 (2025)
Features and amenities
- Appliances:Dishwasher, Dryer, Electric Range, Refrigerator, Washer
- Laundry features:Dryer, Washer
Parking
- Parking description:1 - 4 Spaces, Attached Garage, Garage Door Opener, Inside Entrance, Paved
- Garage:Yes
- Garage spaces:2
 MREIS Multiple Listing Service™ systemListing data is derived in whole or in part from the Maine IDX & is for consumers' personal, noncommercial use only. Dimensions are approximate and not guaranteed. All data should be independently verified. © 2026 Maine Real Estate Information System, Inc. All Rights Reserved
New listings near 5 Ezekiel Way
- New
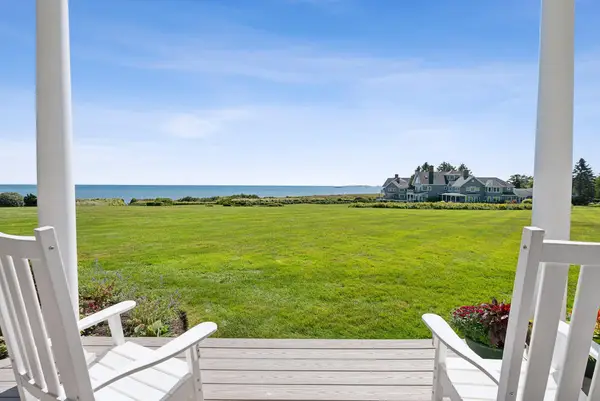 $2,245,000Active1 beds 3 baths3,526 sq. ft.
6 Atlantic Drive #6, Scarborough, ME 04074
MLS# 1688042Listed by: RE/MAX BY THE BAY - Open Sat, 11am to 1pmNew
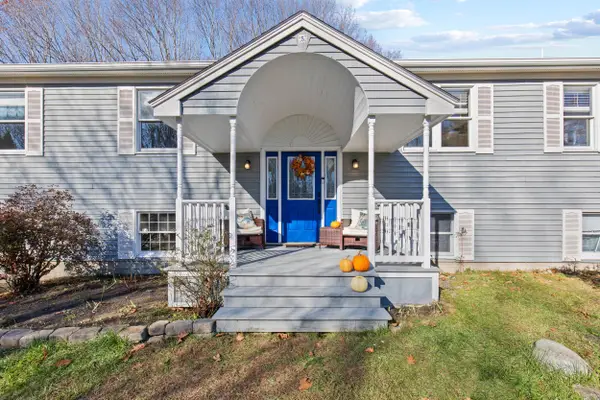 $789,000Active5 beds 3 baths2,852 sq. ft.
5 Old Neck Road, Scarborough, ME 04074
MLS# 1688009Listed by: THE REAL ESTATE STORE 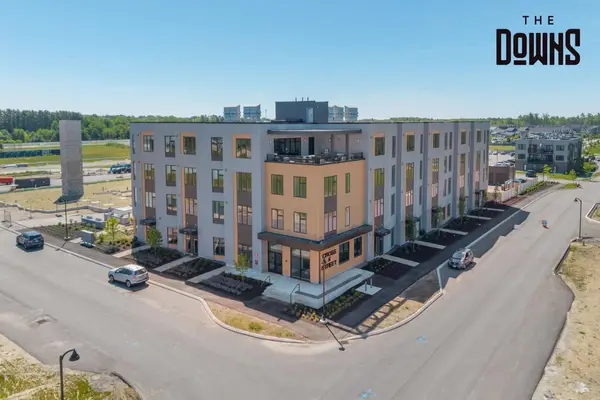 $399,000Pending1 beds 1 baths684 sq. ft.
1 Cross Street #106, Scarborough, ME 04074
MLS# 1687914Listed by: SIGNATURE HOMES REAL ESTATE GROUP, LLC- Open Sat, 11:30am to 1pmNew
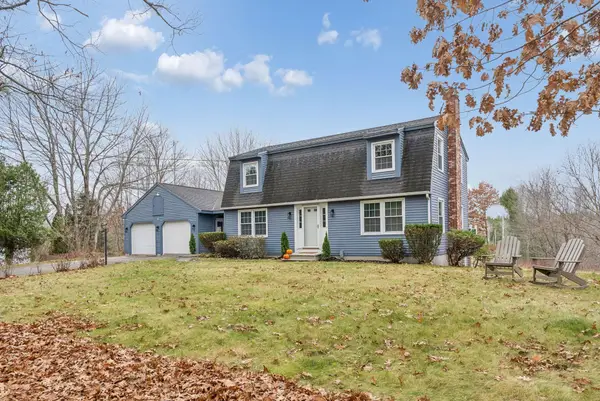 $799,000Active3 beds 3 baths2,596 sq. ft.
32 New Road, Scarborough, ME 04074
MLS# 1687683Listed by: KELLER WILLIAMS REALTY - New
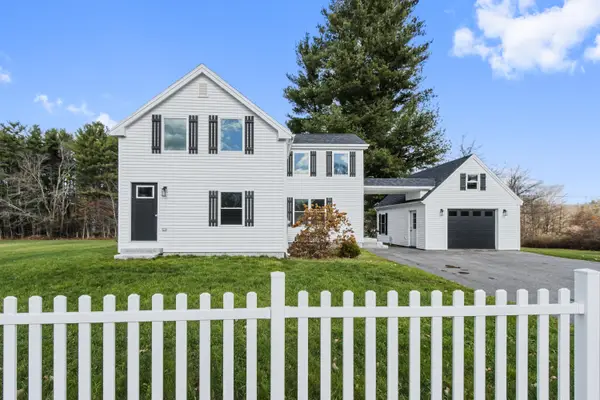 $695,000Active4 beds 3 baths1,824 sq. ft.
94 Running Hill Road, Scarborough, ME 04074
MLS# 1687425Listed by: F.O. BAILEY REAL ESTATE - New
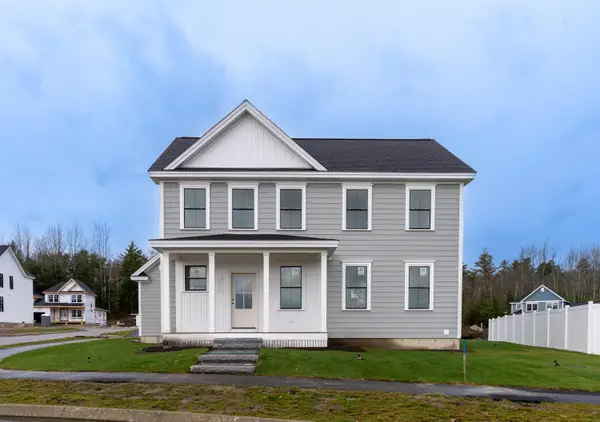 $1,374,900Active3 beds 3 baths2,180 sq. ft.
33 Emerson Way, Scarborough, ME 04074
MLS# 1687376Listed by: REAL BROKER - Open Sun, 11am to 1pm
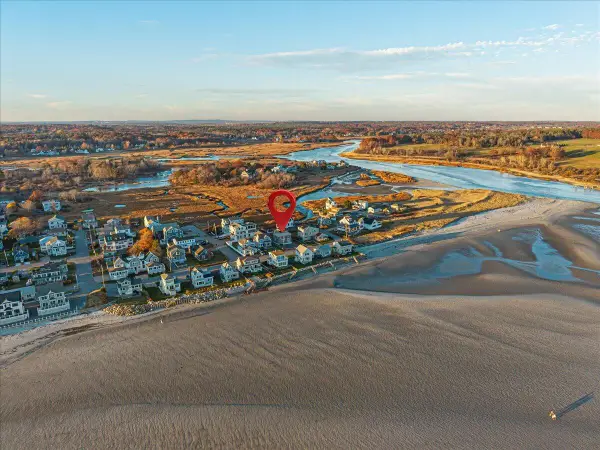 $1,260,000Active3 beds 2 baths1,656 sq. ft.
12 Shipwreck Road, Scarborough, ME 04074
MLS# 1687117Listed by: KELLER WILLIAMS REALTY 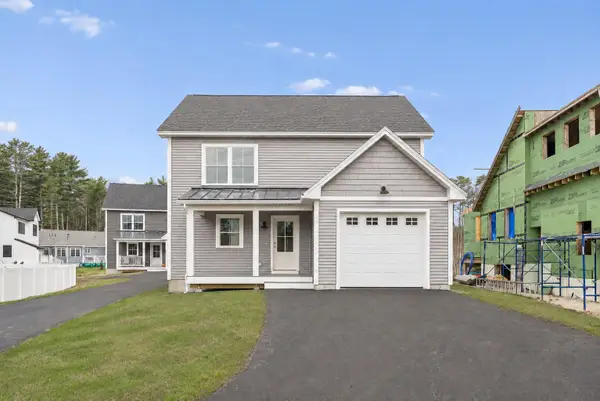 $550,000Active3 beds 3 baths1,562 sq. ft.
6 Landlocked Lane #6, Scarborough, ME 04074
MLS# 1687099Listed by: RE/MAX BY THE BAY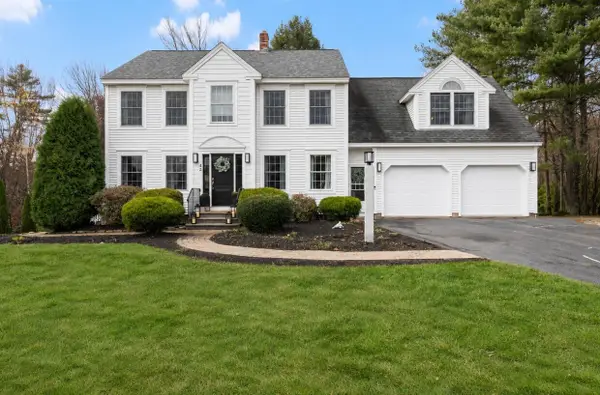 $825,000Pending4 beds 3 baths2,676 sq. ft.
42 River Woods Drive, Scarborough, ME 04074
MLS# 1687005Listed by: MAINE REAL ESTATE CO


Protect your home and budget from life's surprises with an Assurant Home Warranty, backed by a partner that supports you through every step of homeownership. Explore Plans.
© 2023 - 2026 ERA Franchise Systems LLC. All rights reserved. ERA Franchise Systems LLC fully supports the principles of the Fair Housing Act and the Equal Opportunity Act. ERA, ERA Real Estate powered, and their respective logos are registered service marks of ERA Franchise Systems LLC. Each office is independently owned and operated.