
5 Summerfield Lane, Scarborough, ME 04074
Local realty services provided by:ERA Dawson-Bradford Co., REALTORS
5 Summerfield Lane,Scarborough, ME 04074
$719,900
- 3 Beds
- 3 Baths
- 1,768 sq. ft.
- Single family
- Active
Upcoming open houses
- Sat, Oct 1011:00 am - 12:30 pm
Office: redfin corporation
MLS#:1683643
Source:ME_MREIS
Price summary
- Price:$719,900
- Price per sq. ft.:$407.18
About this home
Move-In Ready Cape in Scarborough - 5 Summerfield Ln. Don't miss this well-maintained 3-bedroom, 2.5-bath cape, offering the ease of a first-floor primary bedroom with its own en-suite bathroom. Recent updates include gleaming hardwood floors throughout, fresh paint, and new light fixtures — giving the home a clean, refreshed feel from room to room. The fully renovated kitchen is the heart of the home, with new cabinets, updated countertops, and new appliances perfect for everyday living and entertaining. Enjoy year-round flexibility with a cozy 3-season room and a large bonus room over the two-car garage, both finished with new carpeting — ideal for a home office, playroom, or guest space. Step outside to a fenced-in backyard, perfect for pets, play, or relaxing evenings. Tucked into a quiet, convenient Scarborough neighborhood near Oak Hill and the Eastern Trail, this home offers easy access to shopping, dining, and outdoor recreation. Schedule your showing today!
Contact an agent
Home facts
- Year built:1996
- Subdivision & Development:Serenity Homeowner Association
- Listing ID #:1683643
- Updated:October 09, 2026 at 11:56 PM
Rooms and interior
- Bedrooms:3
- Total bathrooms:3
- Full bathrooms:2
- Half bathrooms:1
- Rooms Total:7
- Flooring:Carpet, Hardwood, Tile
- Bathrooms Description:Bathtub
- Kitchen Description:Gas Range, Microwave, Refrigerator
- Bedroom Description:1st Floor Primary Bedroom w/Bath
- Basement Description:Full, Interior Entry
- Living area:1,768 sq. ft.
Heating and cooling
- Heating:Baseboard, Gas Natural, Heating, Hot Water
Structure and exterior
- Roof:Shingle
- Year built:1996
- Building area:1,768 sq. ft.
- Lot area:0.35 Acres
- Lot Features:Level, Sidewalks, Subdivided
- Architectural Style:Cape Cod
- Construction Materials:Vinyl Siding, Wood Frame
- Exterior Features:Deck
- Foundation Description:Poured Concrete
Utilities
- Water:Public
- Sewer:Public Sewer
Finances and disclosures
- Price:$719,900
- Price per sq. ft.:$407.18
- Tax amount:$6,706 (2025)
Features and amenities
- Appliances:Gas Range, Microwave, Refrigerator
- Laundry features:Washer Hookup
Parking
- Parking description:1 - 4 Spaces, Attached Garage, Garage Door Opener, Inside Entrance, Off street, Paved
- Garage:Yes
- Garage spaces:2
 MREIS Multiple Listing Service™ systemListing data is derived in whole or in part from the Maine IDX & is for consumers' personal, noncommercial use only. Dimensions are approximate and not guaranteed. All data should be independently verified. © 2026 Maine Real Estate Information System, Inc. All Rights Reserved
New listings near 5 Summerfield Lane
- New
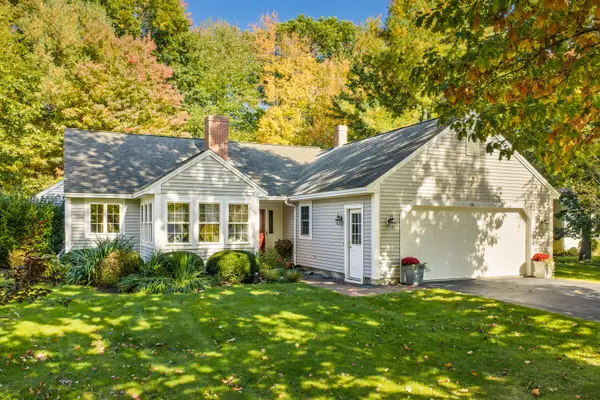 $745,000Active2 beds 2 baths2,324 sq. ft.
12 Lilac Lane, Scarborough, ME 04074
MLS# 1683743Listed by: LEGACY PROPERTIES SOTHEBY'S INTERNATIONAL REALTY - Open Sun, 11am to 1pmNew
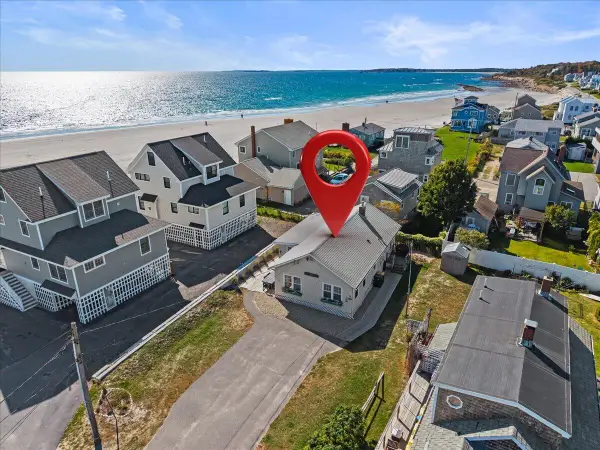 $750,000Active3 beds 1 baths1,192 sq. ft.
8 Champion Street, Scarborough, ME 04074
MLS# 1683785Listed by: KELLER WILLIAMS REALTY - New
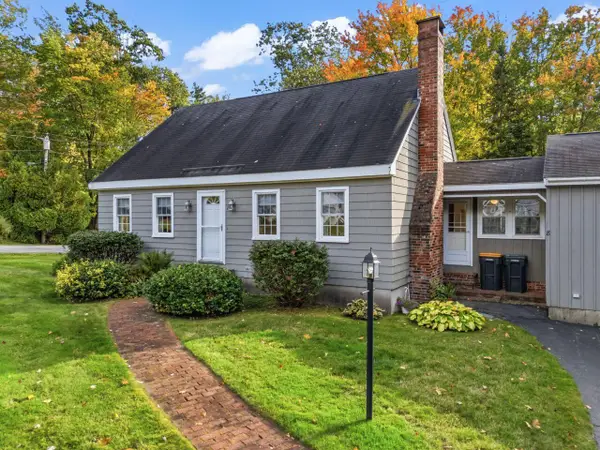 $429,900Active4 beds 1 baths1,406 sq. ft.
8 Plymouth Drive, Scarborough, ME 04074
MLS# 1683582Listed by: RE/MAX SHORELINE - Open Sat, 10:30am to 12pmNew
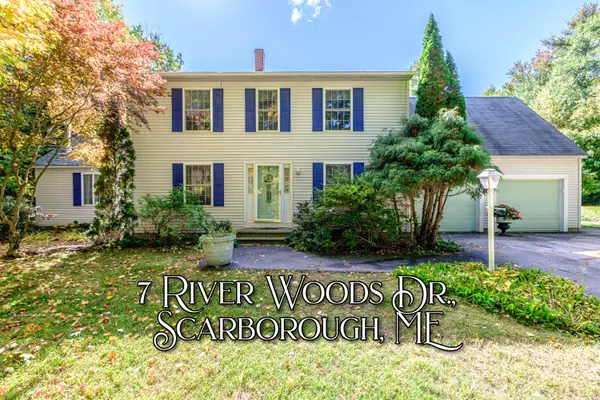 $749,900Active4 beds 3 baths2,430 sq. ft.
7 River Woods Drive, Scarborough, ME 04074
MLS# 1683609Listed by: RE/MAX SHORELINE - New
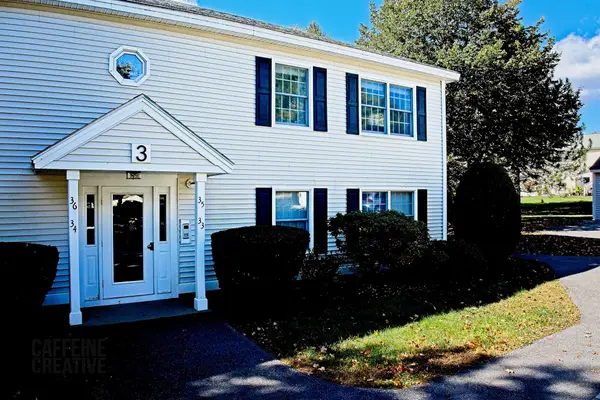 $345,000Active2 beds 1 baths980 sq. ft.
35 Clearview Drive #35, Scarborough, ME 04074
MLS# 1683484Listed by: COTTAGE & CO REAL ESTATE - Open Sat, 11am to 12:30pmNew
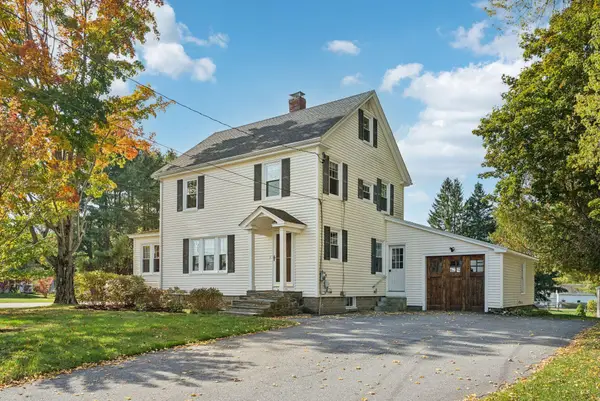 $600,000Active4 beds 2 baths1,688 sq. ft.
155 Black Point Road, Scarborough, ME 04074
MLS# 1683470Listed by: WAYPOINT BROKERS COLLECTIVE - New
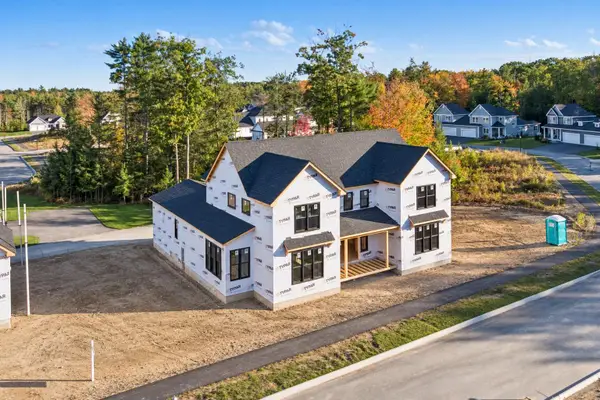 $1,599,000Active4 beds 3 baths3,220 sq. ft.
168 Stewart Drive, Scarborough, ME 04074
MLS# 1683350Listed by: PORTSIDE REAL ESTATE GROUP - Open Sat, 10am to 12pmNew
 $650,000Active2 beds 2 baths1,598 sq. ft.
4 Juneberry Lane, Scarborough, ME 04074
MLS# 1683176Listed by: RE/MAX SHORELINE  $719,000Active Under Contract3 beds 3 baths1,904 sq. ft.
10 Memory Lane, Scarborough, ME 04074
MLS# 1683060Listed by: PORTSIDE REAL ESTATE GROUP


Protect your home and budget from life's surprises with an Assurant Home Warranty, backed by a partner that supports you through every step of homeownership. Explore Plans.
© 2023 - 2026 ERA Franchise Systems LLC. All rights reserved. ERA Franchise Systems LLC fully supports the principles of the Fair Housing Act and the Equal Opportunity Act. ERA, ERA Real Estate powered, and their respective logos are registered service marks of ERA Franchise Systems LLC. Each office is independently owned and operated.