
10 Memory Lane, Scarborough, ME 04074
Local realty services provided by:ERA Dawson-Bradford Co., REALTORS
10 Memory Lane,Scarborough, ME 04074
$719,000
- 3 Beds
- 3 Baths
- 1,904 sq. ft.
- Single family
- Active Under Contract
Office: portside real estate group
MLS#:1683060
Source:ME_MREIS
Price summary
- Price:$719,000
- Price per sq. ft.:$377.63
About this home
Classic Colonial on a Quiet Scarborough Dead-End Street Built in 2016 by renowned local builder Risbara Brothers, this beautifully maintained Colonial offers thoughtful design, comfortable living, and plenty of room to grow. Step inside to an inviting open-concept main level featuring a spacious living and dining area. The kitchen is designed for easy everyday living and entertaining, with smooth granite countertops, ample cabinetry, and a convenient pantry. Just off the kitchen, a versatile den provides an ideal home office or additional guest space, along with a convenient half bath featuring accessible laundry. The dining area opens through sliders to a spacious deck overlooking the fully fenced backyard. Enjoy outdoor gatherings around the fire pit on the fieldstone patio, with plenty of space to relax and entertain. Back inside, the cozy living room features an electric fireplace, creating a warm and inviting space. Upstairs, you'll find three bedrooms and two full baths, including a generously sized primary suite. Looking for more space? The huge walkout daylight basement is ready to be finished and already has its own heat source, offering excellent potential for additional living or recreational space. The home also includes plans for a first-floor primary suite, providing another opportunity to customize the layout to your needs. Numerous upgrades add convenience and peace of mind, including an irrigation system, heat pumps, generator, and a new hot water tank. Located on a quiet dead-end street in Scarborough, this thoughtfully designed home offers the comfort of move-in-ready living with exciting potential for the future. Come see all this property has to offer and start checking all the boxes!...
Contact an agent
Home facts
- Year built:2016
- Listing ID #:1683060
- Updated:October 05, 2026 at 06:53 PM
Rooms and interior
- Bedrooms:3
- Total bathrooms:3
- Full bathrooms:2
- Half bathrooms:1
- Rooms Total:7
- Flooring:Carpet, Tile, Wood
- Bathrooms Description:Bathtub
- Kitchen Description:Dishwasher, Disposal, Gas Range, Microwave, Refrigerator
- Basement Description:Daylight, Doghouse, Full, Interior Entry, Unfinished
- Living area:1,904 sq. ft.
Heating and cooling
- Heating:Baseboard, Electric, Gas Bottled, Heat Pump, Heating, Hot Water, Propane
Structure and exterior
- Roof:Shingle
- Year built:2016
- Building area:1,904 sq. ft.
- Lot area:2.19 Acres
- Lot Features:Level, Near Golf Course, Near Shopping, Near Town, Near Turnpike/Interstate, Neighborhood, Wooded
- Architectural Style:Colonial
- Construction Materials:Vinyl Siding, Wood Frame
- Exterior Features:Deck
- Foundation Description:Poured Concrete
Utilities
- Water:Public
- Sewer:Private Sewer
Finances and disclosures
- Price:$719,000
- Price per sq. ft.:$377.63
- Tax amount:$7,022 (2026)
Features and amenities
- Appliances:Dishwasher, Disposal, Gas Range, Microwave, Refrigerator
- Laundry features:Main Level
Parking
- Parking description:1 - 4 Spaces, Attached Garage, Garage Door Opener, Inside Entrance, Paved
- Garage:Yes
- Garage spaces:2
 MREIS Multiple Listing Service™ systemListing data is derived in whole or in part from the Maine IDX & is for consumers' personal, noncommercial use only. Dimensions are approximate and not guaranteed. All data should be independently verified. © 2026 Maine Real Estate Information System, Inc. All Rights Reserved
New listings near 10 Memory Lane
- Coming SoonOpen Sat, 10am to 12pm
 $650,000Coming Soon2 beds 2 baths1,598 sq. ft.
4 Juneberry Lane, Scarborough, ME 04074
MLS# 1683176Listed by: RE/MAX SHORELINE 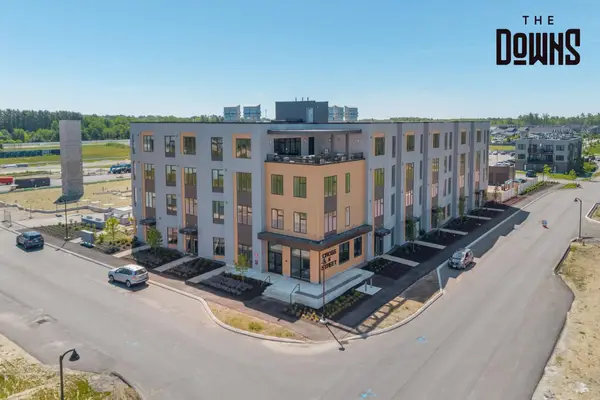 $409,000Pending1 beds 1 baths682 sq. ft.
1 Cross Street #331, Scarborough, ME 04074
MLS# 1682988Listed by: SIGNATURE HOMES REAL ESTATE GROUP, LLC- New
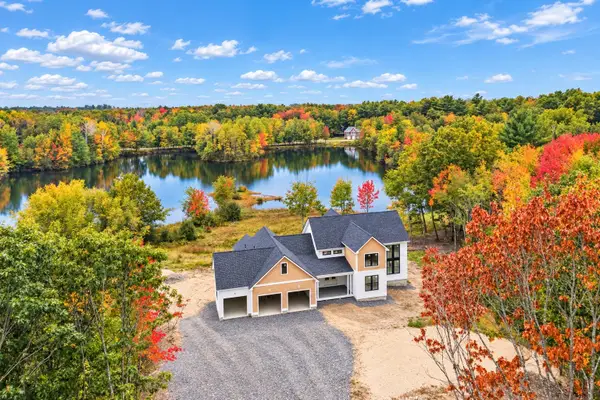 $1,695,000Active4 beds 4 baths4,002 sq. ft.
87 Running Hill Road, Scarborough, ME 04074
MLS# 1682872Listed by: PORTSIDE REAL ESTATE GROUP - New
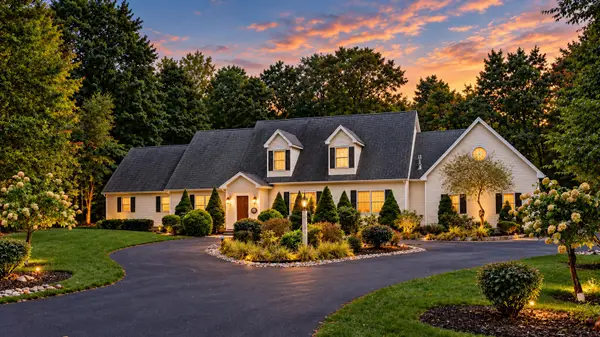 $1,488,000Active4 beds 3 baths3,743 sq. ft.
20 Freedom Road, Scarborough, ME 04074
MLS# 1682877Listed by: KELLER WILLIAMS REALTY - New
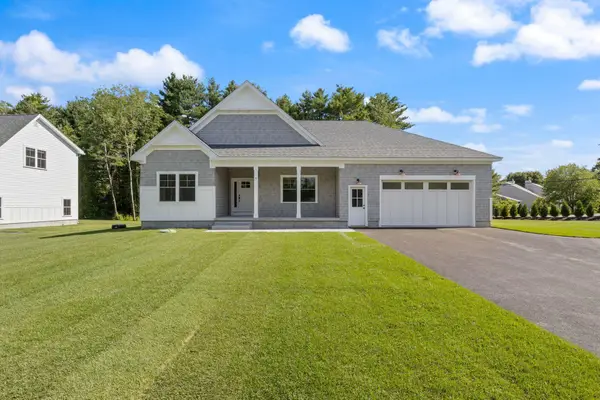 $1,399,900Active3 beds 3 baths2,165 sq. ft.
5 Marsh Bend Drive, Scarborough, ME 04074
MLS# 1682751Listed by: PORTSIDE REAL ESTATE GROUP - New
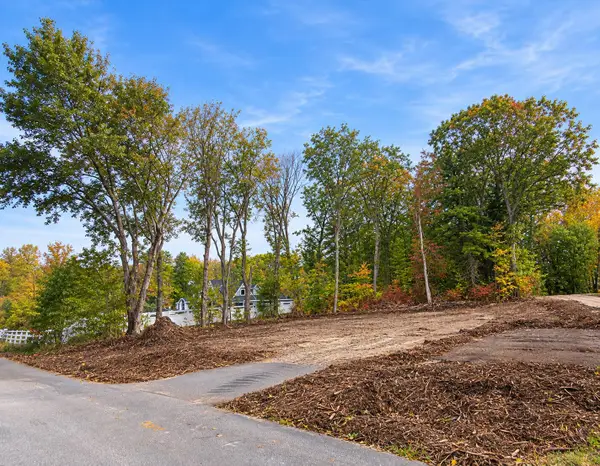 $950,000Active4 beds 3 baths2,130 sq. ft.
21 Elmwood Avenue, Scarborough, ME 04074
MLS# 1682778Listed by: SIGNATURE HOMES REAL ESTATE GROUP, LLC 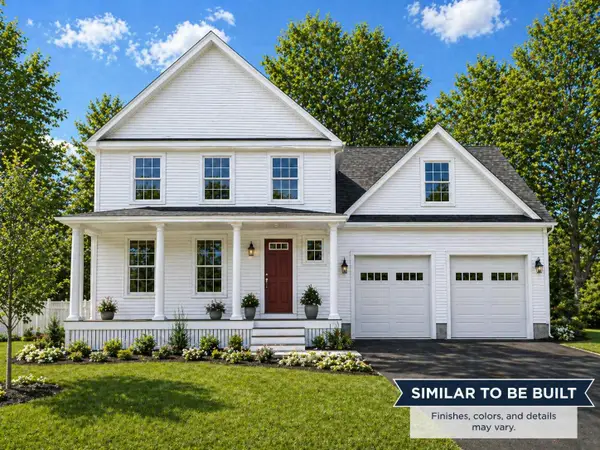 $999,000Active4 beds 3 baths2,130 sq. ft.
Lot 4 Oakley Circle, Scarborough, ME 04074
MLS# 1673392Listed by: SIGNATURE HOMES REAL ESTATE GROUP, LLC- New
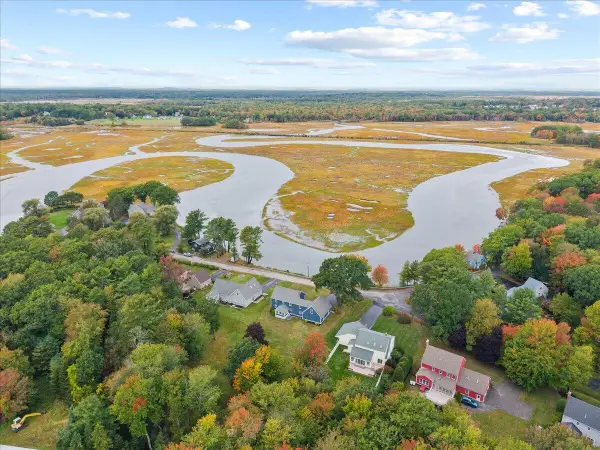 $925,000Active4 beds 3 baths2,972 sq. ft.
24 Clay Pits Road, Scarborough, ME 04074
MLS# 1682742Listed by: KELLER WILLIAMS REALTY 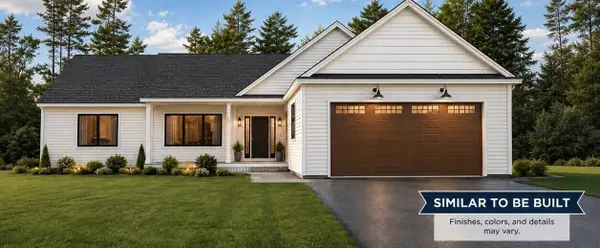 $1,125,000Active3 beds 2 baths2,114 sq. ft.
Lot 20 Oakley Circle, Scarborough, ME 04074
MLS# 1680658Listed by: SIGNATURE HOMES REAL ESTATE GROUP, LLC


Protect your home and budget from life's surprises with an Assurant Home Warranty, backed by a partner that supports you through every step of homeownership. Explore Plans.
© 2023 - 2026 ERA Franchise Systems LLC. All rights reserved. ERA Franchise Systems LLC fully supports the principles of the Fair Housing Act and the Equal Opportunity Act. ERA, ERA Real Estate powered, and their respective logos are registered service marks of ERA Franchise Systems LLC. Each office is independently owned and operated.