
6 Plymouth Drive, Scarborough, ME 04074
Local realty services provided by:ERA Dawson-Bradford Co., REALTORS
6 Plymouth Drive,Scarborough, ME 04074
$825,000
- 4 Beds
- 3 Baths
- - sq. ft.
- Single family
- Closed
Office: signature homes real estate group, llc.
MLS#:1664015
Source:ME_MREIS
Price summary
- Price:$825,000
About this home
Welcome to this spacious and inviting home offering 3,200 sq. ft. of comfortable living space in one of Scarborough's desirable and convenient neighborhoods. Designed for everyday living and entertaining, this home offers room for everyone.
The open kitchen with timeless soapstone countertops, dining, and family room creates the perfect space for everyday living and entertaining. A formal living room provides additional space to relax, while a bonus office offers flexibility for working from home, a playroom, or hobby space. First-floor laundry adds everyday convenience.
Enjoy every season in the sunroom with its own dedicated heat zone, leading to a brick patio and hot tub, ideal for entertaining or unwinding at the end of the day. The attached 2-car garage with walk-up attic provides exceptional storage space.
The spacious primary suite offers a private retreat with a built-in window seat, beautifully updated en-suite bath featuring a custom tile shower and soaking tub.
Ideally located just minutes from shopping, restaurants and beautiful beaches, this home has generous living spaces and thoughtful features that you'll enjoy for years to come....
Contact an agent
Home facts
- Year built:1970
- Listing ID #:1664015
- Updated:September 04, 2026 at 06:58 AM
Rooms and interior
- Bedrooms:4
- Total bathrooms:3
- Full bathrooms:2
- Half bathrooms:1
- Rooms Total:12
- Flooring:Tile, Wood
- Kitchen Description:Dishwasher, Electric Range, Refrigerator
- Bedroom Description:Primary Bedroom w/Bath
- Basement Description:Bulkhead, Full, Interior Entry, Sump Pump, Unfinished
Heating and cooling
- Heating:Baseboard, Forced Air, Gas Bottled, Heating, Hot Water, Zoned
Structure and exterior
- Roof:Pitched, Shingle
- Year built:1970
- Lot Features:Corner Lot, Landscaped, Level, Near Country Club, Near Shopping, Near Town, Near Turnpike/Interstate, Neighborhood, Wooded
- Architectural Style:Colonial
- Construction Materials:Clapboard, Wood Frame, Wood Siding
- Exterior Features:Patio
- Foundation Description:Poured Concrete
Utilities
- Water:Public
- Sewer:Private Sewer
Finances and disclosures
- Price:$825,000
- Tax amount:$6,997 (2025)
Features and amenities
- Appliances:Dishwasher, Dryer, Electric Range, Refrigerator, Washer
- Laundry features:Built-Ins, Dryer, Main Level, Washer
- Amenities:Walk-In Closet(s)
Parking
- Parking description:1 - 4 Spaces, Attached Garage, Paved
- Garage:Yes
- Garage spaces:2
 MREIS Multiple Listing Service™ systemListing data is derived in whole or in part from the Maine IDX & is for consumers' personal, noncommercial use only. Dimensions are approximate and not guaranteed. All data should be independently verified. © 2026 Maine Real Estate Information System, Inc. All Rights Reserved
New listings near 6 Plymouth Drive
- New
 $959,900Active4 beds 3 baths3,590 sq. ft.
37 Evergreen Farms Road, Scarborough, ME 04074
MLS# 1678853Listed by: FIV REALTY CO MAINE, LLC - New
 $829,000Active-- beds 4 baths3,045 sq. ft.
237 Pine Point Road, Scarborough, ME 04074
MLS# 1678746Listed by: KELLER WILLIAMS REALTY - New
 $3,750,000Active5 beds 5 baths5,554 sq. ft.
4 Cole Farm Drive, Scarborough, ME 04074
MLS# 1678645Listed by: PORTSIDE REAL ESTATE GROUP - New
 $499,000Active3 beds 1 baths1,008 sq. ft.
1 Green Needle Drive, Scarborough, ME 04074
MLS# 1678575Listed by: SIGNATURE HOMES REAL ESTATE GROUP, LLC - New
 $639,000Active3 beds 2 baths1,874 sq. ft.
23 Carriage Way, Scarborough, ME 04074
MLS# 1678196Listed by: MAINELAND REAL ESTATE - New
 $695,000Active4 beds 3 baths2,080 sq. ft.
85 Running Hill Road, Scarborough, ME 04074
MLS# 1677987Listed by: LANDING REAL ESTATE - New
 $399,000Active1 beds 1 baths682 sq. ft.
1 Cross Street #447, Scarborough, ME 04074
MLS# 1677863Listed by: SIGNATURE HOMES REAL ESTATE GROUP, LLC - New
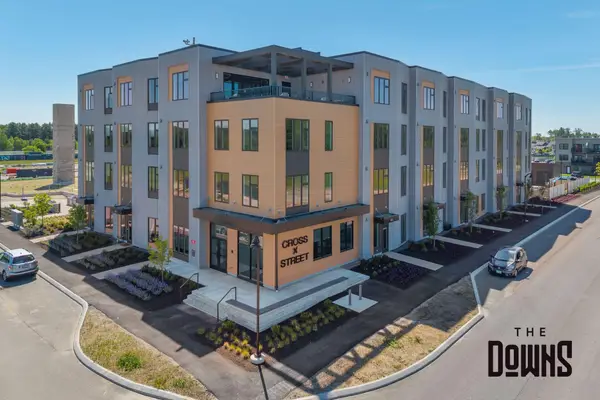 $549,000Active2 beds 2 baths1,010 sq. ft.
1 Cross Street #221, Scarborough, ME 04074
MLS# 1677716Listed by: SIGNATURE HOMES REAL ESTATE GROUP, LLC - New
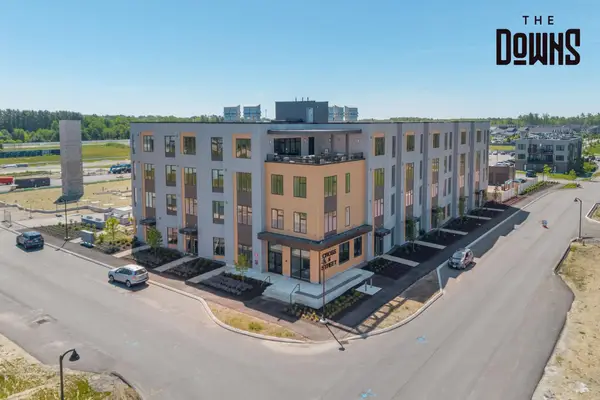 $389,000Active1 beds 1 baths682 sq. ft.
1 Cross Street #328, Scarborough, ME 04074
MLS# 1677692Listed by: SIGNATURE HOMES REAL ESTATE GROUP, LLC 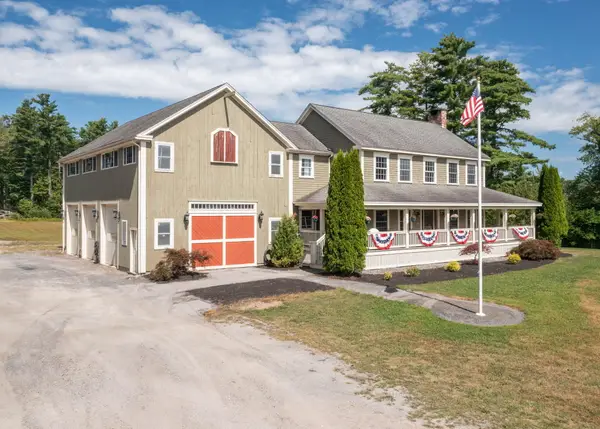 $1,390,000Pending3 beds 3 baths2,488 sq. ft.
1 Sullivan Farm Road, Scarborough, ME 04074
MLS# 1677511Listed by: COYNE WEBBER REAL ESTATE ASSOCIATES, LLC


Protect your home and budget from life's surprises with an Assurant Home Warranty, backed by a partner that supports you through every step of homeownership. Explore Plans.
© 2023 - 2026 ERA Franchise Systems LLC. All rights reserved. ERA Franchise Systems LLC fully supports the principles of the Fair Housing Act and the Equal Opportunity Act. ERA, ERA Real Estate powered, and their respective logos are registered service marks of ERA Franchise Systems LLC. Each office is independently owned and operated.