
1 Cross Street #221, Scarborough, ME 04074
Local realty services provided by:ERA Dawson-Bradford Co., REALTORS
1 Cross Street #221,Scarborough, ME 04074
$549,000
- 2 Beds
- 2 Baths
- 1,010 sq. ft.
- Condominium
- Active
Office: signature homes real estate group, llc.
MLS#:1677716
Source:ME_MREIS
Price summary
- Price:$549,000
- Price per sq. ft.:$543.56
About this home
Normally 585K, take advantage of this 'Fall Special' price plus 10K in builder incentives! for this unit only. Cross Street's two-bedroom, two-bath homes offer the extra space and flexibility to make your home work for the way you live. A second bedroom gives you room for overnight guests, shared living or simply a little more space to call your own. The kitchen serves as a natural gathering point, with generous counter space, storage and an island that flows into the main living area—making it easy to cook, gather and entertain. In-unit laundry and added storage makes everyday living convenient. Multiple floor plans available, each offering a slightly different layout and size. Your home is only part of the space you get to enjoy. Throughout Cross Street, a rooftop deck and lounge, coworking spaces, club room and outdoor gathering areas give you additional places to work, host, relax and connect. Storage units and garages are also available, giving you room for seasonal belongings, outdoor gear and the things you want nearby without taking up valuable space inside your home. Then there's The Downs—a growing neighborhood that extends your lifestyle even further. Step outside to trails and green spaces, meet friends at Allagash Bungalow, or enjoy having shopping and everyday conveniences close to home. Costco is already open, with Market Basket, InterMed, Café Luna, additional restaurants, shops and services continuing to add even more to the neighborhood. More than a two-bedroom condo—it's a thoughtfully designed home with additional spaces throughout the building and a growing community right outside your door....
Contact an agent
Home facts
- Year built:2025
- Subdivision & Development:Cross Street Condominiums
- Listing ID #:1677716
- Updated:October 09, 2026 at 10:46 AM
Rooms and interior
- Bedrooms:2
- Total bathrooms:2
- Full bathrooms:2
- Rooms Total:4
- Flooring:Laminate, Tile, Vinyl
- Bathrooms Description:Shower
- Kitchen Description:Dishwasher, Disposal, Electric Range, Microwave, Pantry, Refrigerator
- Bedroom Description:Primary Bedroom w/Bath
- Basement Description:Slab
- Living area:1,010 sq. ft.
Heating and cooling
- Heating:Electric, Heat Pump, Heating
Structure and exterior
- Roof:Membrane
- Year built:2025
- Building area:1,010 sq. ft.
- Lot area:2.95 Acres
- Lot Features:Intown, Level, Near Public Beach, Near Shopping, Near Turnpike/Interstate, Neighborhood, Open Lot, Sidewalks
- Architectural Style:Garden, High Rise, Ranch
- Construction Materials:Fiber Cement, Metal Clad, Wood Frame
- Foundation Description:Slab
Utilities
- Water:Public
- Sewer:Public Sewer
Finances and disclosures
- Price:$549,000
- Price per sq. ft.:$543.56
- Tax amount:$1 (2026)
Features and amenities
- Appliances:Dishwasher, Disposal, Dryer, Electric Range, Microwave, Refrigerator, Washer
- Laundry features:Dryer, Washer, Washer Hookup
- Amenities:Elevator Passenger, Storage, Walk-In Closet(s)
Parking
- Parking description:21+ Spaces, Common, Electric Vehicle Charging Station(s), Off street, On Site, On Street, Paved
 MREIS Multiple Listing Service™ systemListing data is derived in whole or in part from the Maine IDX & is for consumers' personal, noncommercial use only. Dimensions are approximate and not guaranteed. All data should be independently verified. © 2026 Maine Real Estate Information System, Inc. All Rights Reserved
New listings near 1 Cross Street #221
- Open Sat, 11am to 12:30pmNew
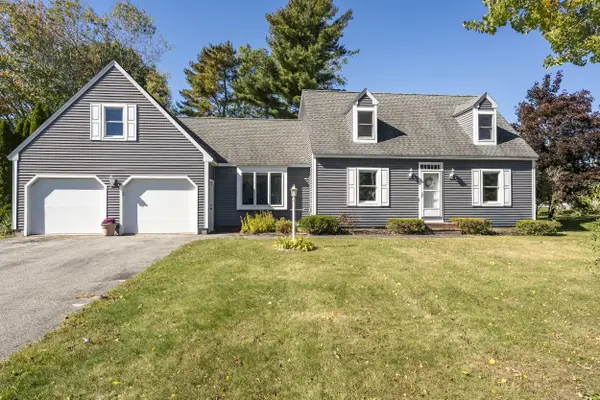 $719,900Active3 beds 3 baths1,768 sq. ft.
5 Summerfield Lane, Scarborough, ME 04074
MLS# 1683643Listed by: REDFIN CORPORATION - New
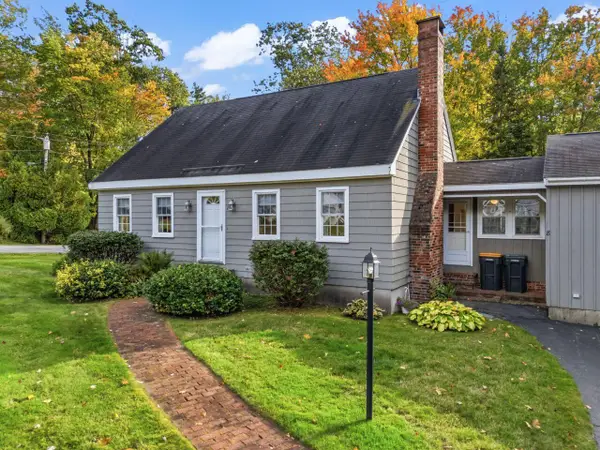 $429,900Active4 beds 1 baths1,406 sq. ft.
8 Plymouth Drive, Scarborough, ME 04074
MLS# 1683582Listed by: RE/MAX SHORELINE - Open Sat, 10:30am to 12pmNew
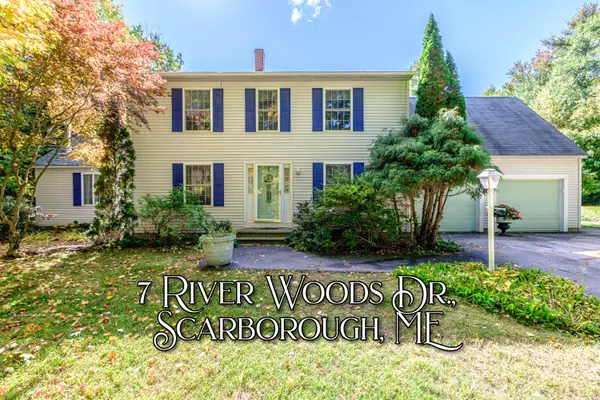 $749,900Active4 beds 3 baths2,430 sq. ft.
7 River Woods Drive, Scarborough, ME 04074
MLS# 1683609Listed by: RE/MAX SHORELINE - New
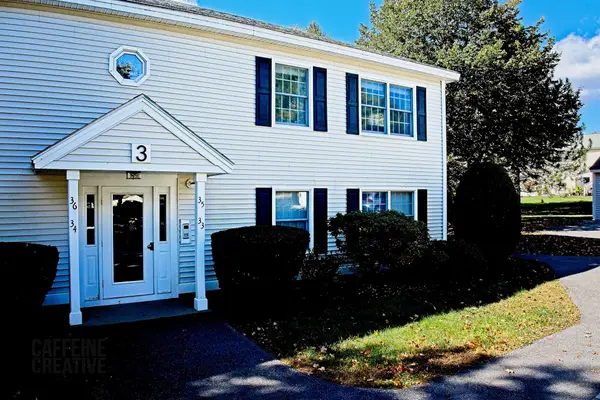 $345,000Active2 beds 1 baths980 sq. ft.
35 Clearview Drive #35, Scarborough, ME 04074
MLS# 1683484Listed by: COTTAGE & CO REAL ESTATE - Open Sat, 11am to 12:30pmNew
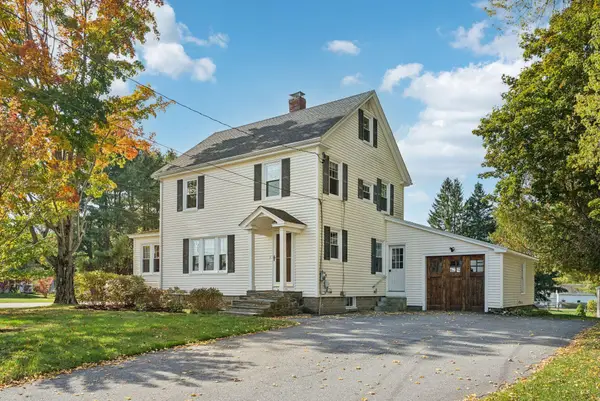 $600,000Active4 beds 2 baths1,688 sq. ft.
155 Black Point Road, Scarborough, ME 04074
MLS# 1683470Listed by: WAYPOINT BROKERS COLLECTIVE - New
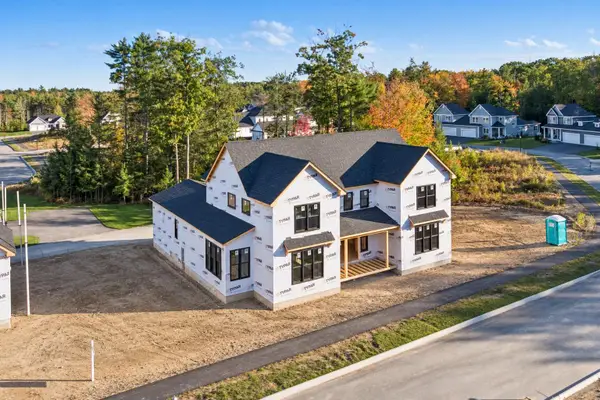 $1,599,000Active4 beds 3 baths3,220 sq. ft.
168 Stewart Drive, Scarborough, ME 04074
MLS# 1683350Listed by: PORTSIDE REAL ESTATE GROUP - Open Sat, 10am to 12pmNew
 $650,000Active2 beds 2 baths1,598 sq. ft.
4 Juneberry Lane, Scarborough, ME 04074
MLS# 1683176Listed by: RE/MAX SHORELINE  $719,000Active Under Contract3 beds 3 baths1,904 sq. ft.
10 Memory Lane, Scarborough, ME 04074
MLS# 1683060Listed by: PORTSIDE REAL ESTATE GROUP- New
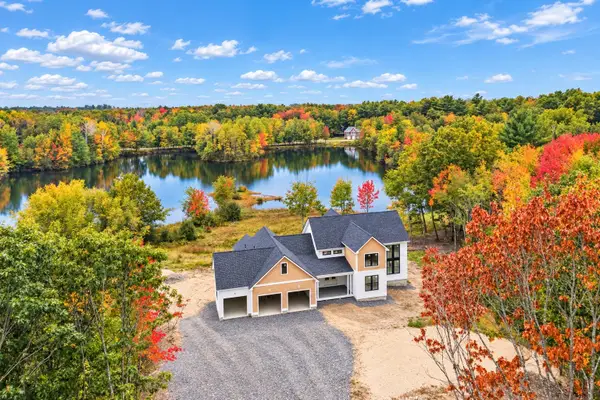 $1,695,000Active4 beds 4 baths4,002 sq. ft.
87 Running Hill Road, Scarborough, ME 04074
MLS# 1682872Listed by: PORTSIDE REAL ESTATE GROUP - New
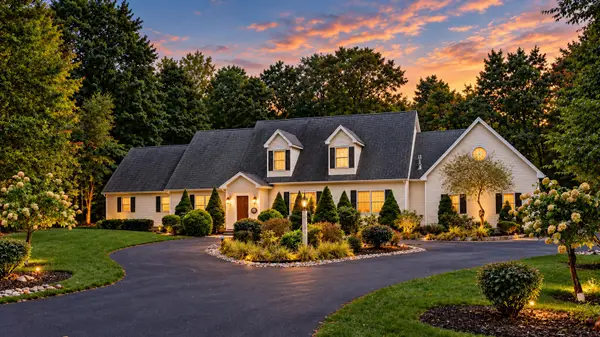 $1,488,000Active4 beds 3 baths3,743 sq. ft.
20 Freedom Road, Scarborough, ME 04074
MLS# 1682877Listed by: KELLER WILLIAMS REALTY


Protect your home and budget from life's surprises with an Assurant Home Warranty, backed by a partner that supports you through every step of homeownership. Explore Plans.
© 2023 - 2026 ERA Franchise Systems LLC. All rights reserved. ERA Franchise Systems LLC fully supports the principles of the Fair Housing Act and the Equal Opportunity Act. ERA, ERA Real Estate powered, and their respective logos are registered service marks of ERA Franchise Systems LLC. Each office is independently owned and operated.