
67 Southpointe Drive #67, Scarborough, ME 04074
Local realty services provided by:ERA Dawson-Bradford Co., REALTORS
67 Southpointe Drive #67,Scarborough, ME 04074
$415,000
- 2 Beds
- 1 Baths
- 1,080 sq. ft.
- Single family
- Active
Listed by: carrie scoville amy foley, micaela sargent
Office: signature homes real estate group, llc.
MLS#:1664114
Source:ME_MREIS
Price summary
- Price:$415,000
- Price per sq. ft.:$384.26
- Monthly HOA dues:$350
About this home
Conveniently located in the heart of Scarborough, this 2-bedroom, 1-bath condo offers easy one-floor living with an open floor plan. Features include an eat-in kitchen, a spacious primary bedroom with a walk-in closet, an attached 1-car garage, and a private patio.This home is ready for your personal touches and cosmetic updates to truly make it shine. Close to shopping, restaurants, and local amenities, this is a great chance to enjoy low-maintenance living in a prime location.
Contact an agent
Home facts
- Year built:1999
- Listing ID #:1664114
- Updated:May 27, 2026 at 06:53 PM
Rooms and interior
- Bedrooms:2
- Total bathrooms:1
- Full bathrooms:1
- Rooms Total:5
- Flooring:Carpet, Tile
- Bathrooms Description:Shower
- Kitchen Description:Dishwasher, Electric Range, Microwave, Refrigerator
- Bedroom Description:1st Floor Bedroom
- Living area:1,080 sq. ft.
Heating and cooling
- Heating:Gas Natural, Radiant
Structure and exterior
- Year built:1999
- Building area:1,080 sq. ft.
- Lot Features:Level, Near Shopping, Near Town, Neighborhood, Open, Sidewalks
- Architectural Style:Ranch
- Construction Materials:Vinyl Siding, Wood Frame
- Exterior Features:Patio
- Foundation Description:Slab
Utilities
- Water:Public
- Sewer:Public Sewer
Finances and disclosures
- Price:$415,000
- Price per sq. ft.:$384.26
- Tax amount:$3,853 (2026)
Features and amenities
- Appliances:Dishwasher, Electric Range, Microwave, Refrigerator
- Laundry features:Main Level, Washer Hookup
- Amenities:One-Floor Living, Walk-In Closets
Parking
- Parking description:1 - 4 Spaces, Inside Entrance, Paved
- Garage:Yes
- Garage spaces:1
 MREIS Multiple Listing Service™ systemListing data is derived in whole or in part from the Maine IDX & is for consumers' personal, noncommercial use only. Dimensions are approximate and not guaranteed. All data should be independently verified. © 2026 Maine Real Estate Information System, Inc. All Rights Reserved
New listings near 67 Southpointe Drive #67
- New
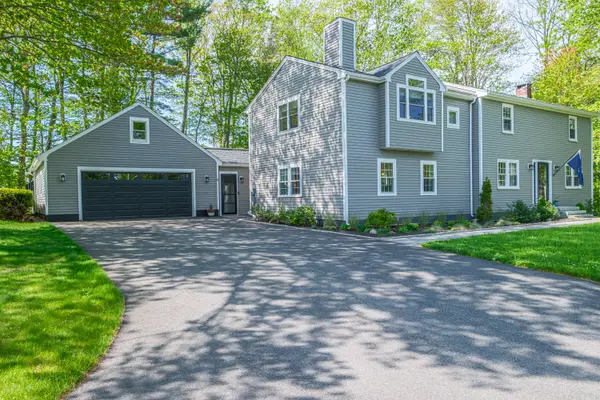 $835,000Active4 beds 3 baths3,200 sq. ft.
6 Plymouth Drive, Scarborough, ME 04074
MLS# 1664015Listed by: SIGNATURE HOMES REAL ESTATE GROUP, LLC - New
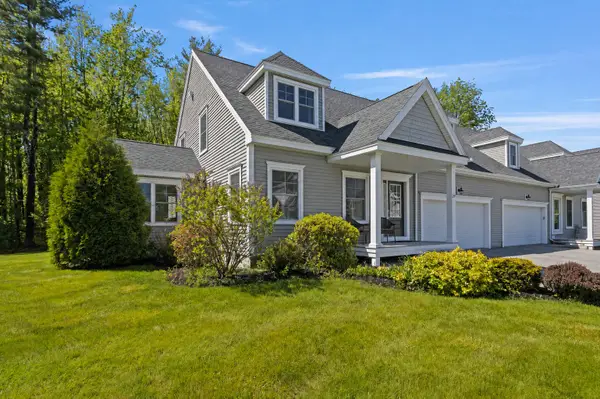 $689,000Active3 beds 3 baths2,644 sq. ft.
29 Mccann Way #29, Scarborough, ME 04074
MLS# 1664014Listed by: COLDWELL BANKER REALTY - New
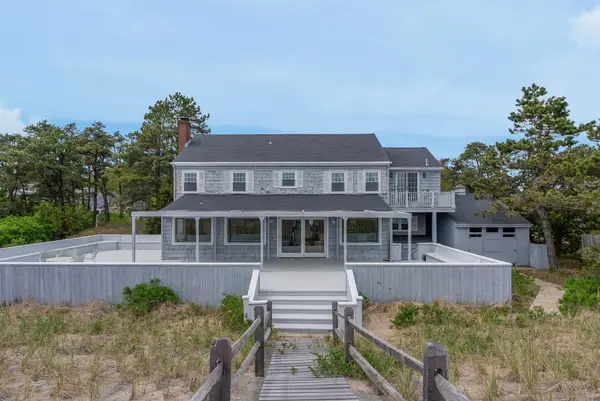 $5,995,000Active5 beds 4 baths3,029 sq. ft.
25 Massacre Lane, Scarborough, ME 04074
MLS# 1663704Listed by: DORIS HOMER REAL ESTATE, INC. - Coming Soon
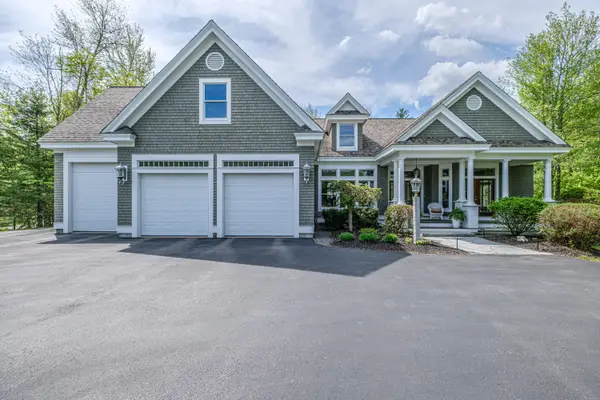 $1,250,000Coming Soon4 beds 3 baths
11 Silver Brook Circle, Scarborough, ME 04074
MLS# 1663461Listed by: SIGNATURE HOMES REAL ESTATE GROUP, LLC - New
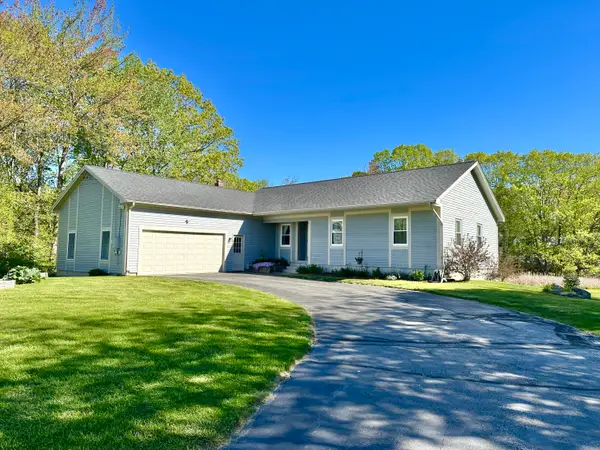 $734,900Active4 beds 3 baths2,202 sq. ft.
5 Melbourne Drive, Scarborough, ME 04074
MLS# 1663439Listed by: THE REAL ESTATE STORE - New
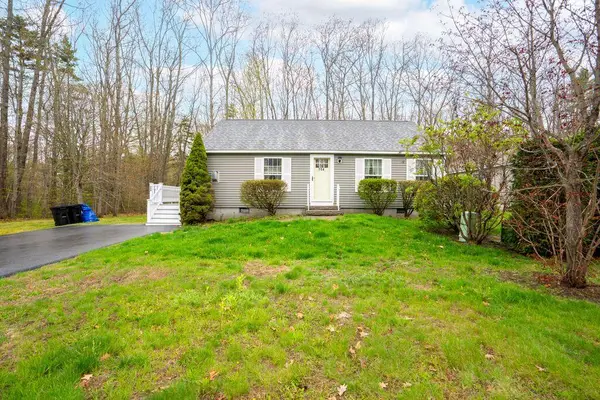 $286,000Active2 beds 1 baths1,008 sq. ft.
304 Vagabond Street, Scarborough, ME 04074
MLS# 1663389Listed by: KELLER WILLIAMS REALTY - New
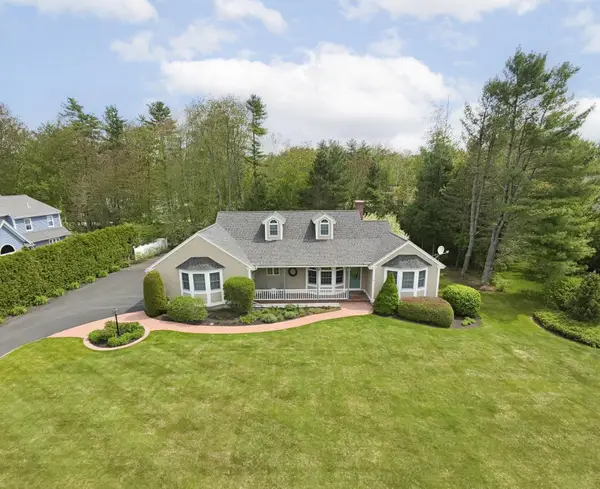 $799,000Active3 beds 2 baths1,700 sq. ft.
4 Rays Circle, Scarborough, ME 04074
MLS# 1663376Listed by: TOWN & SHORE REAL ESTATE - New
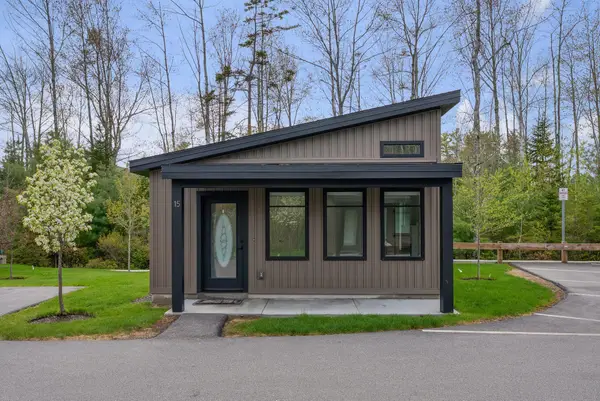 $415,000Active1 beds 1 baths520 sq. ft.
15 Canter Way #4, Scarborough, ME 04074
MLS# 1663328Listed by: TOWN & SHORE REAL ESTATE 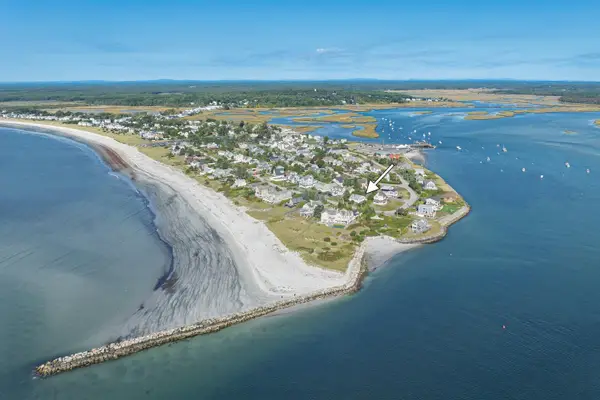 $1,150,000Pending3 beds 2 baths1,296 sq. ft.
36 Pillsbury Drive, Scarborough, ME 04074
MLS# 1663292Listed by: KELLER WILLIAMS REALTY


Protect your home and budget from life's surprises with an Assurant Home Warranty, backed by a partner that supports you through every step of homeownership. Explore Plans.
© 2023 - 2026 ERA Franchise Systems LLC. All rights reserved. ERA Franchise Systems LLC fully supports the principles of the Fair Housing Act and the Equal Opportunity Act. ERA, ERA Real Estate powered, and their respective logos are registered service marks of ERA Franchise Systems LLC. Each office is independently owned and operated.