
77 Ash Swamp Road, Scarborough, ME 04074
Local realty services provided by:ERA Dawson-Bradford Co., REALTORS
77 Ash Swamp Road,Scarborough, ME 04074
$550,000
- 4 Beds
- 2 Baths
- 2,159 sq. ft.
- Single family
- Pending
Office: keller williams realtyscottandsunny@kw.com
MLS#:1674100
Source:ME_MREIS
Price summary
- Price:$550,000
- Price per sq. ft.:$254.75
About this home
Set on 5 acres, this 4-bedroom, 2-bath home offers a rare blend of privacy, comfort, and convenience. Designed for enjoying every season, the backyard features a spacious entertaining deck that extends from the kitchen to an above-ground pool, creating an inviting setting for outdoor dining, summer gatherings, or quiet afternoons outdoors. A generous backyard, storage shed, and attached two-car garage provide plenty of space for recreation, gardening, and storage.
Inside, thoughtful updates blend style and functionality throughout the home. The updated kitchen features a center island that adds valuable prep space and serves as a natural gathering point for everyday living. The living room is anchored by a pellet stove, creating a warm and inviting atmosphere, while heat pumps provide efficient heating and cooling year-round. The spacious primary suite offers double closets and a private en suite bath complete with a jetted soaking tub. Three additional bedrooms and a partially finished basement provide versatile space for a home office, recreation room, fitness area, or creative pursuits.
Conveniently located near some of Scarborough's favorite destinations, you'll enjoy easy access to the trails of Sewell Woods Preserve, a round at Willowdale Golf Club, Scarborough's beautiful beaches, and seasonal favorites at Frith Farm. Combining the privacy of a five-acre setting with close proximity to outdoor recreation, shopping, dining, and commuter routes, this property offers the best of both peaceful living and everyday convenience....
Contact an agent
Home facts
- Year built:1996
- Listing ID #:1674100
- Updated:September 17, 2026 at 08:18 AM
Rooms and interior
- Bedrooms:4
- Total bathrooms:2
- Full bathrooms:2
- Rooms Total:8
- Flooring:Carpet, Tile, Wood
- Kitchen Description:Dishwasher, Electric Range, Microwave, Refrigerator
- Bedroom Description:1st Floor Bedroom
- Basement Description:Finished, Full, Interior Entry
- Living area:2,159 sq. ft.
Heating and cooling
- Heating:Baseboard, Electric, Heat Pump, Heating, Hot Water, Oil, Pellet Stove, Pellets
Structure and exterior
- Roof:Shingle
- Year built:1996
- Building area:2,159 sq. ft.
- Lot area:5 Acres
- Lot Features:Landscaped, Level, Near Golf Course, Open Lot, Rural
- Architectural Style:Cape Cod
- Construction Materials:Vinyl Siding, Wood Frame
- Exterior Features:Deck
- Foundation Description:Poured Concrete
- Levels:Multi Level
Utilities
- Water:Private, Well
- Sewer:Private Sewer, Septic Tank
Finances and disclosures
- Price:$550,000
- Price per sq. ft.:$254.75
- Tax amount:$6,251 (2025)
Features and amenities
- Appliances:Dishwasher, Dryer, Electric Range, Microwave, Refrigerator, Washer
- Laundry features:Dryer, Washer
- Pool features:Above Ground
Parking
- Parking description:1 - 4 Spaces, Inside Entrance, Paved
- Garage:Yes
- Garage spaces:2
 MREIS Multiple Listing Service™ systemListing data is derived in whole or in part from the Maine IDX & is for consumers' personal, noncommercial use only. Dimensions are approximate and not guaranteed. All data should be independently verified. © 2026 Maine Real Estate Information System, Inc. All Rights Reserved
New listings near 77 Ash Swamp Road
- New
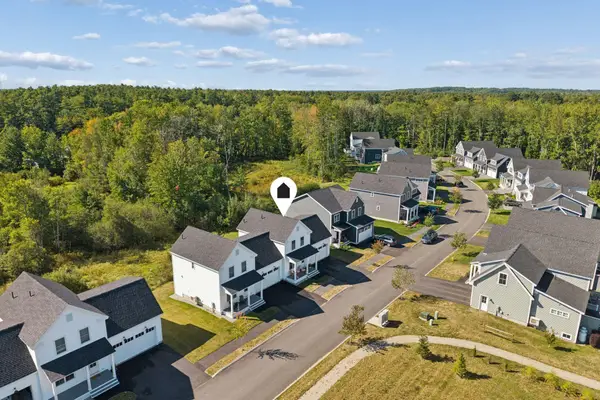 $785,000Active3 beds 3 baths1,800 sq. ft.
16 Holbrook Farms Way #2, Scarborough, ME 04074
MLS# 1680926Listed by: CATES REAL ESTATE - Open Sat, 10 to 11:30amNew
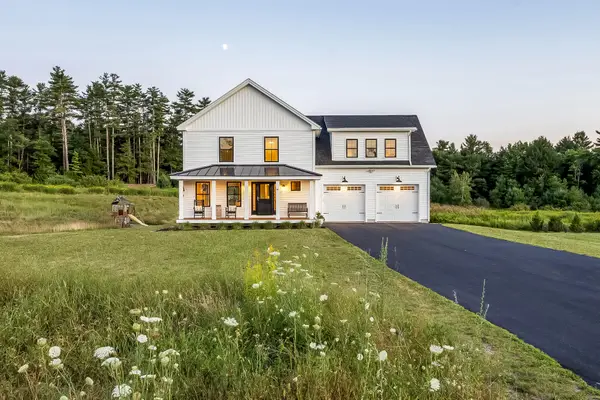 $875,000Active3 beds 3 baths1,998 sq. ft.
10 Carter Brook Drive, Scarborough, ME 04074
MLS# 1680870Listed by: MAINE REAL ESTATE CO - New
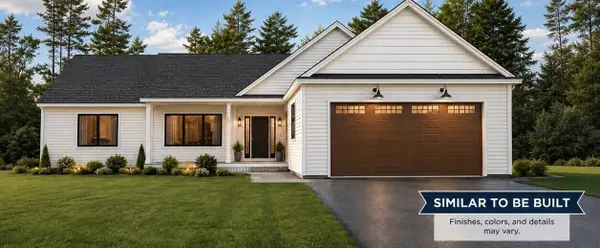 $1,125,000Active3 beds 2 baths2,114 sq. ft.
21 Elmwood Avenue, Scarborough, ME 04074
MLS# 1680658Listed by: SIGNATURE HOMES REAL ESTATE GROUP, LLC - New
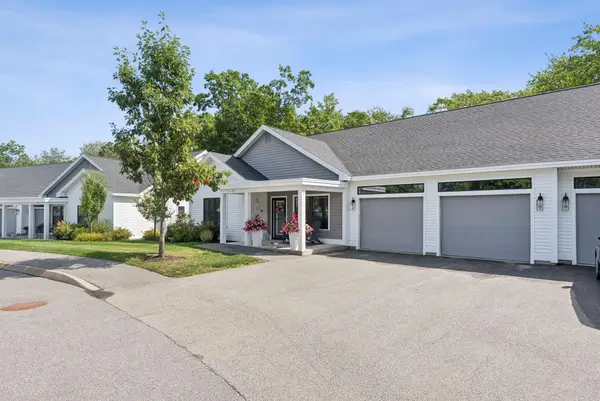 $699,900Active2 beds 2 baths1,600 sq. ft.
13 Mill Commons Drive #13, Scarborough, ME 04074
MLS# 1680644Listed by: PACK MAYNARD AND ASSOCIATES - Open Thu, 3 to 5pmNew
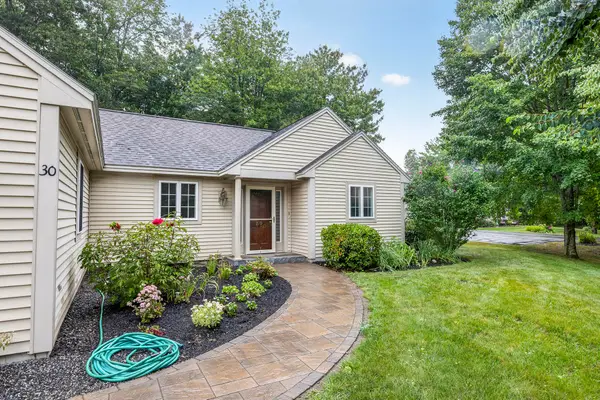 $700,000Active2 beds 2 baths1,604 sq. ft.
30 Honeysuckle Lane, Scarborough, ME 04074
MLS# 1680650Listed by: KELLER WILLIAMS REALTY - New
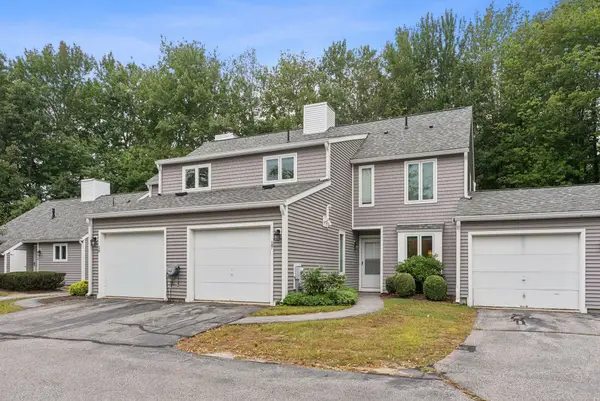 $399,000Active3 beds 3 baths1,844 sq. ft.
17 Cammock Road #17, Scarborough, ME 04074
MLS# 1680537Listed by: WAYPOINT BROKERS COLLECTIVE - New
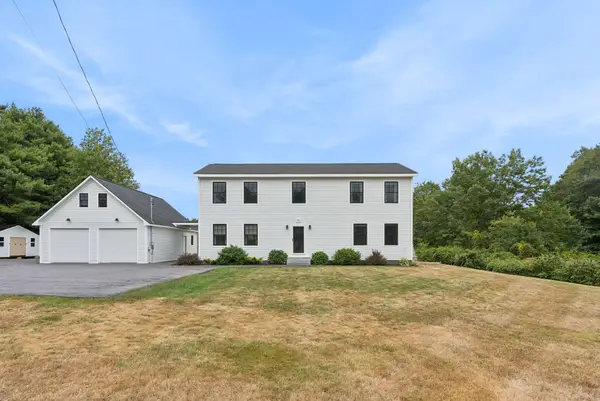 $799,900Active3 beds 3 baths2,114 sq. ft.
153 Beech Ridge Road, Scarborough, ME 04074
MLS# 1680556Listed by: F.O. BAILEY REAL ESTATE - Open Sun, 12 to 1:30pmNew
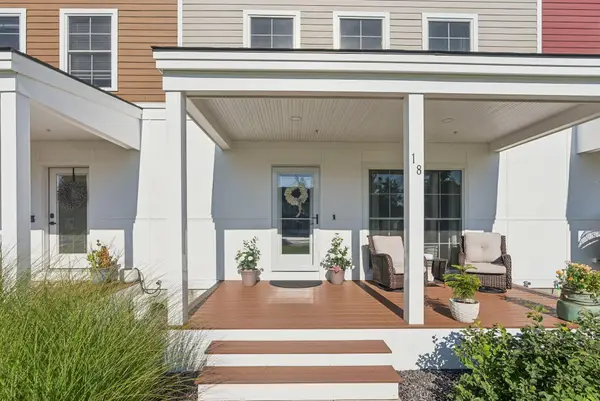 $649,900Active3 beds 3 baths1,963 sq. ft.
18 Pacer Way #18, Scarborough, ME 04074
MLS# 1680210Listed by: WAYPOINT BROKERS COLLECTIVE - New
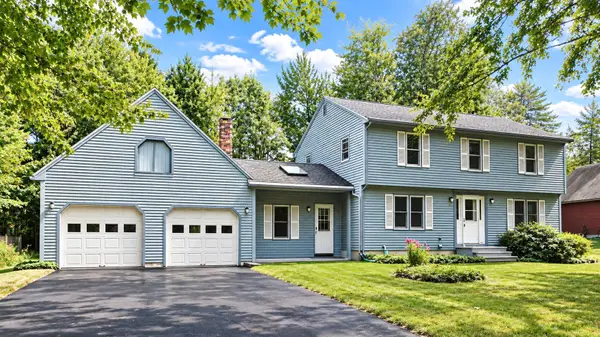 $744,900Active3 beds 3 baths2,016 sq. ft.
5 Iris Drive, Scarborough, ME 04074
MLS# 1680338Listed by: BAYLEY REALTY GROUP - New
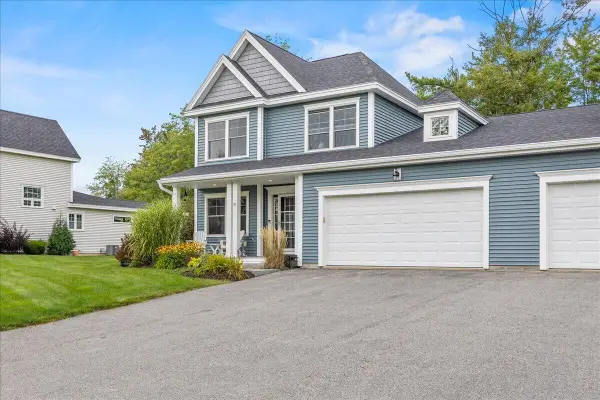 $699,000Active3 beds 3 baths1,727 sq. ft.
77 Stewart Drive, Scarborough, ME 04074
MLS# 1680079Listed by: KELLER WILLIAMS REALTY


Protect your home and budget from life's surprises with an Assurant Home Warranty, backed by a partner that supports you through every step of homeownership. Explore Plans.
© 2023 - 2026 ERA Franchise Systems LLC. All rights reserved. ERA Franchise Systems LLC fully supports the principles of the Fair Housing Act and the Equal Opportunity Act. ERA, ERA Real Estate powered, and their respective logos are registered service marks of ERA Franchise Systems LLC. Each office is independently owned and operated.