
10 Morrow Hill Road, Searsmont, ME 04973
Local realty services provided by:ERA Dawson-Bradford Co., REALTORS
10 Morrow Hill Road,Searsmont, ME 04973
$290,000
- 3 Beds
- 2 Baths
- 1,800 sq. ft.
- Single family
- Active
Office: realty of maine
MLS#:1679044
Source:ME_MREIS
Price summary
- Price:$290,000
- Price per sq. ft.:$161.11
About this home
There's more to this Searsmont home than meets the eye! Set among mature trees with a generous yard, this spacious raised ranch offers a flexible floor plan with plenty of room to spread out, work from home, pursue hobbies or simply create spaces that suit the way you live. The main level is bright and welcoming, with an easy connection between the kitchen, dining area and living room. Large windows bring in plenty of natural light, while the kitchen offers generous cabinetry and counter space along with a pantry for additional storage. Two bedrooms and a full bath complete this level. The finished lower level adds even more living space, including the third bedroom, a half bath, laundry area and additional finished rooms offering plenty of flexibility for a home office, family room, studio, exercise space, hobbies or guests. A walkout provides direct access to the backyard. Outside, the property offers a generous yard framed by mature trees, along with a fenced area that's especially handy for pets. The detached garage provides excellent workshop and storage space, with plenty of possibilities depending on your needs. Located in Searsmont with convenient access to Belfast and the surrounding Midcoast, this is a home that offers more space and versatility than you might expect. If you're looking for room to live, work, create and make a home your own, 10 Morrow Hill Road is well worth a look....
Contact an agent
Home facts
- Year built:2001
- Listing ID #:1679044
- Updated:September 06, 2026 at 10:23 AM
Rooms and interior
- Bedrooms:3
- Total bathrooms:2
- Full bathrooms:1
- Half bathrooms:1
- Rooms Total:8
- Flooring:Laminate, Vinyl
- Kitchen Description:Dishwasher, Gas Range, Refrigerator
- Bedroom Description:1st Floor Bedroom
- Basement Description:Finished, Full, Interior Entry, Walk-Out Access
- Living area:1,800 sq. ft.
Heating and cooling
- Heating:Baseboard, Heating, Hot Water, Oil, Zoned
Structure and exterior
- Roof:Shingle
- Year built:2001
- Building area:1,800 sq. ft.
- Lot area:2.38 Acres
- Lot Features:Landscaped, Level, Open Lot, Rural
- Architectural Style:Raised Ranch, Split Level
- Construction Materials:Vinyl Siding, Wood Frame
- Exterior Features:Deck
- Foundation Description:Poured Concrete
Utilities
- Water:Private
- Sewer:Private Sewer
Finances and disclosures
- Price:$290,000
- Price per sq. ft.:$161.11
- Tax amount:$4,076 (2025)
Features and amenities
- Appliances:Dishwasher, Dryer, Gas Range, Refrigerator, Washer
- Laundry features:Dryer, Washer
Parking
- Parking description:1 - 4 Spaces, Detached, Gravel, On Site
- Garage:Yes
 MREIS Multiple Listing Service™ systemListing data is derived in whole or in part from the Maine IDX & is for consumers' personal, noncommercial use only. Dimensions are approximate and not guaranteed. All data should be independently verified. © 2026 Maine Real Estate Information System, Inc. All Rights Reserved
New listings near 10 Morrow Hill Road
- New
 $389,900Active3 beds 2 baths2,091 sq. ft.
33 Belfast Augusta Road E, Searsmont, ME 04973
MLS# 1677982Listed by: BETTER HOMES & GARDENS REAL ESTATE/THE MASIELLO GROUP  $679,000Active2 beds 2 baths1,772 sq. ft.
68 Fuller Drive, Searsmont, ME 04973
MLS# 1677624Listed by: RE/MAX JARET & COHN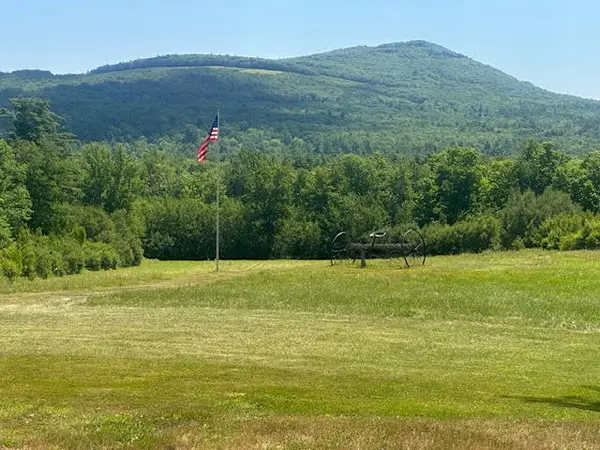 $299,500Active37 Acres
60 Lawry Road, Searsmont, ME 04973
MLS# 1673614Listed by: UNITED REALTY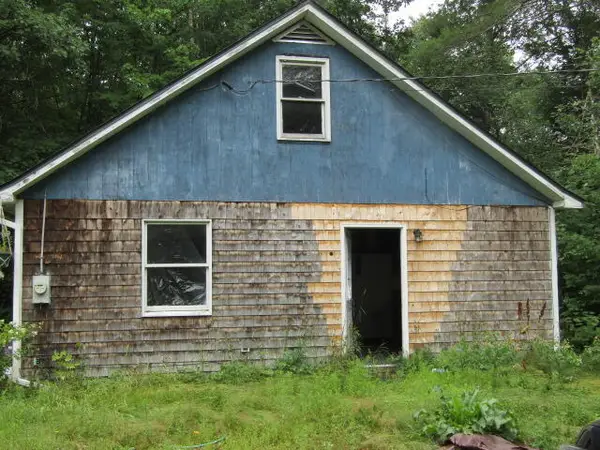 $145,000Active3 beds 1 baths1,500 sq. ft.
17 Blackberry Road, Searsmont, ME 04973
MLS# 1673562Listed by: YOUR REAL ESTATE COMPANY $495,000Active3 beds 1 baths2,055 sq. ft.
21 Pond Road S, Searsmont, ME 04973
MLS# 1671389Listed by: CAMDEN COAST REAL ESTATE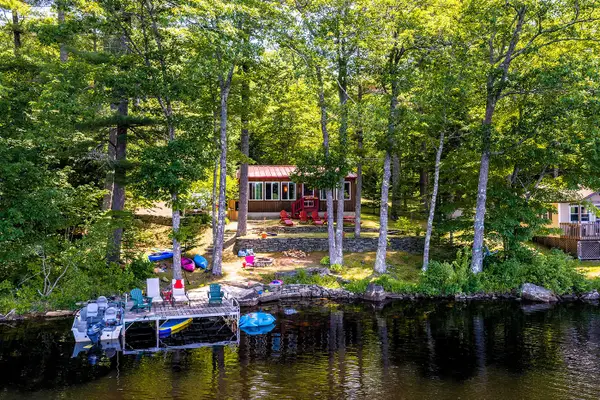 $875,000Active2 beds 1 baths1,028 sq. ft.
178 Walker Road, Searsmont, ME 04973
MLS# 1671123Listed by: CAMDEN REAL ESTATE $199,900Active Under Contract3 beds 1 baths1,000 sq. ft.
275 Main Street N, Searsmont, ME 04973
MLS# 1670090Listed by: UNITED REALTY $449,900Active1 beds 1 baths576 sq. ft.
124 Albin Road, Searsmont, ME 04973
MLS# 1670219Listed by: RE/MAX JARET & COHN $126,000Active2 beds 1 baths997 sq. ft.
77 Bartlett Drive, Searsmont, ME 04973
MLS# 1665830Listed by: LPT REALTY


Protect your home and budget from life's surprises with an Assurant Home Warranty, backed by a partner that supports you through every step of homeownership. Explore Plans.
© 2023 - 2026 ERA Franchise Systems LLC. All rights reserved. ERA Franchise Systems LLC fully supports the principles of the Fair Housing Act and the Equal Opportunity Act. ERA, ERA Real Estate powered, and their respective logos are registered service marks of ERA Franchise Systems LLC. Each office is independently owned and operated.