
12 Banks Terrace, Searsport, ME 04974
Local realty services provided by:ERA Dawson-Bradford Co., REALTORS
12 Banks Terrace,Searsport, ME 04974
$1,250,000
- 3 Beds
- 3 Baths
- 3,952 sq. ft.
- Single family
- Active
Office: legacy properties sotheby's international realty
MLS#:1681998
Source:ME_MREIS
Price summary
- Price:$1,250,000
- Price per sq. ft.:$316.3
About this home
New construction in 2023, this exceptional property just outside Belfast offers the perfect blend of modern design, thoughtful spaces, and outdoor enjoyment. At the heart of the home is an incredible kitchen featuring a large island and walk-in pantry, opening seamlessly to a spacious great room anchored by a beautiful stone fireplace. The first-floor primary suite provides comfort and convenience, complete with its own laundry. The second level adds even more flexibility with a welcoming family room featuring a bar area with sink and fridge—ideal for entertaining, game nights, guests, or extended living. Two bedrooms and a bathroom complete this level. Outside, enjoy your own in-ground swimming pool and hot tub as well as the rare opportunity to access the beach via a deeded right-of-way. A spacious three-car garage with radiant heat provides plenty of room for vehicles, storage, and recreational gear or a home workshop! With its newer construction, impressive amenities, and convenient location just outside Belfast, this is a property designed for both everyday living and memorable gatherings....
Contact an agent
Home facts
- Year built:2023
- Listing ID #:1681998
- Updated:September 26, 2026 at 10:50 AM
Rooms and interior
- Bedrooms:3
- Total bathrooms:3
- Full bathrooms:2
- Half bathrooms:1
- Rooms Total:10
- Flooring:Carpet, Heavy Duty, Tile, Vinyl
- Kitchen Description:Dishwasher, Gas Range, Microwave, Pantry, Refrigerator
- Bedroom Description:1st Floor Primary Bedroom w/Bath
- Basement Description:Slab
- Living area:3,952 sq. ft.
Heating and cooling
- Heating:Electric, Gas Bottled, Heat Pump, Heating, Hot Water, Radiant, Wood, Zoned
Structure and exterior
- Roof:Pitched, Shingle
- Year built:2023
- Building area:3,952 sq. ft.
- Lot area:1.1 Acres
- Lot Features:Level, Near Golf Course, Near Public Beach, Near Town, Open Lot, Subdivided
- Architectural Style:Contemporary
- Construction Materials:Wood Frame, Wood Siding
- Foundation Description:Poured Concrete
Utilities
- Water:Public
- Sewer:Private Sewer, Septic Tank
Finances and disclosures
- Price:$1,250,000
- Price per sq. ft.:$316.3
- Tax amount:$15,792 (2025)
Features and amenities
- Appliances:Dishwasher, Dryer, Gas Range, Microwave, Refrigerator, Washer
- Laundry features:Dryer, Main Level, Washer
- Amenities:Walk-In Closet(s)
- Pool features:In Ground
Parking
- Parking description:1 - 4 Spaces, Attached Garage, Inside Entrance, Paved
- Garage:Yes
- Garage spaces:3
 MREIS Multiple Listing Service™ systemListing data is derived in whole or in part from the Maine IDX & is for consumers' personal, noncommercial use only. Dimensions are approximate and not guaranteed. All data should be independently verified. © 2026 Maine Real Estate Information System, Inc. All Rights Reserved
New listings near 12 Banks Terrace
- New
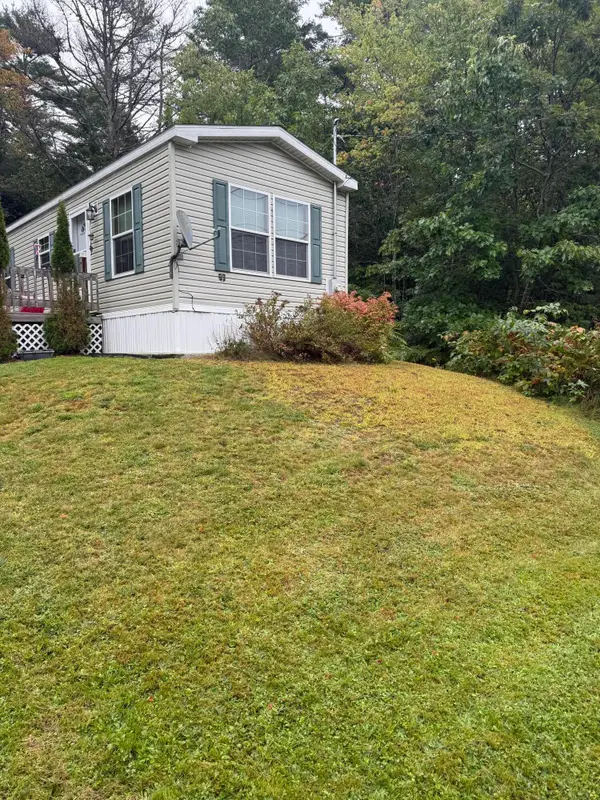 $246,500Active3 beds 2 baths1,000 sq. ft.
99 Mount Ephraim Road, Searsport, ME 04974
MLS# 1680859Listed by: MAINE COUNTRY AND COAST REAL ESTATE - New
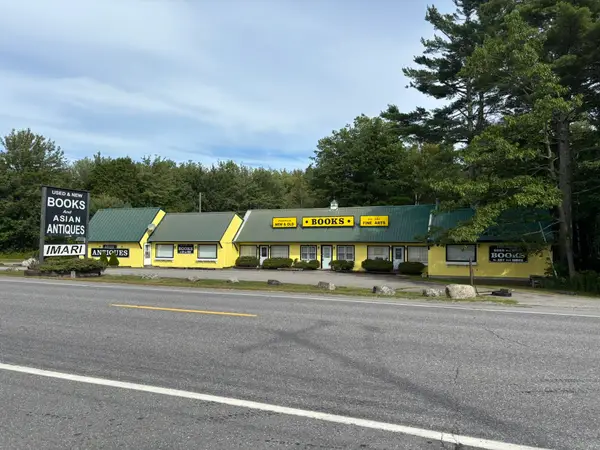 $395,000Active2 beds 3 baths4,400 sq. ft.
164 W Main Street, Searsport, ME 04974
MLS# 1680712Listed by: THE BOULOS COMPANY  $179,900Active3 beds 2 baths1,500 sq. ft.
36 Seekins Road, Searsport, ME 04974
MLS# 1680129Listed by: KELLER WILLIAMS REALTY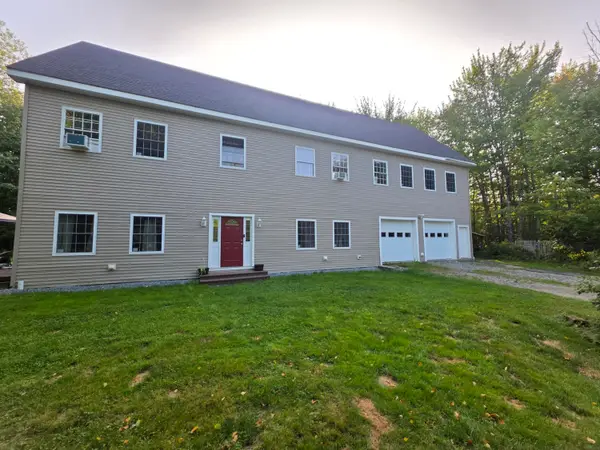 $599,900Active5 beds 4 baths4,320 sq. ft.
20 Frankfort Road, Searsport, ME 04974
MLS# 1680067Listed by: MAINE COUNTRY AND COAST REAL ESTATE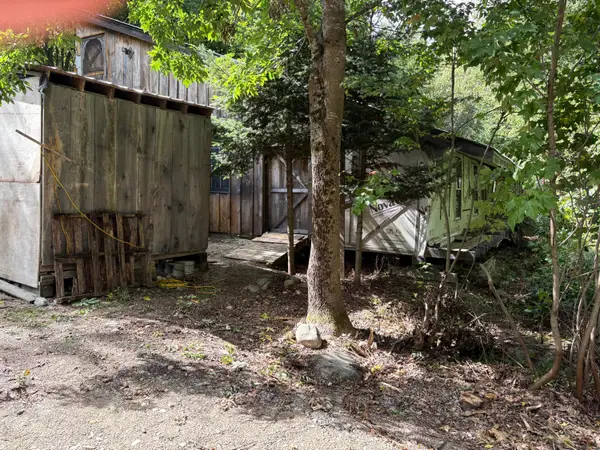 $79,900Active1 beds -- baths600 sq. ft.
17 Elaine Way, Searsport, ME 04974
MLS# 1679556Listed by: REALTY OF MAINE $339,000Active3 beds 2 baths2,226 sq. ft.
97 Turnpike Road, Searsport, ME 04974
MLS# 1679404Listed by: MAINE COUNTRY AND COAST REAL ESTATE $159,900Active3 beds 1 baths848 sq. ft.
13 Brock Road, Searsport, ME 04974
MLS# 1678796Listed by: COLDWELL BANKER PLOURDE REAL ESTATE $499,000Active5 beds 2 baths1,984 sq. ft.
26 Monroe Road, Searsport, ME 04974
MLS# 1677974Listed by: BETTER HOMES & GARDENS REAL ESTATE/THE MASIELLO GROUP $405,500Pending2 beds 3 baths1,600 sq. ft.
35 Porter Street, Searsport, ME 04974
MLS# 1677784Listed by: PORTSIDE REAL ESTATE GROUP


Protect your home and budget from life's surprises with an Assurant Home Warranty, backed by a partner that supports you through every step of homeownership. Explore Plans.
© 2023 - 2026 ERA Franchise Systems LLC. All rights reserved. ERA Franchise Systems LLC fully supports the principles of the Fair Housing Act and the Equal Opportunity Act. ERA, ERA Real Estate powered, and their respective logos are registered service marks of ERA Franchise Systems LLC. Each office is independently owned and operated.