
121 E Main Street, Searsport, ME 04974
Local realty services provided by:ERA Dawson-Bradford Co., REALTORS
121 E Main Street,Searsport, ME 04974
$2,295,000
- 12 Beds
- 14 Baths
- 10,000 sq. ft.
- Single family
- Active
Office: portside real estate group
MLS#:1687469
Source:ME_MREIS
Price summary
- Price:$2,295,000
- Price per sq. ft.:$229.5
About this home
Homeport is an historic 19th century coastal lodging, restaurant, and tavern destination. This property offers a rare blend of exterior and interior architectural charm with modern updates and strong income production. Original woodwork, period trim, built-in cabinetry and thoughtfully curated chandeliers and furnishings throughout add beauty and authenticity to this property's Victorian heritage. Located along coastal route 1, Homeport offers excellent visibility, accessibility to shopping and essential amenities, yet the property grounds are quiet with private outside seasonal restaurant seating and gardens and rear restaurant access. All 12 guest rooms have private baths and comfortable seating. Currently operating as a popular inn and tavern.
Contact an agent
Home facts
- Year built:1865
- Listing ID #:1687469
- Updated:November 15, 2026 at 11:25 AM
Rooms and interior
- Bedrooms:12
- Total bathrooms:14
- Full bathrooms:11
- Half bathrooms:3
- Rooms Total:19
- Flooring:Carpet, Hardwood, Luxury Vinyl, Tile, Wood
- Kitchen Description:Dishwasher, Gas Range, Refrigerator, Wall Oven
- Bedroom Description:1st Floor Primary Bedroom w/Bath
- Basement Description:Bulkhead, Finished, Full, Slab, Unfinished, Walk-Out Access
- Living area:10,000 sq. ft.
Heating and cooling
- Heating:Baseboard, Electric, Forced Air, Heat Pump, Heating, Oil
Structure and exterior
- Roof:Composition, Shingle, Slate
- Year built:1865
- Building area:10,000 sq. ft.
- Lot area:1.45 Acres
- Lot Features:Corner Lot, Historic District, Landscaped, Level, Near Shopping
- Architectural Style:Victorian
- Construction Materials:Clapboard, Wood Frame
- Exterior Features:Patio, Porch
- Foundation Description:Block, Brick/Mortar, Granite
Utilities
- Water:Public
- Sewer:Public Sewer
Finances and disclosures
- Price:$2,295,000
- Price per sq. ft.:$229.5
- Tax amount:$18,325 (2026)
Features and amenities
- Appliances:Dishwasher, Dryer, Gas Range, Refrigerator, Wall Oven, Washer
- Laundry features:Dryer, Washer
Parking
- Parking description:21+ Spaces, Gravel, On Site, Paved
 MREIS Multiple Listing Service™ systemListing data is derived in whole or in part from the Maine IDX & is for consumers' personal, noncommercial use only. Dimensions are approximate and not guaranteed. All data should be independently verified. © 2026 Maine Real Estate Information System, Inc. All Rights Reserved
New listings near 121 E Main Street
- New
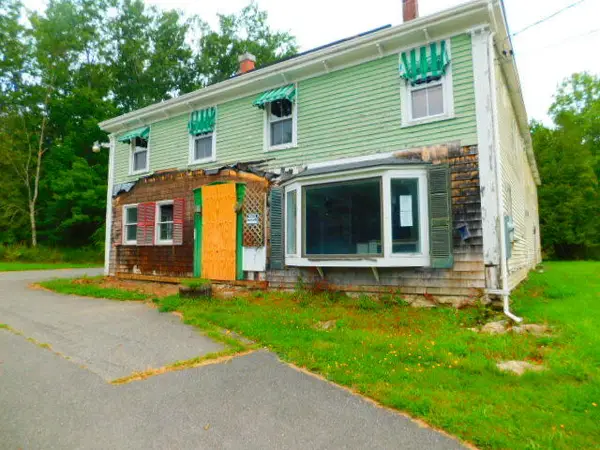 $160,900Active4 beds 2 baths2,998 sq. ft.
362 E Main Street, Searsport, ME 04974
MLS# 1687719Listed by: COLDWELL BANKER AMERICAN HERITAGE - New
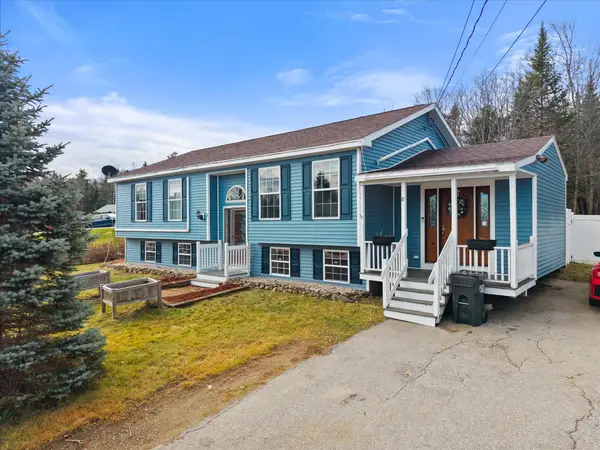 $379,900Active5 beds 3 baths2,508 sq. ft.
8 Osprey Lane, Searsport, ME 04974
MLS# 1687691Listed by: TWO RIVERS REALTY, LLC  $65,000Active3 beds 2 baths880 sq. ft.
15 Wood Road, Searsport, ME 04974
MLS# 1685816Listed by: TWO RIVERS REALTY, LLC $70,000Pending3 beds 2 baths880 sq. ft.
3 Pond Road, Searsport, ME 04974
MLS# 1685718Listed by: TWO RIVERS REALTY, LLC $119,000Active4 beds 2 baths1,650 sq. ft.
90 E Main Street, Searsport, ME 04974
MLS# 1685385Listed by: YOUR REAL ESTATE COMPANY $349,900Active3 beds 2 baths1,309 sq. ft.
79 Brock Road, Searsport, ME 04974
MLS# 1684259Listed by: RE/MAX JARET & COHN $109,000Pending49 Acres
M3L27 Savery Road, Searsport, ME 04974
MLS# 1683781Listed by: WHITETAIL PROPERTY REAL ESTATE, LLC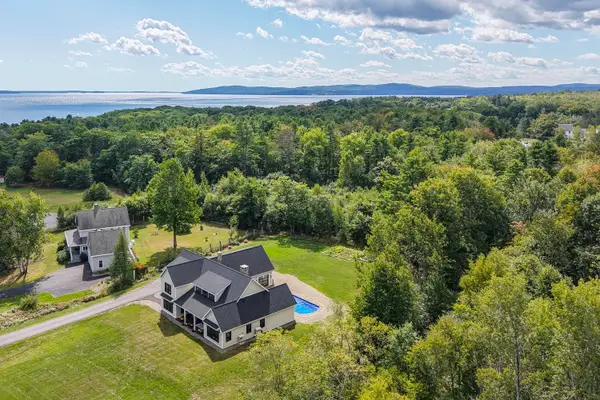 $1,250,000Active3 beds 3 baths3,952 sq. ft.
12 Banks Terrace, Searsport, ME 04974
MLS# 1681998Listed by: LEGACY PROPERTIES SOTHEBY'S INTERNATIONAL REALTY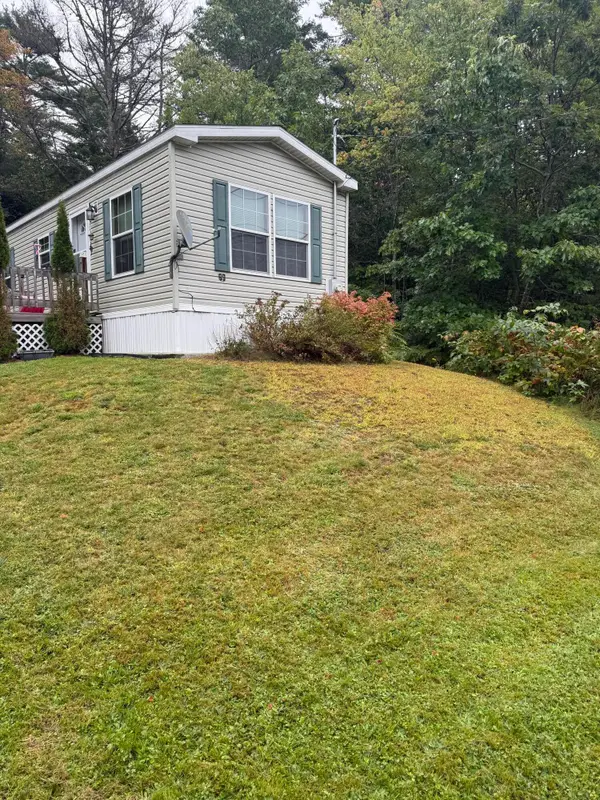 $246,500Active3 beds 2 baths1,000 sq. ft.
99 Mount Ephraim Road, Searsport, ME 04974
MLS# 1680859Listed by: MAINE COUNTRY AND COAST REAL ESTATE


Protect your home and budget from life's surprises with an Assurant Home Warranty, backed by a partner that supports you through every step of homeownership. Explore Plans.
© 2023 - 2026 ERA Franchise Systems LLC. All rights reserved. ERA Franchise Systems LLC fully supports the principles of the Fair Housing Act and the Equal Opportunity Act. ERA, ERA Real Estate powered, and their respective logos are registered service marks of ERA Franchise Systems LLC. Each office is independently owned and operated.