
4 Trout Brook Lane, Searsport, ME 04974
Local realty services provided by:ERA Dawson-Bradford Co., REALTORS
4 Trout Brook Lane,Searsport, ME 04974
$548,000
- 3 Beds
- 3 Baths
- 1,792 sq. ft.
- Single family
- Coming Soon
Office: better homes & gardens real estate/the masiello group
MLS#:1676192
Source:ME_MREIS
Price summary
- Price:$548,000
- Price per sq. ft.:$305.8
About this home
Welcome to this exceptional custom-built ranch, perfectly situated on a private cul-de-sac surrounded by a neighborhood of high-end homes. Meticulously maintained, thoughtfully upgraded, and designed for comfortable and accessible one-level living, this beautiful property offers quality construction, energy efficiency, and an inviting open floor plan.
The spacious kitchen is the heart of the home, featuring maple Shaker cabinetry, gleaming quartz countertops, generous workspace, and a large walk-in pantry. The open-concept design flows seamlessly into the main living areas, creating an ideal setting for everyday living and entertaining. A convenient laundry room with a half bath adds functionality and ease.
The primary suite provides a large walk-in closet and its own full bath, complete with a luxurious jetted tub. Two additional bedrooms and another full bath provide plenty of space for family, guests, or a home office.
Comfort and efficiency are built into this home, with energy-efficient insulation and windows, radiant heat, heat pumps, and a Vermont Castings wood stove providing multiple options for year-round comfort. A security system adds an additional layer of peace of mind.
The full basement offers abundant storage and future potential, along with a dedicated workshop for projects and hobbies. An oversized 2-car garage provides ample room for vehicles, equipment, and additional storage.
Outside, enjoy the welcoming front porch, relaxing back patio, and beautifully landscaped grounds that create a private and picturesque setting. Every detail of this home reflects pride of ownership, from the quality finishes to the numerous thoughtful upgrades.
Close to the Maine coast, 4 Trout Brook Lane offers a rare opportunity to own a custom home in a desirable setting--beautifully cared for, energy-conscious, exceptionally functional, and truly move-in ready....
Contact an agent
Home facts
- Year built:2010
- Listing ID #:1676192
- Updated:August 16, 2026 at 10:50 AM
Rooms and interior
- Bedrooms:3
- Total bathrooms:3
- Full bathrooms:2
- Half bathrooms:1
- Rooms Total:7
- Flooring:Engineered Hardwood, Tile
- Bathrooms Description:Bathtub, Shower
- Kitchen Description:Cooktop, Dishwasher, Pantry, Refrigerator, Wall Oven
- Bedroom Description:1st Floor Primary Bedroom w/Bath, Primary Bedroom w/Bath
- Basement Description:Full, Interior Entry
- Living area:1,792 sq. ft.
Heating and cooling
- Heating:Electric, Heat Pump, Heating, Hot Water, Oil, Radiant, Wood, Wood Stove, Zoned
Structure and exterior
- Roof:Shingle
- Year built:2010
- Building area:1,792 sq. ft.
- Lot area:1.29 Acres
- Lot Features:Cul-De-Sac, Landscaped, Subdivided
- Architectural Style:Ranch
- Construction Materials:Vinyl Siding, Wood Frame
- Exterior Features:Patio, Porch
- Foundation Description:Poured Concrete
Utilities
- Water:Private, Well
- Sewer:Private Sewer, Septic Design Available, Septic Tank
Finances and disclosures
- Price:$548,000
- Price per sq. ft.:$305.8
- Tax amount:$5,615 (2025)
Features and amenities
- Appliances:Cooktop, Dishwasher, Dryer, Refrigerator, Wall Oven, Washer
- Laundry features:Dryer, Main Level, Washer
- Amenities:Storage, Walk-In Closet(s)
Parking
- Parking description:1 - 4 Spaces, Attached Garage, Garage Door Opener, Inside Entrance, Paved
- Garage:Yes
- Garage spaces:2
 MREIS Multiple Listing Service™ systemListing data is derived in whole or in part from the Maine IDX & is for consumers' personal, noncommercial use only. Dimensions are approximate and not guaranteed. All data should be independently verified. © 2026 Maine Real Estate Information System, Inc. All Rights Reserved
New listings near 4 Trout Brook Lane
- New
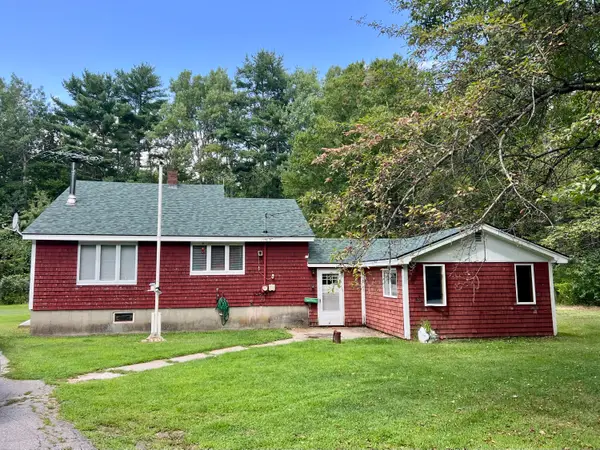 $258,099Active3 beds 1 baths1,872 sq. ft.
111 Back Searsport Road, Searsport, ME 04974
MLS# 1675799Listed by: COLDWELL BANKER REALTY 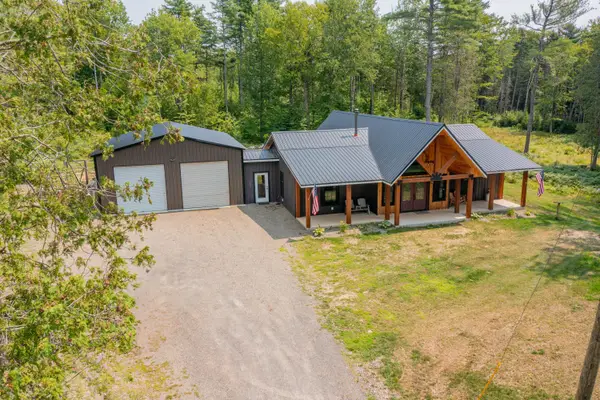 $549,000Active Under Contract2 beds 2 baths1,664 sq. ft.
59 Black Road S, Searsport, ME 04974
MLS# 1675676Listed by: BERKSHIRE HATHAWAY HOMESERVICES NORTHEAST REAL ESTATE- New
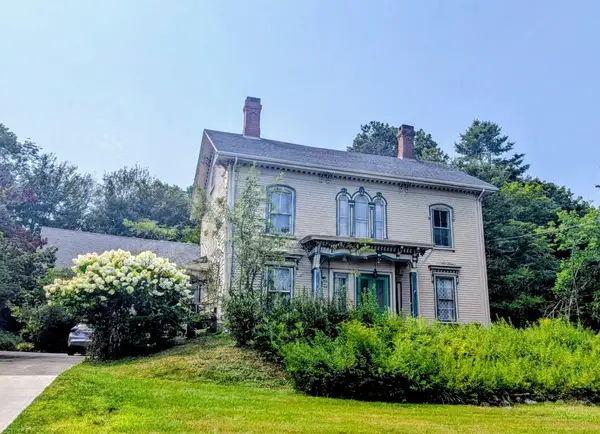 $599,000Active7 beds 7 baths4,032 sq. ft.
81 W Main Street, Searsport, ME 04974
MLS# 1675567Listed by: MAINE COUNTRY AND COAST REAL ESTATE - New
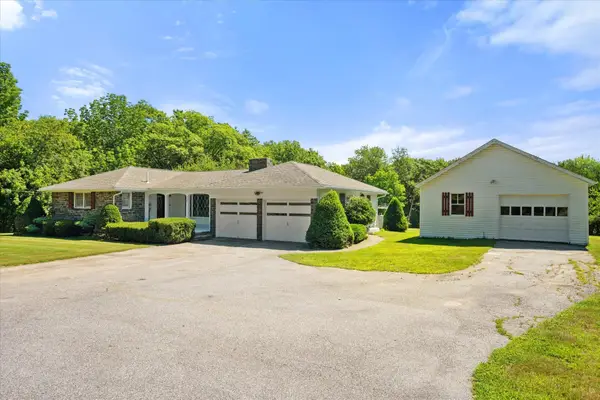 $439,000Active3 beds 2 baths1,612 sq. ft.
240 W Main Street, Searsport, ME 04974
MLS# 1675363Listed by: TWO RIVERS REALTY, LLC - New
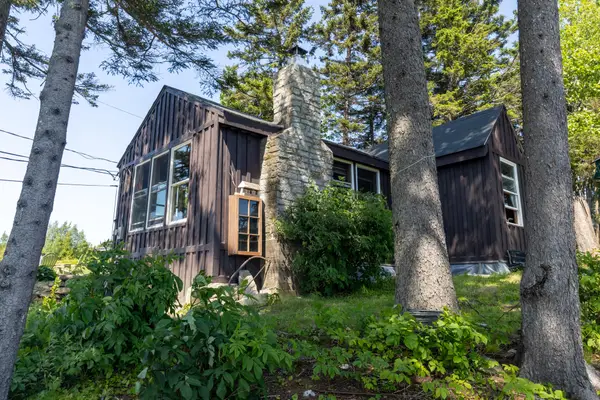 $900,000Active117 Acres
533 Mt Ephraim Road, Searsport, ME 04974
MLS# 1675092Listed by: NEXTHOME EXPERIENCE - New
 $315,000Active3 beds 2 baths1,154 sq. ft.
59 Mt Ephraim Road, Searsport, ME 04974
MLS# 1674846Listed by: MAINE COUNTRY AND COAST REAL ESTATE 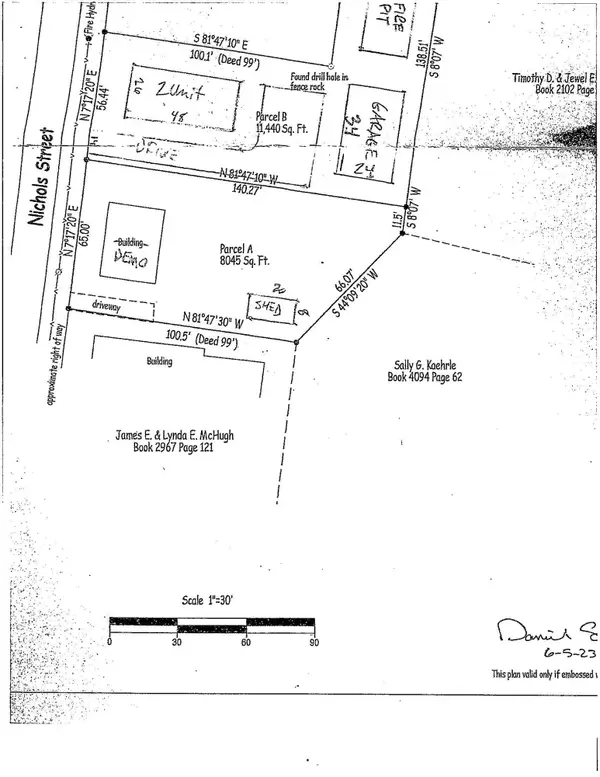 $99,500Active0.18 Acres
7 Nichols Street, Searsport, ME 04974
MLS# 1674506Listed by: HOME TOWN REAL ESTATE & PROPERTY MANAGEMENT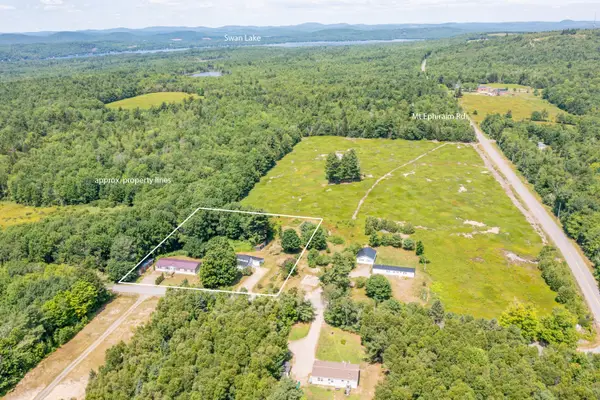 $460,000Active7 beds 3 baths4,030 sq. ft.
7 & 9 Merithew Road, Searsport, ME 04974
MLS# 1673061Listed by: RE/MAX JARET & COHN $269,900Active Under Contract3 beds 1 baths1,404 sq. ft.
27 Sears Island Road, Searsport, ME 04974
MLS# 1672560Listed by: MAINE COUNTRY AND COAST REAL ESTATE


Protect your home and budget from life's surprises with an Assurant Home Warranty, backed by a partner that supports you through every step of homeownership. Explore Plans.
© 2023 - 2026 ERA Franchise Systems LLC. All rights reserved. ERA Franchise Systems LLC fully supports the principles of the Fair Housing Act and the Equal Opportunity Act. ERA, ERA Real Estate powered, and their respective logos are registered service marks of ERA Franchise Systems LLC. Each office is independently owned and operated.