
111 Back Searsport Road, Searsport, ME 04974
Local realty services provided by:ERA Dawson-Bradford Co., REALTORS
Office: coldwell banker realty207-773-1990
MLS#:1675799
Source:ME_MREIS
Price summary
- Price:$258,099
- Price per sq. ft.:$137.87
About this home
Welcome to this 4.5 acre property offering plenty of space, privacy, and possibilities! The 3 bedroom home sits surrounded by woods, with a large backyard ready for horseshoes, a fire pit, gatherings with friends, or simply relaxing. Three outbuildings add even more versatility, and all have electricity. The garage includes a spacious back room with a homemade wood stove, making it a great spot for a workship or hobby space. The drive-in barn offers plenty of room for atvs, lawn equipment, or other recreational toys while a third outbuilding could make a great garden shed, chicken coop, or small art studio. The roof shingles were replaced in 2025, taking care of one of the bigger concerns many buyers have for a new home. Conveniently located within reach of Bucksport, Belfast, and Bangor, this property offers country living without being too far from the coast and all its activities. The seller is motivated, so come take a look and imagine what you could do with this space!
Contact an agent
Home facts
- Year built:1964
- Listing ID #:1675799
- Updated:September 26, 2026 at 10:50 AM
Rooms and interior
- Bedrooms:3
- Total bathrooms:1
- Full bathrooms:1
- Rooms Total:6
- Flooring:Linoleum, Vinyl, Wood
- Bathrooms Description:Bathtub
- Kitchen Description:Electric Range, Refrigerator
- Bedroom Description:1st Floor Bedroom
- Basement Description:Bulkhead, Interior Entry, Partial, Sump Pump
- Living area:1,872 sq. ft.
Heating and cooling
- Cooling:Window Unit (s)
- Heating:Baseboard, Heating, Hot Water, Oil, Wood, Wood Stove
Structure and exterior
- Roof:Shingle
- Year built:1964
- Building area:1,872 sq. ft.
- Lot area:4.5 Acres
- Lot Features:Level, Open Lot, Rural
- Architectural Style:Ranch
- Construction Materials:Shingle Siding, Wood Frame, Wood Siding
- Exterior Features:Porch
- Foundation Description:Poured Concrete
Utilities
- Water:Private, Well
- Sewer:Private Sewer, Septic Tank
Finances and disclosures
- Price:$258,099
- Price per sq. ft.:$137.87
- Tax amount:$4,168 (2025)
Features and amenities
- Appliances:Dryer, Electric Range, Refrigerator, Washer
- Laundry features:Dryer, Washer
Parking
- Parking description:1 - 4 Spaces, Detached, Paved
- Garage:Yes
- Garage spaces:2
 MREIS Multiple Listing Service™ systemListing data is derived in whole or in part from the Maine IDX & is for consumers' personal, noncommercial use only. Dimensions are approximate and not guaranteed. All data should be independently verified. © 2026 Maine Real Estate Information System, Inc. All Rights Reserved
New listings near 111 Back Searsport Road
- New
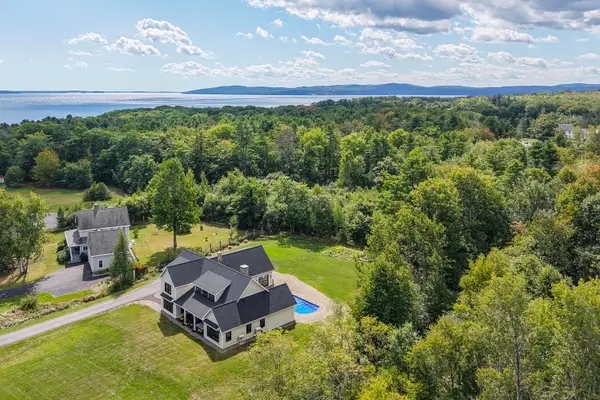 $1,250,000Active3 beds 3 baths3,952 sq. ft.
12 Banks Terrace, Searsport, ME 04974
MLS# 1681998Listed by: LEGACY PROPERTIES SOTHEBY'S INTERNATIONAL REALTY - New
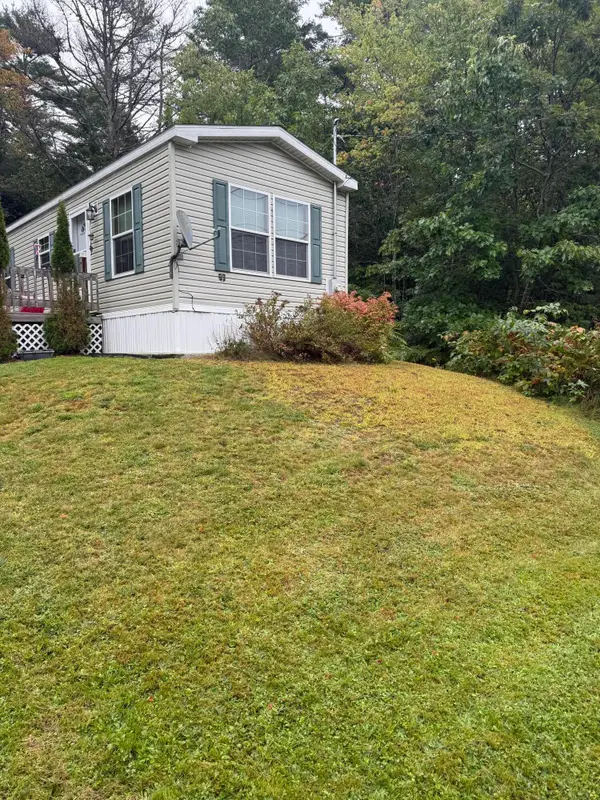 $246,500Active3 beds 2 baths1,000 sq. ft.
99 Mount Ephraim Road, Searsport, ME 04974
MLS# 1680859Listed by: MAINE COUNTRY AND COAST REAL ESTATE - New
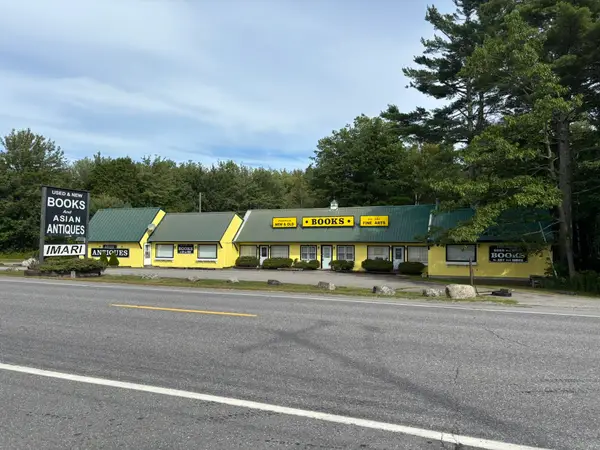 $395,000Active2 beds 3 baths4,400 sq. ft.
164 W Main Street, Searsport, ME 04974
MLS# 1680712Listed by: THE BOULOS COMPANY  $179,900Active3 beds 2 baths1,500 sq. ft.
36 Seekins Road, Searsport, ME 04974
MLS# 1680129Listed by: KELLER WILLIAMS REALTY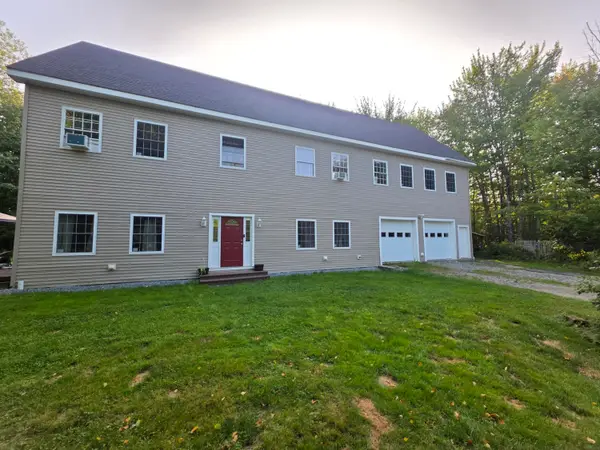 $599,900Active5 beds 4 baths4,320 sq. ft.
20 Frankfort Road, Searsport, ME 04974
MLS# 1680067Listed by: MAINE COUNTRY AND COAST REAL ESTATE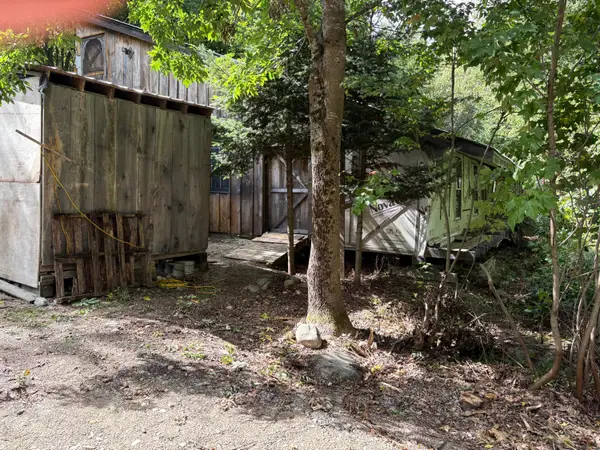 $79,900Active1 beds -- baths600 sq. ft.
17 Elaine Way, Searsport, ME 04974
MLS# 1679556Listed by: REALTY OF MAINE $339,000Active3 beds 2 baths2,226 sq. ft.
97 Turnpike Road, Searsport, ME 04974
MLS# 1679404Listed by: MAINE COUNTRY AND COAST REAL ESTATE $159,900Active3 beds 1 baths848 sq. ft.
13 Brock Road, Searsport, ME 04974
MLS# 1678796Listed by: COLDWELL BANKER PLOURDE REAL ESTATE $499,000Active5 beds 2 baths1,984 sq. ft.
26 Monroe Road, Searsport, ME 04974
MLS# 1677974Listed by: BETTER HOMES & GARDENS REAL ESTATE/THE MASIELLO GROUP $405,500Pending2 beds 3 baths1,600 sq. ft.
35 Porter Street, Searsport, ME 04974
MLS# 1677784Listed by: PORTSIDE REAL ESTATE GROUP


Protect your home and budget from life's surprises with an Assurant Home Warranty, backed by a partner that supports you through every step of homeownership. Explore Plans.
© 2023 - 2026 ERA Franchise Systems LLC. All rights reserved. ERA Franchise Systems LLC fully supports the principles of the Fair Housing Act and the Equal Opportunity Act. ERA, ERA Real Estate powered, and their respective logos are registered service marks of ERA Franchise Systems LLC. Each office is independently owned and operated.