
7 Back Searsport Road, Searsport, ME 04974
Local realty services provided by:ERA Dawson-Bradford Co., REALTORS
7 Back Searsport Road,Searsport, ME 04974
$145,000
- 3 Beds
- 2 Baths
- 1,056 sq. ft.
- Single family
- Pending
Office: united realty
MLS#:1684193
Source:ME_MREIS
Price summary
- Price:$145,000
- Price per sq. ft.:$137.31
About this home
Wonderful 3 bedroom, 2 bath double wide home features a nice kitchen with electric range, microwave and refrigerator. The double stainless sink overlooks the nice back yard, where you're apt to see some deer and turkeys from time to time. The dining area is in the kitchen area, offering a nice space. The washer and dryer are located just off the kitchen and next to the coat closet. The living room features a new heat pump which is appreciated in summer as much as winter. A ceiling fan helps circulate the air. The primary bedroom features a closet and full bath. This split floor plan nicely separates the other 2 guest rooms and full bath, which are on the opposite end of the home. Nestled back off the road for privacy, just enough. The heating is a forced air furnace with the outside tank using K-1. The heat pump offers an alternate source of heat and of course, the enjoyable air conditioning during hot summer days. There is a wonderful detached 1 car garage with an addition ideal for housing the lawn mower, snow blower and yard tools. The home is serviced with town water and a private septic. There is a brook that crosses near the rear of the property, identified on a survey we have located. This 1995 home is going to sell very quickly so do not delay....
Contact an agent
Home facts
- Year built:1995
- Listing ID #:1684193
- Updated:October 28, 2026 at 08:22 AM
Rooms and interior
- Bedrooms:3
- Total bathrooms:2
- Full bathrooms:2
- Rooms Total:5
- Flooring:Carpet, Vinyl
- Kitchen Description:Electric Range, Microwave, Refrigerator
- Bedroom Description:1st Floor Bedroom, 1st Floor Primary Bedroom w/Bath
- Basement Description:Slab
- Living area:1,056 sq. ft.
Heating and cooling
- Heating:Electric, Forced Air, Heating, K-1/Kerosene
Structure and exterior
- Roof:Shingle
- Year built:1995
- Building area:1,056 sq. ft.
- Lot area:1.82 Acres
- Lot Features:Landscaped, Level, Near Public Beach, Near Shopping, Near Town, Wooded
- Construction Materials:Mobile, Vinyl Siding
- Foundation Description:Poured Concrete, Slab
Utilities
- Water:Public
- Sewer:Private Sewer, Septic Tank
Finances and disclosures
- Price:$145,000
- Price per sq. ft.:$137.31
- Tax amount:$1,632 (2025)
Features and amenities
- Appliances:Dryer, Electric Range, Microwave, Refrigerator, Washer
- Laundry features:Dryer, Main Level, Washer
Parking
- Parking description:1 - 4 Spaces, Detached, Gravel
- Garage:Yes
- Garage spaces:1
 MREIS Multiple Listing Service™ systemListing data is derived in whole or in part from the Maine IDX & is for consumers' personal, noncommercial use only. Dimensions are approximate and not guaranteed. All data should be independently verified. © 2026 Maine Real Estate Information System, Inc. All Rights Reserved
New listings near 7 Back Searsport Road
- New
 $65,000Active3 beds 2 baths880 sq. ft.
15 Wood Road, Searsport, ME 04974
MLS# 1685816Listed by: TWO RIVERS REALTY, LLC - New
 $70,000Active3 beds 2 baths880 sq. ft.
3 Pond Road, Searsport, ME 04974
MLS# 1685718Listed by: TWO RIVERS REALTY, LLC - New
 $119,000Active4 beds 2 baths1,650 sq. ft.
90 E Main Street, Searsport, ME 04974
MLS# 1685385Listed by: YOUR REAL ESTATE COMPANY  $349,900Active3 beds 2 baths1,309 sq. ft.
79 Brock Road, Searsport, ME 04974
MLS# 1684259Listed by: RE/MAX JARET & COHN $109,000Pending49 Acres
M3L27 Savery Road, Searsport, ME 04974
MLS# 1683781Listed by: WHITETAIL PROPERTY REAL ESTATE, LLC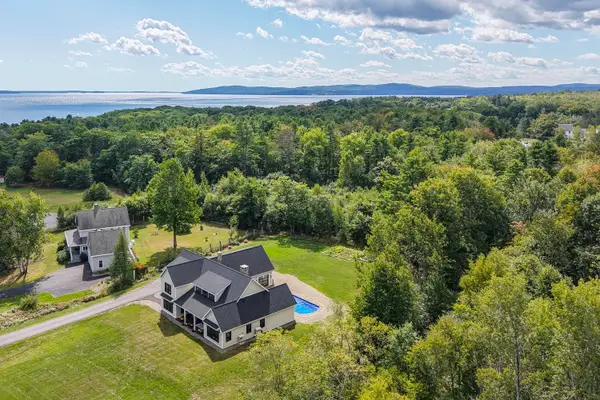 $1,250,000Active3 beds 3 baths3,952 sq. ft.
12 Banks Terrace, Searsport, ME 04974
MLS# 1681998Listed by: LEGACY PROPERTIES SOTHEBY'S INTERNATIONAL REALTY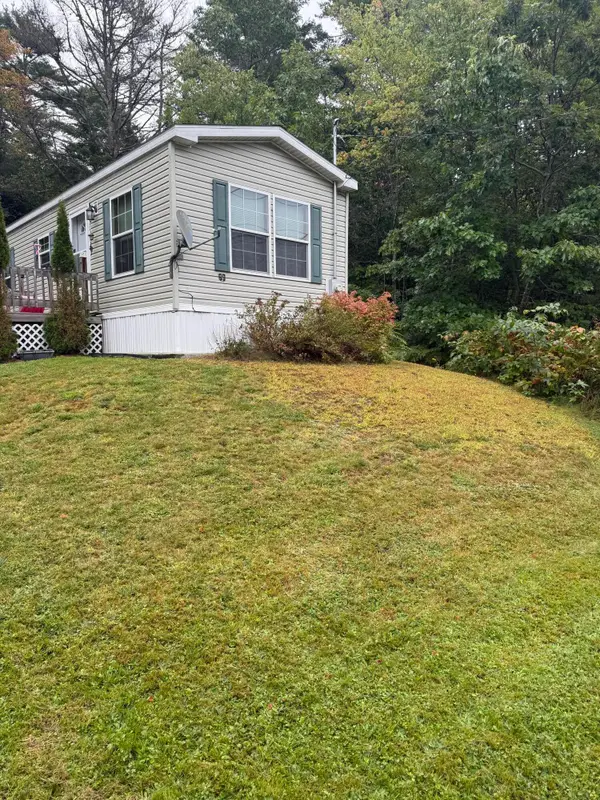 $246,500Active3 beds 2 baths1,000 sq. ft.
99 Mount Ephraim Road, Searsport, ME 04974
MLS# 1680859Listed by: MAINE COUNTRY AND COAST REAL ESTATE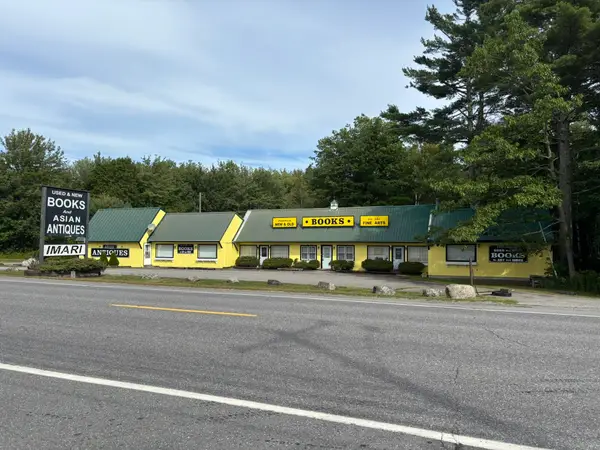 $395,000Active2 beds 3 baths4,400 sq. ft.
164 W Main Street, Searsport, ME 04974
MLS# 1680712Listed by: THE BOULOS COMPANY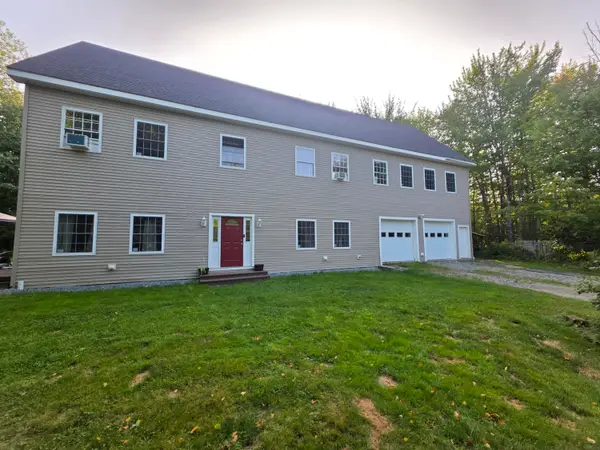 $599,900Active5 beds 4 baths4,320 sq. ft.
20 Frankfort Road, Searsport, ME 04974
MLS# 1680067Listed by: MAINE COUNTRY AND COAST REAL ESTATE


Protect your home and budget from life's surprises with an Assurant Home Warranty, backed by a partner that supports you through every step of homeownership. Explore Plans.
© 2023 - 2026 ERA Franchise Systems LLC. All rights reserved. ERA Franchise Systems LLC fully supports the principles of the Fair Housing Act and the Equal Opportunity Act. ERA, ERA Real Estate powered, and their respective logos are registered service marks of ERA Franchise Systems LLC. Each office is independently owned and operated.