
1472 Walnut Hill Road, Shapleigh, ME 04076
Local realty services provided by:ERA Dawson-Bradford Co., REALTORS
1472 Walnut Hill Road,Shapleigh, ME 04076
$435,000
- 2 Beds
- 1 Baths
- 1,281 sq. ft.
- Single family
- Active
Office: goldfinch realty
MLS#:1684469
Source:ME_MREIS
Price summary
- Price:$435,000
- Price per sq. ft.:$339.58
About this home
First time ever offered for sale! This one-owner lovingly cared-for home brings sun-filled rooms, and surprising versatility to a peaceful .92 acre setting near the Springvale line. Very quiet neighborhood! With two bedrooms, an office, one bathroom, a spacious living room, eat-in kitchen, and beautiful sun room with woodstove, all on one level, it is comfortably scaled for simple living while offering meaningful possibilities for the future. An enclosed front porch provides a practical mudroom and a welcoming transition indoors. Wood flooring adds natural warmth to the living room, while the bright eat-in kitchen is highlighted by loads of natural light. The sunroom may become the favorite spot in the house, perfect for quiet afternoons, and the occasional determination to finish an entire book. Step out of the sunroom onto a lovely deck that leads to a private yard. A full walkout basement provides abundant storage and potential room for expansion. The paved two tier driveway offers ample parking, and the oversized metal barn-style garage includes an upper loft that is well suited to a workshop, creative studio, hobby area, or additional storage. The spacious, bucolic yard is filled with mature perennials and features a well cared for inground pool, creating a lovely backdrop for gardening, gatherings, and warm-weather relaxation. A very short distance from front door, you will find Walnut Hill Preserve, a 73 acre land trust, for your enjoyment. Morrow Ecological Reserve is nearby, while Hannaford and the Acton Fairgrounds add convenient shopping and recreation within driving distance. Homes with this kind of ownership story do not appear every day. Come experience the sunlight, space, and possibilities firsthand—schedule your private showing and imagine making this special property your own....
Contact an agent
Home facts
- Year built:1975
- Listing ID #:1684469
- Updated:October 28, 2026 at 02:01 AM
Rooms and interior
- Bedrooms:2
- Total bathrooms:1
- Full bathrooms:1
- Rooms Total:6
- Flooring:Carpet, Linoleum, Wood
- Bathrooms Description:Shower
- Kitchen Description:Dishwasher, Electric Range, Refrigerator
- Bedroom Description:1st Floor Bedroom
- Basement Description:Full, Interior Entry, Sump Pump, Unfinished, Walk-Out Access
- Living area:1,281 sq. ft.
Heating and cooling
- Heating:Baseboard, Heating, Oil, Wood Stove
Structure and exterior
- Roof:Metal
- Year built:1975
- Building area:1,281 sq. ft.
- Lot area:0.92 Acres
- Lot Features:Neighborhood, Wooded
- Architectural Style:Ranch
- Construction Materials:Vinyl Siding, Wood Frame
- Exterior Features:Deck, Patio, Porch
- Foundation Description:Poured Concrete
Utilities
- Water:Private, Well
- Sewer:Private Sewer
Finances and disclosures
- Price:$435,000
- Price per sq. ft.:$339.58
- Tax amount:$2,485 (2025)
Features and amenities
- Appliances:Dishwasher, Dryer, Electric Range, Refrigerator, Washer
- Laundry features:Dryer, Washer
- Pool features:In Ground
Parking
- Parking description:5 - 10 Spaces, Detached, Off street, Paved
- Garage:Yes
- Garage spaces:2
 MREIS Multiple Listing Service™ systemListing data is derived in whole or in part from the Maine IDX & is for consumers' personal, noncommercial use only. Dimensions are approximate and not guaranteed. All data should be independently verified. © 2026 Maine Real Estate Information System, Inc. All Rights Reserved
New listings near 1472 Walnut Hill Road
- Open Sun, 12 to 2pmNew
 $569,900Active3 beds 3 baths2,908 sq. ft.
94 Cross Road, Shapleigh, ME 04076
MLS# 1685518Listed by: COLDWELL BANKER REALTY - New
 $195,000Active11.18 Acres
Lot 35A Norton Ridge Road, Shapleigh, ME 04076
MLS# 1684899Listed by: REAL ESTATE 2000 ME/NH  $499,000Active2 beds 1 baths832 sq. ft.
13 Totte Road, Shapleigh, ME 04076
MLS# 1683583Listed by: LAKES REGION REALTY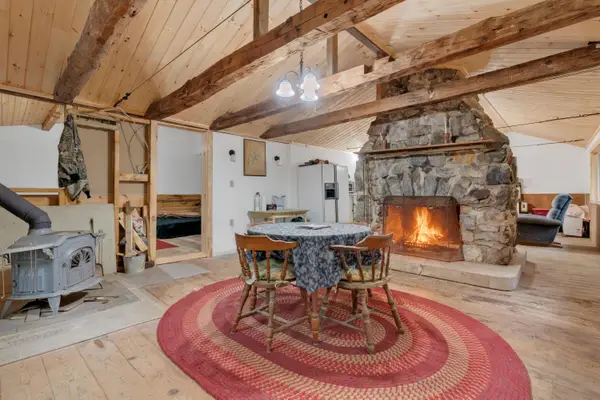 $129,000Active1 beds -- baths752 sq. ft.
24 Pitts Road, Shapleigh, ME 04076
MLS# 1682384Listed by: BETTER HOMES & GARDENS REAL ESTATE/THE MASIELLO GROUP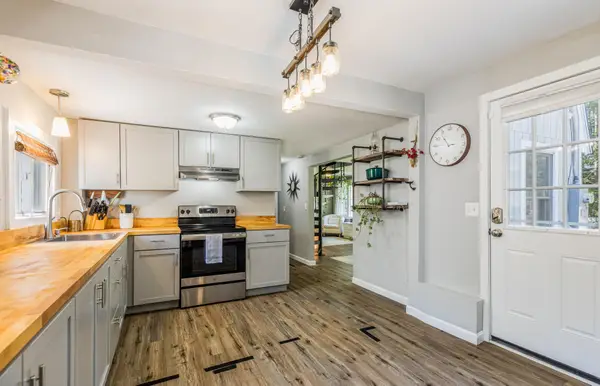 $399,000Active2 beds 2 baths1,150 sq. ft.
107 31st Street, Shapleigh, ME 04076
MLS# 1682003Listed by: THE ALAND REALTY GROUP, LLC $89,000Active2 Acres
Lot 23, F1 Little Poverty Pond Road, Shapleigh, ME 04076
MLS# 1681084Listed by: THE MAINE REAL ESTATE EXPERIENCE $165,000Active3 Acres
Lot 23, F2 Little Poverty Pond Road, Shapleigh, ME 04076
MLS# 1681085Listed by: THE MAINE REAL ESTATE EXPERIENCE $449,000Active3 beds 1 baths1,536 sq. ft.
49 31st Street, Shapleigh, ME 04076
MLS# 1680747Listed by: LAKES REGION REALTY $450,000Active3 beds 2 baths1,248 sq. ft.
259 Granny Kent Pond Road, Shapleigh, ME 04076
MLS# 1679263Listed by: RE/MAX OCEANSIDE


Protect your home and budget from life's surprises with an Assurant Home Warranty, backed by a partner that supports you through every step of homeownership. Explore Plans.
© 2023 - 2026 ERA Franchise Systems LLC. All rights reserved. ERA Franchise Systems LLC fully supports the principles of the Fair Housing Act and the Equal Opportunity Act. ERA, ERA Real Estate powered, and their respective logos are registered service marks of ERA Franchise Systems LLC. Each office is independently owned and operated.