
259 Granny Kent Pond Road, Shapleigh, ME 04076
Local realty services provided by:ERA Dawson-Bradford Co., REALTORS
Office: re/max oceanside
MLS#:1679263
Source:ME_MREIS
Price summary
- Price:$529,900
- Price per sq. ft.:$424.6
About this home
Enjoy year-round waterfront living on picturesque Granny Kent Pond! This updated 3-bedroom home offers 50 feet of private waterfront, beautiful water views, and an inviting open living area perfect for relaxing or entertaining. Swim, kayak, fish, or unwind by the water from your own backyard. Whether you're looking for a full-time residence, a vacation retreat, or an investment opportunity, this charming property offers the best of Maine lakefront living with easy access to local amenities.
Contact an agent
Home facts
- Year built:1953
- Listing ID #:1679263
- Updated:September 07, 2026 at 10:26 AM
Rooms and interior
- Bedrooms:3
- Total bathrooms:2
- Full bathrooms:1
- Half bathrooms:1
- Rooms Total:6
- Flooring:Carpet, Vinyl, Wood
- Bathrooms Description:Shower
- Kitchen Description:Gas Range, Microwave, Refrigerator
- Basement Description:Bulkhead, Full, Interior Entry, Unfinished
- Living area:1,248 sq. ft.
Heating and cooling
- Heating:Baseboard, Electric, Forced Air, Heating, Oil, Wood
Structure and exterior
- Roof:Shingle
- Year built:1953
- Building area:1,248 sq. ft.
- Lot area:0.38 Acres
- Lot Features:Landscaped, Neighborhood, Open Lot, Rural
- Architectural Style:Colonial
- Construction Materials:Wood Frame, Wood Siding
- Exterior Features:Deck, Patio
Utilities
- Water:Private, Well
- Sewer:Private Sewer, Septic Tank
Finances and disclosures
- Price:$529,900
- Price per sq. ft.:$424.6
- Tax amount:$4,064 (2026)
Features and amenities
- Appliances:Gas Range, Microwave, Refrigerator
- Laundry features:Main Level, Washer Hookup
- Amenities:Storage
Parking
- Parking description:5 - 10 Spaces, Gravel, Off street, On Site
 MREIS Multiple Listing Service™ systemListing data is derived in whole or in part from the Maine IDX & is for consumers' personal, noncommercial use only. Dimensions are approximate and not guaranteed. All data should be independently verified. © 2026 Maine Real Estate Information System, Inc. All Rights Reserved
New listings near 259 Granny Kent Pond Road
- New
 $1,650,000Active3 beds 2 baths981 sq. ft.
828 Goose Pond Road, Shapleigh, ME 04076
MLS# 1679036Listed by: CENTURY 21 NORTH EAST - New
 $630,000Active3 beds 1 baths1,650 sq. ft.
27 Treasure Island, Shapleigh, ME 04076
MLS# 1678972Listed by: SELL YOUR HOME SERVICES - New
 $559,000Active3 beds 3 baths1,800 sq. ft.
43 Pitts Road, Shapleigh, ME 04076
MLS# 1678760Listed by: REAL ESTATE 2000 ME/NH  $1,125,000Active3 beds 2 baths1,620 sq. ft.
159 23rd St Loop, Shapleigh, ME 04076
MLS# 1677862Listed by: REAL ESTATE 2000 ME/NH $145,000Active4.5 Acres
255 Ross Corner Road, Shapleigh, ME 04076
MLS# 1677812Listed by: KELLER WILLIAMS COASTAL AND LAKES & MOUNTAINS REALTY $289,900Active3 beds 2 baths880 sq. ft.
454 Newfield Road, Shapleigh, ME 04076
MLS# 1677601Listed by: OCEAN GATE REALTY, LLC. $434,900Active2 beds 2 baths1,152 sq. ft.
779 Shapleigh Corner Road, Shapleigh, ME 04076
MLS# 1677240Listed by: LAKES REGION REALTY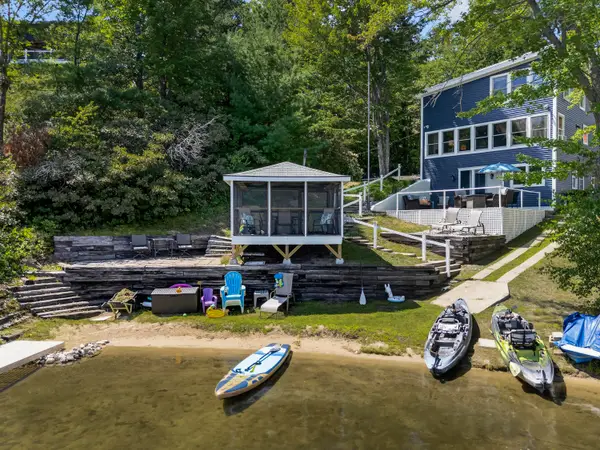 $724,900Active3 beds 2 baths2,146 sq. ft.
249 Granny Kent Pond Road, Shapleigh, ME 04076
MLS# 1677049Listed by: EXIT OCEANSIDE REALTY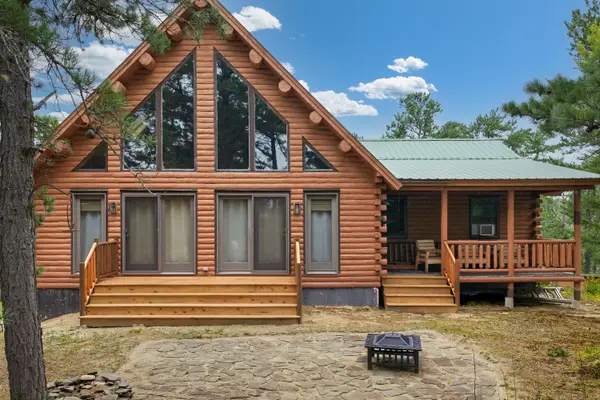 $649,000Active3 beds 2 baths1,504 sq. ft.
70 Rainbow Road, Shapleigh, ME 04076
MLS# 1676958Listed by: LOCATIONS REAL ESTATE GROUP LLC


Protect your home and budget from life's surprises with an Assurant Home Warranty, backed by a partner that supports you through every step of homeownership. Explore Plans.
© 2023 - 2026 ERA Franchise Systems LLC. All rights reserved. ERA Franchise Systems LLC fully supports the principles of the Fair Housing Act and the Equal Opportunity Act. ERA, ERA Real Estate powered, and their respective logos are registered service marks of ERA Franchise Systems LLC. Each office is independently owned and operated.