
210 Emery Mills Road, Shapleigh, ME 04076
Local realty services provided by:ERA Dawson-Bradford Co., REALTORS
210 Emery Mills Road,Shapleigh, ME 04076
$369,000
- 4 Beds
- 2 Baths
- 1,932 sq. ft.
- Single family
- Active
Office: real estate 2000 me/nh
MLS#:1687961
Source:ME_MREIS
Price summary
- Price:$369,000
- Price per sq. ft.:$190.99
About this home
Looking for room to spread out? You'll find it in this home with four generously sized bedrooms, one and one-half baths, and 1,584 square feet arranged across two floors. Inside, wood floors, and trim add warmth and character, while built-ins offer useful places for books, and keepsakes. The kitchen, roof, floors, appliances and paint have been recently updated in the last five years, while retaining the charm of the home. Out back, a private yard gives you space to relax, garden, grill, or simply enjoy the outdoors. Restaurants are nearby and food delivery is available in the area, when leaving the house sounds less appealing than staying home. The public boat launch on Mousam and the Foot of the Lake swimming area are a couple minutes away, making it a convenient bonus for anyone who likes having outdoor recreation nearby without planning an all-day expedition. With generous bedroom space, a garage, classic interior details, a private backyard, and useful local conveniences, this home offers a comfortable base for life in Shapleigh....
Contact an agent
Home facts
- Year built:1931
- Listing ID #:1687961
- Updated:November 20, 2026 at 12:14 PM
Rooms and interior
- Bedrooms:4
- Total bathrooms:2
- Full bathrooms:1
- Half bathrooms:1
- Rooms Total:7
- Flooring:Vinyl, Wood
- Bathrooms Description:Bathtub
- Kitchen Description:Dishwasher, Electric Range, Microwave, Refrigerator
- Bedroom Description:1st Floor Bedroom
- Basement Description:Doghouse, Full, Interior Entry, Unfinished
- Living area:1,932 sq. ft.
Heating and cooling
- Heating:Heating, Hot Water, Oil, Radiator, Steam
Structure and exterior
- Roof:Shingle
- Year built:1931
- Building area:1,932 sq. ft.
- Lot area:0.7 Acres
- Lot Features:Near Town, Rural, Wooded
- Architectural Style:Bungalow, Cape Cod
- Construction Materials:Wood Frame, Wood Siding
- Exterior Features:Glassed-in Porch
- Foundation Description:Poured Concrete
Utilities
- Water:Private, Well
- Sewer:Private Sewer
Finances and disclosures
- Price:$369,000
- Price per sq. ft.:$190.99
- Tax amount:$1,892 (2026)
Features and amenities
- Appliances:Dishwasher, Dryer, Electric Range, Microwave, Refrigerator, Washer
- Laundry features:Dryer, Washer
Parking
- Parking description:5 - 10 Spaces, Detached, On Site, Paved
- Garage:Yes
- Garage spaces:1
 MREIS Multiple Listing Service™ systemListing data is derived in whole or in part from the Maine IDX & is for consumers' personal, noncommercial use only. Dimensions are approximate and not guaranteed. All data should be independently verified. © 2026 Maine Real Estate Information System, Inc. All Rights Reserved
New listings near 210 Emery Mills Road
- Open Sat, 11am to 12:30pmNew
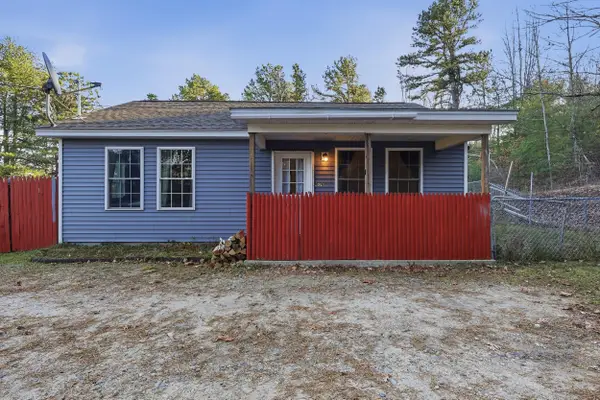 $335,000Active2 beds 1 baths768 sq. ft.
636 Newfield Road, Shapleigh, ME 04076
MLS# 1688022Listed by: REAL BROKER 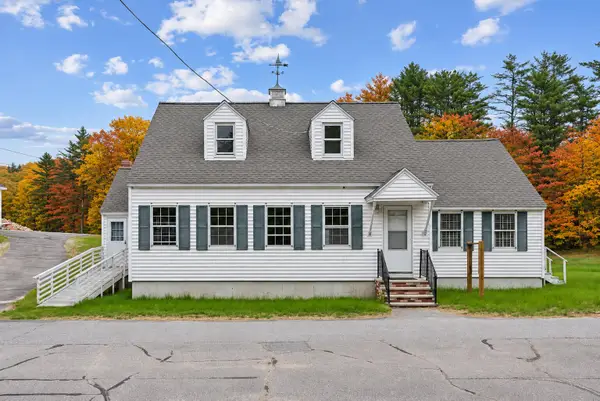 $549,000Active2 beds 2 baths1,124 sq. ft.
20 Emery Mills Road, Shapleigh, ME 04076
MLS# 1687149Listed by: RIGHT AT HOME REALTY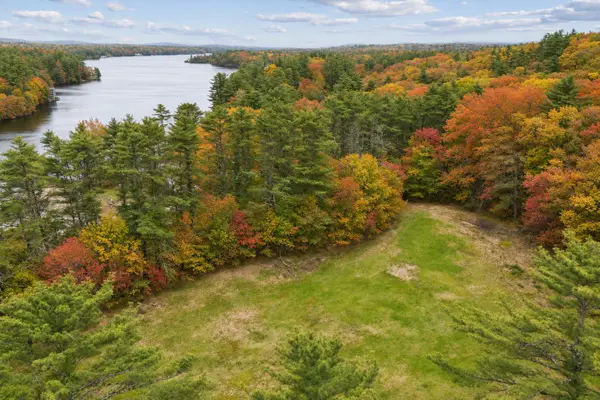 $350,000Active7.38 Acres
LOT 14A Emery Mills Road, Shapleigh, ME 04076
MLS# 1687150Listed by: RIGHT AT HOME REALTY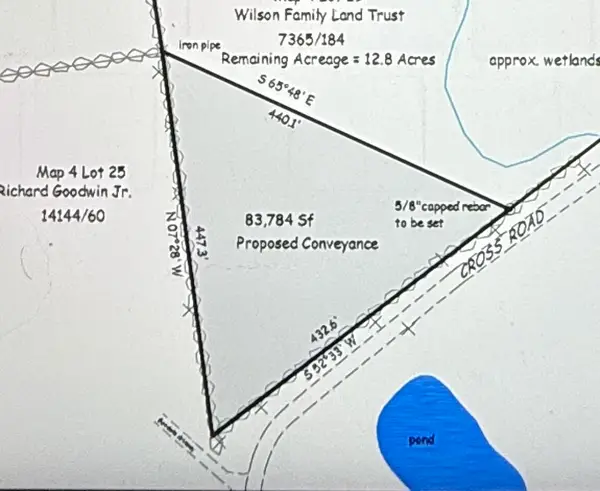 $98,000Active1.8 Acres
0 Cross Road, Shapleigh, ME 04076
MLS# 1686192Listed by: 4 MAINE REALTY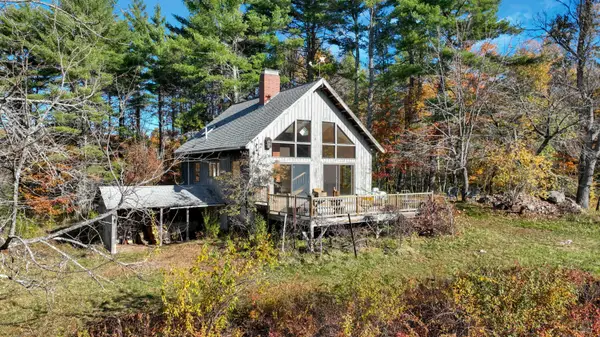 $595,000Active2 beds 1 baths1,200 sq. ft.
59 Cross Road, Shapleigh, ME 04076
MLS# 1686190Listed by: 4 MAINE REALTY $185,000Active11.18 Acres
Lot 35A Norton Ridge Road, Shapleigh, ME 04076
MLS# 1684899Listed by: REAL ESTATE 2000 ME/NH- Open Sun, 11am to 1pm
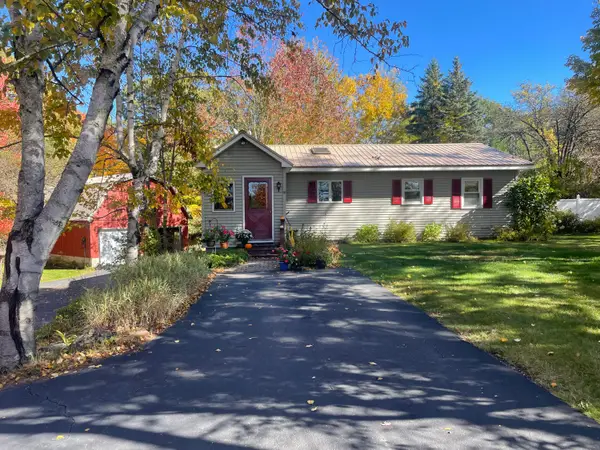 $420,000Active2 beds 1 baths1,281 sq. ft.
1472 Walnut Hill Road, Shapleigh, ME 04076
MLS# 1684469Listed by: GOLDFINCH REALTY  $499,000Active2 beds 1 baths832 sq. ft.
13 Totte Road, Shapleigh, ME 04076
MLS# 1683583Listed by: LAKES REGION REALTY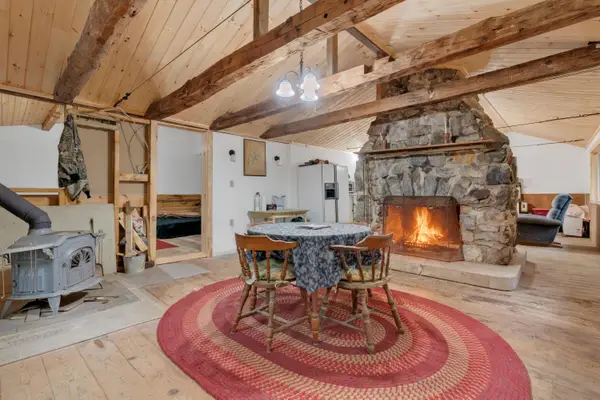 $129,000Active1 beds -- baths752 sq. ft.
24 Pitts Road, Shapleigh, ME 04076
MLS# 1682384Listed by: BETTER HOMES & GARDENS REAL ESTATE/THE MASIELLO GROUP


Protect your home and budget from life's surprises with an Assurant Home Warranty, backed by a partner that supports you through every step of homeownership. Explore Plans.
© 2023 - 2026 ERA Franchise Systems LLC. All rights reserved. ERA Franchise Systems LLC fully supports the principles of the Fair Housing Act and the Equal Opportunity Act. ERA, ERA Real Estate powered, and their respective logos are registered service marks of ERA Franchise Systems LLC. Each office is independently owned and operated.