
11 Maple Road, Sidney, ME 04330
Local realty services provided by:ERA Dawson-Bradford Co., REALTORS
11 Maple Road,Sidney, ME 04330
$490,000
- 3 Beds
- 2 Baths
- - sq. ft.
- Single family
- Closed
Office: sprague & curtis real estatejim@spragueandcurtis.com
MLS#:1675463
Source:ME_MREIS
Price summary
- Price:$490,000
About this home
BRAND NEW RANCH loaded with nice features that is ready to move right into!! Located in the popular Richard Road Subdivision - area of fine homes and a nice neighborhood. So very much to offer: open concept living area with high cathedral ceilings, bright, sunny and elegant throughout, large and spacious living room, 3 bedrooms, 2 full baths, 1,752 SF, pretty maple kitchen with center island and a pantry,(also fully applianced) spacious dining area with sliders to back patio, very attractive engineered maple hardwood flooring, ceramic tile in the baths, large master bedroom with full bath and walk in closet, 2 other nice size bedrooms, laundry in the common bath, one level living. Very efficient Natural Gas radiant heat with wall mounted boiler, 26x28 heated two car garage, concrete patio with large private back yard, spacious front/side yard area, 1.05-acre lot, end of road location, very private. Close to I-95, low tax Sidney. Just minutes to both Augusta and Waterville. Beautiful new home located in a great subdivision! Very lovely throughout. Much more - come see!
Next house coming up: 37 Pleasant Road, Sidney, identical (same as 11 Maple Rd)) ranch, end of road location, same subdivision, 3 beds, 2 full baths, 1,792 SF, heated garage, same great features, more. Completion this fall. Call for more info. Can go under contract prior to completion of home....
Contact an agent
Home facts
- Year built:2025
- Listing ID #:1675463
- Updated:September 26, 2026 at 07:08 AM
Rooms and interior
- Bedrooms:3
- Total bathrooms:2
- Full bathrooms:2
- Rooms Total:6
- Flooring:Carpet, Engineered Hardwood, Tile
- Bathrooms Description:Bathtub, Shower
- Kitchen Description:Dishwasher, Electric Range, Microwave, Pantry, Refrigerator
- Bedroom Description:1st Floor Bedroom, 1st Floor Primary Bedroom w/Bath
Heating and cooling
- Heating:Baseboard, Gas Natural, Heating, Hot Water
Structure and exterior
- Roof:Shingle
- Year built:2025
- Lot Features:Level, Near Turnpike/Interstate, Neighborhood, Open Lot, Rural, Subdivided, Wooded
- Architectural Style:Ranch
- Construction Materials:Vinyl Siding, Wood Frame
- Exterior Features:Patio
- Foundation Description:Slab
Utilities
- Water:Private
- Sewer:Private Sewer
Finances and disclosures
- Price:$490,000
- Tax amount:$1 (2026)
Features and amenities
- Appliances:Dishwasher, Electric Range, Microwave, Refrigerator
- Laundry features:Main Level
- Amenities:Storage
Parking
- Parking description:1 - 4 Spaces, Attached Garage, Garage Door Opener, Gravel, Heated garage, Inside Entrance
- Garage:Yes
- Garage spaces:2
 MREIS Multiple Listing Service™ systemListing data is derived in whole or in part from the Maine IDX & is for consumers' personal, noncommercial use only. Dimensions are approximate and not guaranteed. All data should be independently verified. © 2026 Maine Real Estate Information System, Inc. All Rights Reserved
New listings near 11 Maple Road
- New
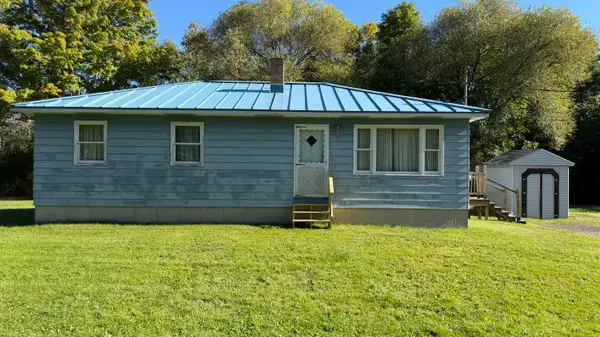 $225,000Active3 beds 1 baths1,000 sq. ft.
61 Town Farm Road, Sidney, ME 04330
MLS# 1681992Listed by: COLDWELL BANKER PLOURDE REAL ESTATE - New
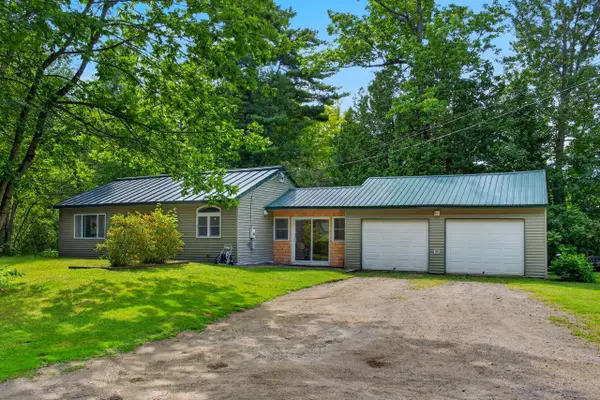 $279,900Active2 beds 1 baths850 sq. ft.
1649 Pond Road, Sidney, ME 04330
MLS# 1681794Listed by: BROOKEWOOD REALTY - New
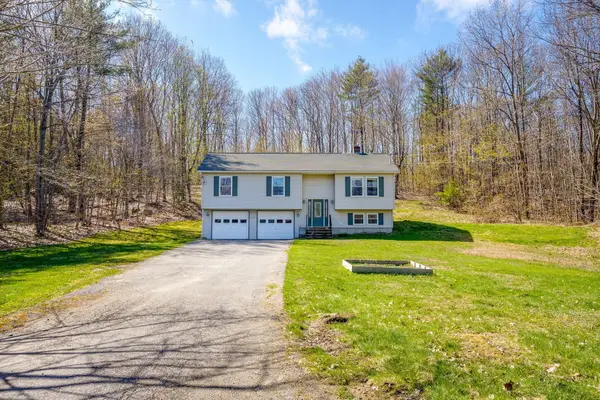 $360,000Active4 beds 2 baths1,792 sq. ft.
2044 Eight Rod Road, Sidney, ME 04330
MLS# 1681509Listed by: PORTSIDE REAL ESTATE GROUP 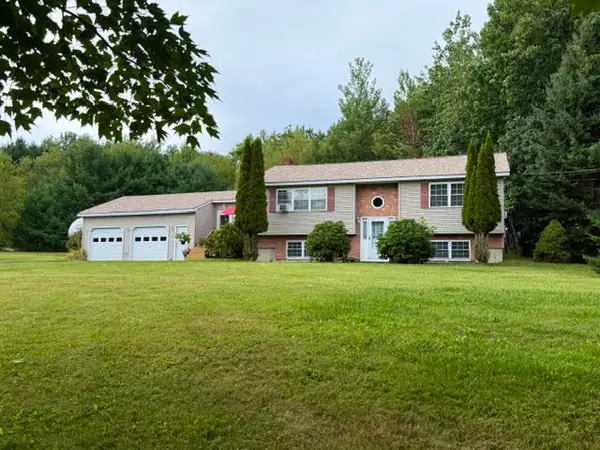 $469,900Active3 beds 2 baths2,372 sq. ft.
11 Highland Drive, Sidney, ME 04330
MLS# 1677195Listed by: CENTURY 21 NASON REALTY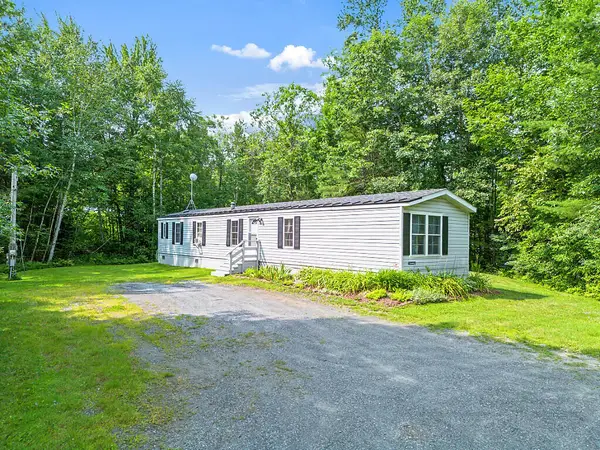 $192,000Active2 beds 2 baths980 sq. ft.
431 Juniper Lane S, Sidney, ME 04330
MLS# 1676224Listed by: COLDWELL BANKER PLOURDE REAL ESTATE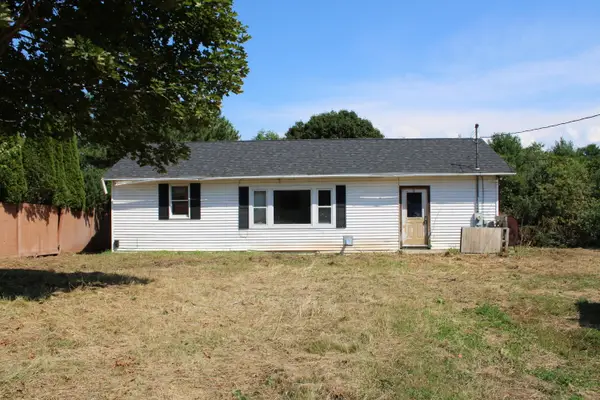 $175,000Active3 beds 1 baths1,153 sq. ft.
2479 W River Road, Sidney, ME 04330
MLS# 1675459Listed by: COLDWELL BANKER PLOURDE REAL ESTATE $550,000Active Under Contract3 beds 3 baths1,792 sq. ft.
30 Richard Road, Sidney, ME 04330
MLS# 1675359Listed by: PORTSIDE REAL ESTATE GROUP $799,900Active2 beds 2 baths1,008 sq. ft.
41 Milkweed Lane, Sidney, ME 04330
MLS# 1675114Listed by: REAL BROKER $224,900Active2 beds 1 baths920 sq. ft.
510 Sunflower Lane E, Sidney, ME 04330
MLS# 1674593Listed by: SPRAGUE & CURTIS REAL ESTATE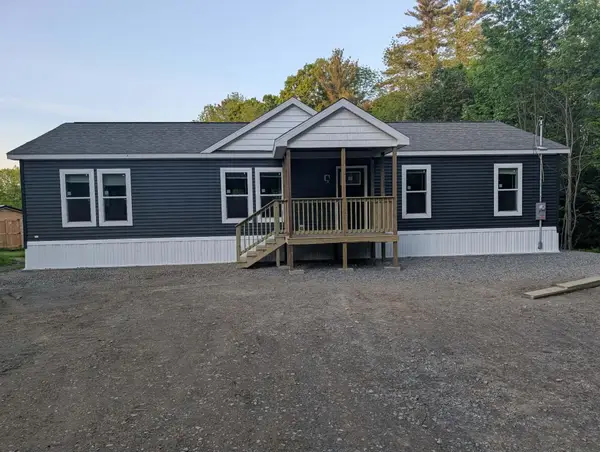 $332,000Pending3 beds 2 baths1,404 sq. ft.
3419 Middle Road, Sidney, ME 04330
MLS# 1673922Listed by: MESERVIER & ASSOCIATES


Protect your home and budget from life's surprises with an Assurant Home Warranty, backed by a partner that supports you through every step of homeownership. Explore Plans.
© 2023 - 2026 ERA Franchise Systems LLC. All rights reserved. ERA Franchise Systems LLC fully supports the principles of the Fair Housing Act and the Equal Opportunity Act. ERA, ERA Real Estate powered, and their respective logos are registered service marks of ERA Franchise Systems LLC. Each office is independently owned and operated.