
145 Swain Hill Road, Skowhegan, ME 04976
Local realty services provided by:ERA Dawson-Bradford Co., REALTORS
145 Swain Hill Road,Skowhegan, ME 04976
$149,000
- 3 Beds
- 2 Baths
- 1,566 sq. ft.
- Single family
- Active
Office: berkshire hathaway homeservices northeast real estate
MLS#:1678230
Source:ME_MREIS
Price summary
- Price:$149,000
- Price per sq. ft.:$95.15
About this home
Looking for a home with room to grow, space to breathe, and the opportunity to make it your own? This 2006 Redman double-wide offers more than 1,500 square feet of living space on over 1.5 acres of mixed field and woods in Skowhegan.
Inside, you'll find a flexible 3-4 bedroom layout with 2 full baths, offering plenty of options for family, guests, a home office, or hobby space. The primary bedroom features its own private bath, creating a comfortable and convenient retreat at the end of the day.
Outside, the property offers a pleasing combination of open space and wooded surroundings, giving you room for gardening, pets, outdoor entertaining, or simply enjoying a little peace and privacy.
The home does need some TLC and updating, but that also means there is plenty of opportunity to add your own style and build equity along the way. Whether you are looking for a primary residence, a renovation project, or a property with room to personalize, this home has a great deal of potential.
Enjoy the feel of a country setting while remaining convenient to Skowhegan's shopping, dining, schools, and everyday amenities. Bring your ideas, roll up your sleeves, and imagine what this property could become....
Contact an agent
Home facts
- Year built:2006
- Listing ID #:1678230
- Updated:September 06, 2026 at 10:23 AM
Rooms and interior
- Bedrooms:3
- Total bathrooms:2
- Full bathrooms:2
- Rooms Total:8
- Flooring:Carpet, Laminate, Plank
- Bathrooms Description:Bathtub, Shower
- Kitchen Description:Cooktop, Dishwasher, Refrigerator, Wall Oven
- Bedroom Description:1st Floor Bedroom, 1st Floor Primary Bedroom w/Bath
- Basement Description:Slab
- Living area:1,566 sq. ft.
Heating and cooling
- Cooling:Central Air
- Heating:Forced Air, Heating, Oil
- Central air:Yes
Structure and exterior
- Roof:Shingle
- Year built:2006
- Building area:1,566 sq. ft.
- Lot area:1.87 Acres
- Lot Features:Near Shopping, Near Town, Open Lot, Pasture, Rolling Slope, Rural
- Architectural Style:Ranch
- Construction Materials:Mobile, Vinyl Siding
- Exterior Features:Deck
- Foundation Description:Poured Concrete
Utilities
- Water:Private, Well
- Sewer:Private Sewer, Septic Tank
Finances and disclosures
- Price:$149,000
- Price per sq. ft.:$95.15
- Tax amount:$1,715 (2026)
Features and amenities
- Appliances:Cooktop, Dishwasher, Dryer, Refrigerator, Wall Oven, Washer
- Laundry features:Dryer, Main Level, Washer
Parking
- Parking description:1 - 4 Spaces, Gravel, On Site
 MREIS Multiple Listing Service™ systemListing data is derived in whole or in part from the Maine IDX & is for consumers' personal, noncommercial use only. Dimensions are approximate and not guaranteed. All data should be independently verified. © 2026 Maine Real Estate Information System, Inc. All Rights Reserved
New listings near 145 Swain Hill Road
- New
 $159,000Active2 beds 1 baths980 sq. ft.
78 South Factory Street, Skowhegan, ME 04976
MLS# 1679092Listed by: ALLIED REALTY - New
 $340,000Active3 beds 2 baths3,000 sq. ft.
22 Dennis Street, Skowhegan, ME 04976
MLS# 1678681Listed by: WHITTEMORE'S REAL ESTATE - New
 $225,000Active-- beds 3 baths2,263 sq. ft.
11 & 13 Wilson Street, Skowhegan, ME 04976
MLS# 1678634Listed by: ALLIED REALTY 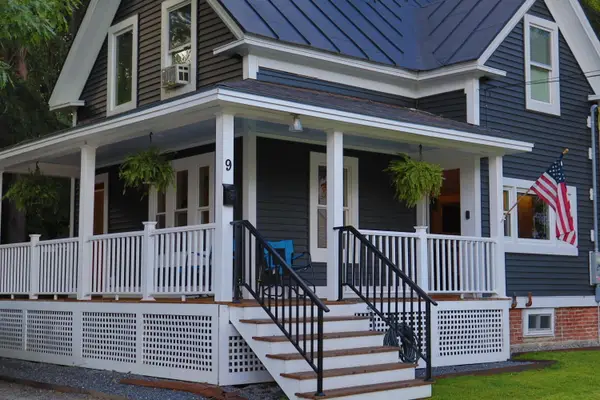 $249,500Pending4 beds 1 baths1,008 sq. ft.
9 Edward Court, Skowhegan, ME 04976
MLS# 1677679Listed by: WHITTEMORE'S REAL ESTATE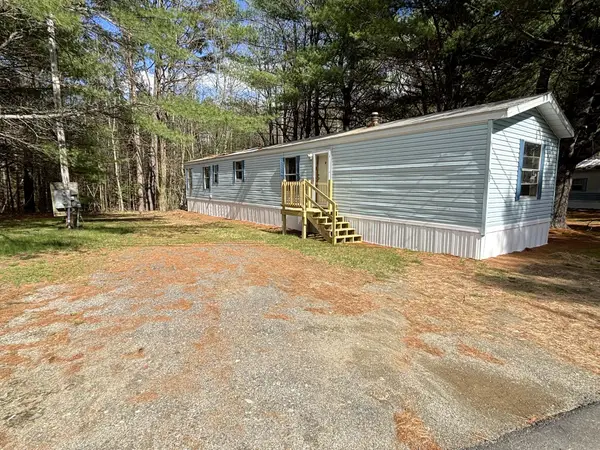 $39,000Active2 beds 1 baths1,064 sq. ft.
29 Mri Drive, Skowhegan, ME 04976
MLS# 1677577Listed by: THE DOT FERNALD TEAM, INC.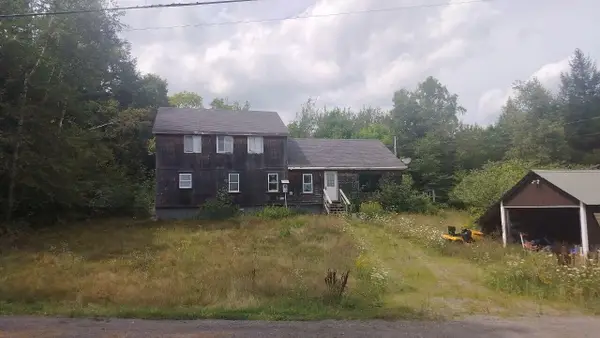 $129,900Active4 beds 2 baths1,456 sq. ft.
81 Porter Road, Skowhegan, ME 04976
MLS# 1677491Listed by: SELL YOUR HOME SERVICES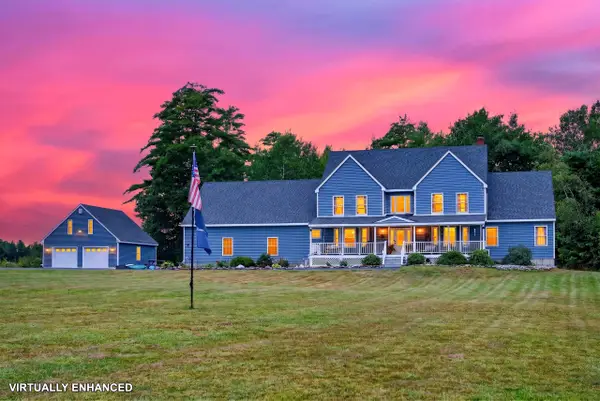 $689,900Active4 beds 3 baths3,530 sq. ft.
79 Bigelow Hill Road, Skowhegan, ME 04976
MLS# 1677176Listed by: BROOKEWOOD REALTY $209,900Active3 beds 2 baths880 sq. ft.
15 French Street, Skowhegan, ME 04976
MLS# 1676495Listed by: INTEGRITY HOMES REAL ESTATE GROUP, PC $425,000Active5 beds 2 baths2,532 sq. ft.
23 Robin Court, Skowhegan, ME 04976
MLS# 1676320Listed by: RE/MAX AT HOME


Protect your home and budget from life's surprises with an Assurant Home Warranty, backed by a partner that supports you through every step of homeownership. Explore Plans.
© 2023 - 2026 ERA Franchise Systems LLC. All rights reserved. ERA Franchise Systems LLC fully supports the principles of the Fair Housing Act and the Equal Opportunity Act. ERA, ERA Real Estate powered, and their respective logos are registered service marks of ERA Franchise Systems LLC. Each office is independently owned and operated.