
22 Dennis Street, Skowhegan, ME 04976
Local realty services provided by:ERA Dawson-Bradford Co., REALTORS
22 Dennis Street,Skowhegan, ME 04976
$340,000
- 3 Beds
- 2 Baths
- 3,000 sq. ft.
- Single family
- Active
Office: whittemore's real estate
MLS#:1678681
Source:ME_MREIS
Price summary
- Price:$340,000
- Price per sq. ft.:$113.33
About this home
This charming ranch home packs a serious punch when it comes to entertainment and relaxation spaces. Main-floor living room is anchored by a cozy brick fireplace, a functional kitchen, and a spacious dining room that opens directly to an outdoor deck. The home offers 3 bedrooms and 2 full bathrooms, including a unique bedroom feature with an attached atrium housing a built-in hot tub. Downstairs, you will find additional living space featuring a second fireplace, a fully equipped family room, 2 couches and a pool table along with a sauna. This corner lot is anchored by a sparkling 18 X 36 in-ground pool. This home is waiting for you.
Contact an agent
Home facts
- Year built:1966
- Listing ID #:1678681
- Updated:September 07, 2026 at 11:34 AM
Rooms and interior
- Bedrooms:3
- Total bathrooms:2
- Full bathrooms:2
- Rooms Total:8
- Flooring:Carpet, Slate, Tile, Vinyl, Wood
- Bedroom Description:1st Floor Bedroom
- Basement Description:Finished, Full, Interior Entry
- Living area:3,000 sq. ft.
Heating and cooling
- Heating:Baseboard, Heating, Hot Water, Oil, Wood
Structure and exterior
- Roof:Shingle
- Year built:1966
- Building area:3,000 sq. ft.
- Lot area:0.32 Acres
- Lot Features:Intown, Landscaped, Level, Neighborhood, Open Lot, Subdivided
- Architectural Style:Ranch
- Construction Materials:Vinyl Siding, Wood Frame
- Exterior Features:Deck, Patio
Utilities
- Water:Public
- Sewer:Public Sewer
Finances and disclosures
- Price:$340,000
- Price per sq. ft.:$113.33
- Tax amount:$4,555 (2025)
Features and amenities
- Pool features:In Ground
Parking
- Parking description:Attached Garage, On Site, Paved
- Garage:Yes
- Garage spaces:2
 MREIS Multiple Listing Service™ systemListing data is derived in whole or in part from the Maine IDX & is for consumers' personal, noncommercial use only. Dimensions are approximate and not guaranteed. All data should be independently verified. © 2026 Maine Real Estate Information System, Inc. All Rights Reserved
New listings near 22 Dennis Street
- New
 $159,000Active2 beds 1 baths980 sq. ft.
78 South Factory Street, Skowhegan, ME 04976
MLS# 1679092Listed by: ALLIED REALTY - New
 $225,000Active-- beds 3 baths2,263 sq. ft.
11 & 13 Wilson Street, Skowhegan, ME 04976
MLS# 1678634Listed by: ALLIED REALTY - New
 $149,000Active3 beds 2 baths1,566 sq. ft.
145 Swain Hill Road, Skowhegan, ME 04976
MLS# 1678230Listed by: BERKSHIRE HATHAWAY HOMESERVICES NORTHEAST REAL ESTATE 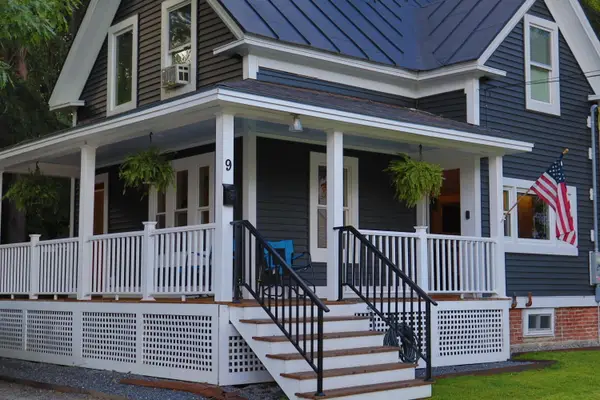 $249,500Pending4 beds 1 baths1,008 sq. ft.
9 Edward Court, Skowhegan, ME 04976
MLS# 1677679Listed by: WHITTEMORE'S REAL ESTATE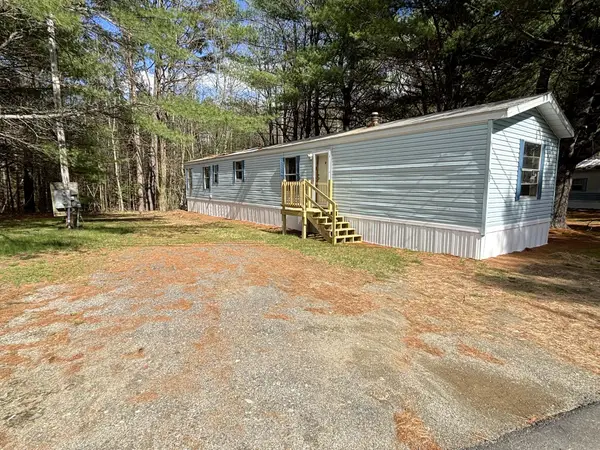 $39,000Active2 beds 1 baths1,064 sq. ft.
29 Mri Drive, Skowhegan, ME 04976
MLS# 1677577Listed by: THE DOT FERNALD TEAM, INC.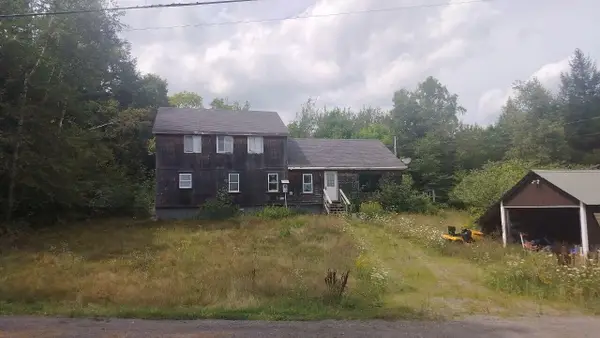 $129,900Active4 beds 2 baths1,456 sq. ft.
81 Porter Road, Skowhegan, ME 04976
MLS# 1677491Listed by: SELL YOUR HOME SERVICES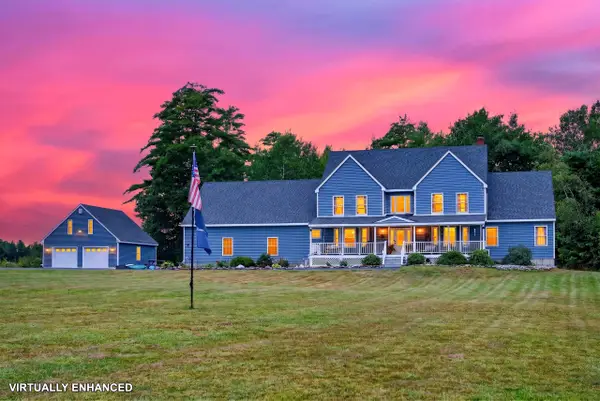 $689,900Active4 beds 3 baths3,530 sq. ft.
79 Bigelow Hill Road, Skowhegan, ME 04976
MLS# 1677176Listed by: BROOKEWOOD REALTY $209,900Active3 beds 2 baths880 sq. ft.
15 French Street, Skowhegan, ME 04976
MLS# 1676495Listed by: INTEGRITY HOMES REAL ESTATE GROUP, PC $425,000Active5 beds 2 baths2,532 sq. ft.
23 Robin Court, Skowhegan, ME 04976
MLS# 1676320Listed by: RE/MAX AT HOME


Protect your home and budget from life's surprises with an Assurant Home Warranty, backed by a partner that supports you through every step of homeownership. Explore Plans.
© 2023 - 2026 ERA Franchise Systems LLC. All rights reserved. ERA Franchise Systems LLC fully supports the principles of the Fair Housing Act and the Equal Opportunity Act. ERA, ERA Real Estate powered, and their respective logos are registered service marks of ERA Franchise Systems LLC. Each office is independently owned and operated.