
40 Coburn Avenue, Skowhegan, ME 04976
Local realty services provided by:ERA Dawson-Bradford Co., REALTORS
40 Coburn Avenue,Skowhegan, ME 04976
$425,000
- 2 Beds
- 3 Baths
- 2,120 sq. ft.
- Single family
- Active
Office: re/max at home
MLS#:1672257
Source:ME_MREIS
Price summary
- Price:$425,000
- Price per sq. ft.:$200.47
About this home
Welcome to this meticulously crafted home, where no detail has been overlooked. The spacious layout includes two bedrooms, three baths, a finished lower level with a private in-law suite, providing flexibility for family, guests, or potential rental unit. Custom designed and rebuilt in 2012, this exceptional property offers the perfect combination of quality craftsmanship, modern efficiency, and comfortable living in the heart of Central Maine. From the moment you arrive, you'll appreciate the stunning stonework and beautiful landscaping that showcase the property's curb appeal. Inside, custom finishes abound, including cherry cabinetry, office built-ins, granite countertops, stained glass accents, skylights, oak hardwood flooring, and a cozy gas fireplace that creates a warm and inviting atmosphere. Designed for both convenience and accessibility, the home features a residential elevator, wide halls and doorways, and a custom ensuite bathroom including a walk-in shower with 2 shower heads, double vanity, and slip-resistant flooring. Built with efficiency in mind, this home boasts six heating zones, an air-to-air heat exchanger, spray foam insulation throughout the exterior walls and roof, Anderson A-Series windows and doors, ceiling fans, underground gutter drainage, a water softening and reverse osmosis system, and on-demand hot water. An emergency full house generator, and residential sprinkler protection provide additional peace of mind. The heated garage, matching storage shed, expansive deck, dual driveways, and abundant parking complete this impressive offering. This is far more than a home--it's a carefully engineered, low-maintenance lifestyle property designed for comfort, efficiency, and long-term value. Conveniently located near amenities while providing easy access to Maine's renowned outdoor recreation. The 300 acre Coburn Woods Preserve, with walking and biking trails, is accessible from the back yard! This one-of-a-kind home is truly a must see!...
Contact an agent
Home facts
- Year built:2012
- Listing ID #:1672257
- Updated:September 07, 2026 at 10:26 AM
Rooms and interior
- Bedrooms:2
- Total bathrooms:3
- Full bathrooms:2
- Half bathrooms:1
- Rooms Total:8
- Flooring:Combination, Hardwood, Tile
- Bathrooms Description:Bathtub, Shower
- Kitchen Description:Dishwasher, Disposal, Electric Range, Microwave, Pantry, Refrigerator
- Bedroom Description:1st Floor Bedroom, 1st Floor Primary Bedroom w/Bath, Primary Bedroom w/Bath
- Basement Description:Daylight, Finished, Full, Interior Entry, Walk-Out Access
- Living area:2,120 sq. ft.
Heating and cooling
- Heating:Baseboard, Direct Vent Furnace, Electric, Gas Bottled, Heat Pump, Heating, Hot Water, Propane, Zoned
Structure and exterior
- Roof:Metal
- Year built:2012
- Building area:2,120 sq. ft.
- Lot area:0.21 Acres
- Lot Features:Abuts Conservation, Intown, Landscaped, Level, Neighborhood, Rolling Slope, Sidewalks, Wooded
- Architectural Style:Contemporary, Raised Ranch, Ranch
- Construction Materials:Stone, Vinyl Siding, Wood Frame
- Exterior Features:Deck, Patio, Porch
- Foundation Description:Poured Concrete
Utilities
- Water:Public
- Sewer:Public Sewer
Finances and disclosures
- Price:$425,000
- Price per sq. ft.:$200.47
- Tax amount:$5,341 (2024)
Features and amenities
- Appliances:Dishwasher, Disposal, Electric Range, Microwave, Refrigerator, Tankless Water Heater
- Laundry features:Main Level, Washer Hookup
- Amenities:Elevator Passenger, In-Law Floorplan, Storage, Walk-In Closet(s)
Parking
- Parking description:5 - 10 Spaces, Attached Garage, Garage Door Opener, Heated garage, Inside Entrance, Off street, On Site, Paved, Reclaimed
- Garage:Yes
- Garage spaces:1
 MREIS Multiple Listing Service™ systemListing data is derived in whole or in part from the Maine IDX & is for consumers' personal, noncommercial use only. Dimensions are approximate and not guaranteed. All data should be independently verified. © 2026 Maine Real Estate Information System, Inc. All Rights Reserved
New listings near 40 Coburn Avenue
- New
 $159,000Active2 beds 1 baths980 sq. ft.
78 South Factory Street, Skowhegan, ME 04976
MLS# 1679092Listed by: ALLIED REALTY - New
 $340,000Active3 beds 2 baths3,000 sq. ft.
22 Dennis Street, Skowhegan, ME 04976
MLS# 1678681Listed by: WHITTEMORE'S REAL ESTATE - New
 $225,000Active-- beds 3 baths2,263 sq. ft.
11 & 13 Wilson Street, Skowhegan, ME 04976
MLS# 1678634Listed by: ALLIED REALTY - New
 $149,000Active3 beds 2 baths1,566 sq. ft.
145 Swain Hill Road, Skowhegan, ME 04976
MLS# 1678230Listed by: BERKSHIRE HATHAWAY HOMESERVICES NORTHEAST REAL ESTATE 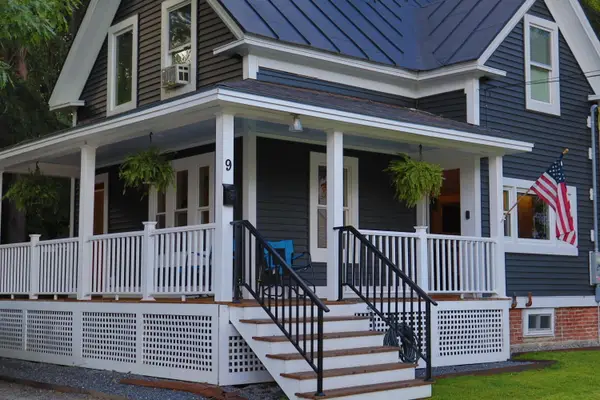 $249,500Pending4 beds 1 baths1,008 sq. ft.
9 Edward Court, Skowhegan, ME 04976
MLS# 1677679Listed by: WHITTEMORE'S REAL ESTATE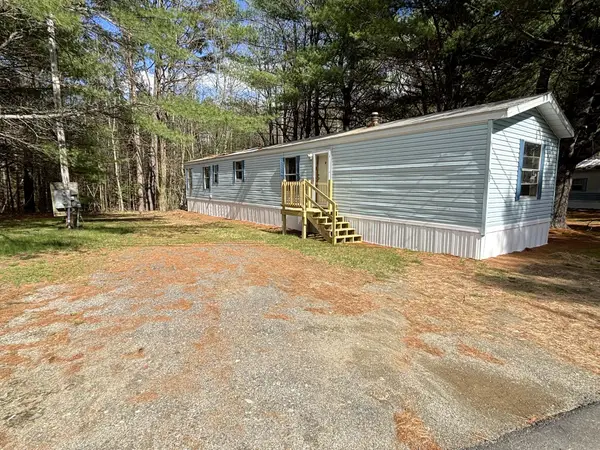 $39,000Active2 beds 1 baths1,064 sq. ft.
29 Mri Drive, Skowhegan, ME 04976
MLS# 1677577Listed by: THE DOT FERNALD TEAM, INC.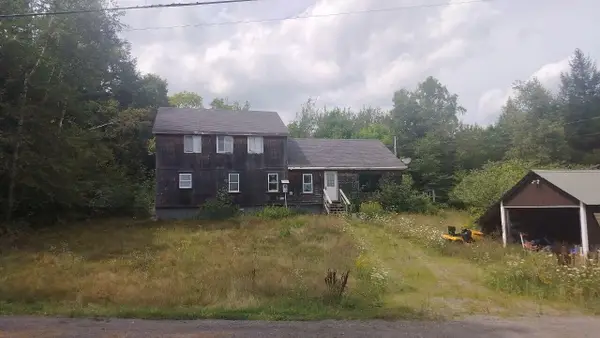 $129,900Active4 beds 2 baths1,456 sq. ft.
81 Porter Road, Skowhegan, ME 04976
MLS# 1677491Listed by: SELL YOUR HOME SERVICES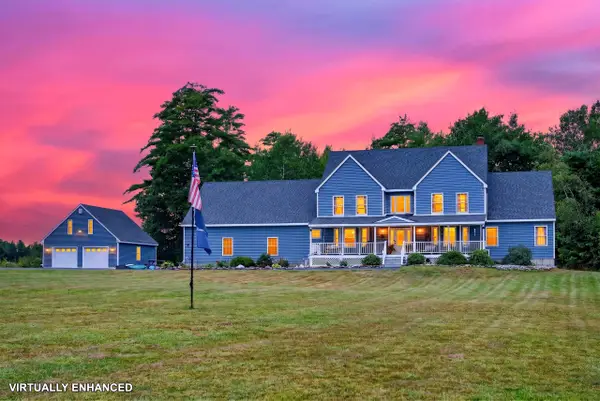 $689,900Active4 beds 3 baths3,530 sq. ft.
79 Bigelow Hill Road, Skowhegan, ME 04976
MLS# 1677176Listed by: BROOKEWOOD REALTY $209,900Active3 beds 2 baths880 sq. ft.
15 French Street, Skowhegan, ME 04976
MLS# 1676495Listed by: INTEGRITY HOMES REAL ESTATE GROUP, PC $425,000Active5 beds 2 baths2,532 sq. ft.
23 Robin Court, Skowhegan, ME 04976
MLS# 1676320Listed by: RE/MAX AT HOME


Protect your home and budget from life's surprises with an Assurant Home Warranty, backed by a partner that supports you through every step of homeownership. Explore Plans.
© 2023 - 2026 ERA Franchise Systems LLC. All rights reserved. ERA Franchise Systems LLC fully supports the principles of the Fair Housing Act and the Equal Opportunity Act. ERA, ERA Real Estate powered, and their respective logos are registered service marks of ERA Franchise Systems LLC. Each office is independently owned and operated.