
93 Norridgewock Avenue, Skowhegan, ME 04976
Local realty services provided by:ERA Dawson-Bradford Co., REALTORS
93 Norridgewock Avenue,Skowhegan, ME 04976
$325,000
- 2 Beds
- 2 Baths
- 1,646 sq. ft.
- Single family
- Pending
Office: allied realty
MLS#:1676231
Source:ME_MREIS
Price summary
- Price:$325,000
- Price per sq. ft.:$197.45
About this home
This inviting ranch-style home brings together comfort, charm, and everyday ease. With 2 bedrooms and 1.5 baths, it sits on a beautifully landscaped yard that feels private and peaceful. Inside, hardwood floors and an updated kitchen create a fresh, modern feel, while the cozy morning porch is perfect for coffee, reading, or simply soaking up the sunshine. The deep garage offers room for your car plus space for gardening tools, outdoor gear, or weekend projects. An on-demand generator adds extra security through every season. A home with character and convenience--ready for you to make it your own.
Contact an agent
Home facts
- Year built:1960
- Listing ID #:1676231
- Updated:August 17, 2026 at 10:57 PM
Rooms and interior
- Bedrooms:2
- Total bathrooms:2
- Full bathrooms:1
- Half bathrooms:1
- Rooms Total:6
- Flooring:Laminate
- Kitchen Description:Microwave, Refrigerator
- Basement Description:Interior Entry, Unfinished
- Living area:1,646 sq. ft.
Heating and cooling
- Heating:Baseboard, Heating, Hot Water, Oil, Pellet Stove, Pellets
Structure and exterior
- Roof:Metal
- Year built:1960
- Building area:1,646 sq. ft.
- Lot area:0.85 Acres
- Lot Features:Landscaped, Near Shopping, Near Town, Open Lot, Rolling Slope, Rural
- Architectural Style:Ranch
- Construction Materials:Vinyl Siding, Wood Frame
- Foundation Description:Poured Concrete
Utilities
- Water:Public
- Sewer:Private Sewer
Finances and disclosures
- Price:$325,000
- Price per sq. ft.:$197.45
- Tax amount:$3,693 (2026)
Features and amenities
- Appliances:Dryer, Microwave, Refrigerator, Washer
- Laundry features:Dryer, Washer
Parking
- Parking description:1 - 4 Spaces, Attached Garage, Inside Entrance, Paved
- Garage:Yes
- Garage spaces:2
 MREIS Multiple Listing Service™ systemListing data is derived in whole or in part from the Maine IDX & is for consumers' personal, noncommercial use only. Dimensions are approximate and not guaranteed. All data should be independently verified. © 2026 Maine Real Estate Information System, Inc. All Rights Reserved
New listings near 93 Norridgewock Avenue
- New
 $225,000Active3 beds 2 baths880 sq. ft.
15 French Street, Skowhegan, ME 04976
MLS# 1676495Listed by: INTEGRITY HOMES REAL ESTATE GROUP, PC - New
 $425,000Active5 beds 2 baths2,532 sq. ft.
23 Robin Court, Skowhegan, ME 04976
MLS# 1676320Listed by: RE/MAX AT HOME - New
 $349,900Coming Soon5 beds 2 baths2,700 sq. ft.
41 E Leavitt Street, Skowhegan, ME 04976
MLS# 1676242Listed by: ALLIED REALTY - New
 $349,900Active4 beds 2 baths2,716 sq. ft.
31 Chandler Street, Skowhegan, ME 04976
MLS# 1675291Listed by: TAYLOR REALTY, INC.  $139,000Pending2 beds 2 baths980 sq. ft.
12 Short Street, Skowhegan, ME 04976
MLS# 1675089Listed by: WHITTEMORE'S REAL ESTATE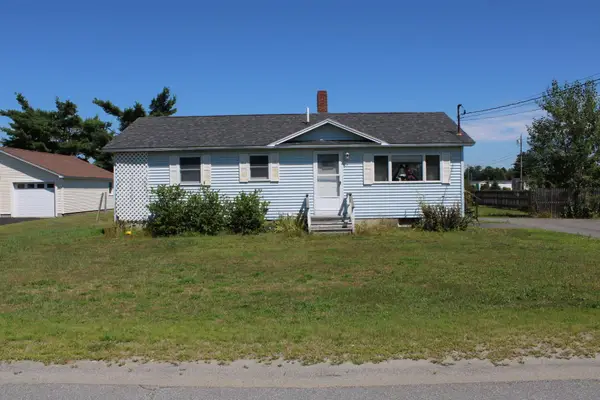 $235,000Active3 beds 1 baths984 sq. ft.
20 Doctor Mann Road, Skowhegan, ME 04976
MLS# 1675034Listed by: WHITTEMORE'S REAL ESTATE $339,000Active3 beds 2 baths2,346 sq. ft.
4 Robin Court, Skowhegan, ME 04976
MLS# 1674739Listed by: ALLIED REALTY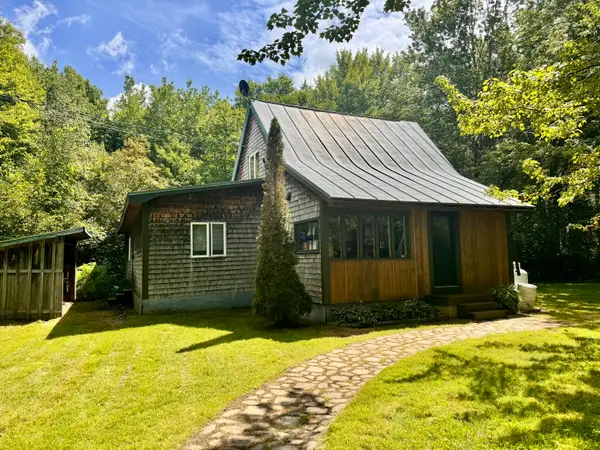 $325,000Active Under Contract4 beds 1 baths2,030 sq. ft.
63 Red Bridge Road, Skowhegan, ME 04976
MLS# 1674421Listed by: REAL BROKER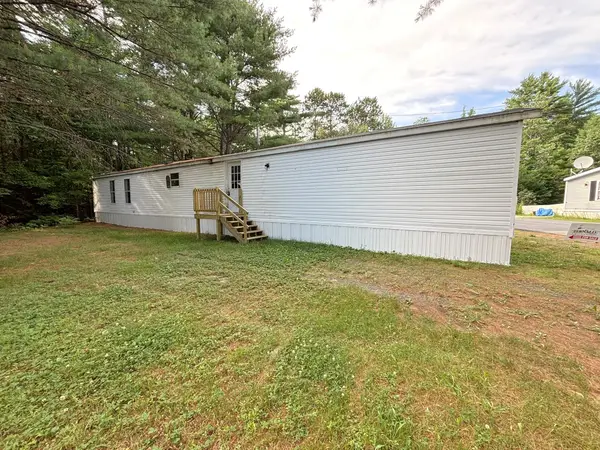 $49,900Pending3 beds 2 baths1,120 sq. ft.
30 Mri Drive, Skowhegan, ME 04976
MLS# 1673728Listed by: THE DOT FERNALD TEAM, INC.


Protect your home and budget from life's surprises with an Assurant Home Warranty, backed by a partner that supports you through every step of homeownership. Explore Plans.
© 2023 - 2026 ERA Franchise Systems LLC. All rights reserved. ERA Franchise Systems LLC fully supports the principles of the Fair Housing Act and the Equal Opportunity Act. ERA, ERA Real Estate powered, and their respective logos are registered service marks of ERA Franchise Systems LLC. Each office is independently owned and operated.