
938 E Pond Road, Smithfield, ME 04978
Local realty services provided by:ERA Dawson-Bradford Co., REALTORS
938 E Pond Road,Smithfield, ME 04978
$529,000
- 4 Beds
- 2 Baths
- 3,466 sq. ft.
- Single family
- Active
Office: coldwell banker plourde real estate
MLS#:1669113
Source:ME_MREIS
Price summary
- Price:$529,000
- Price per sq. ft.:$152.63
About this home
A soaring great room with cathedral ceilings, inviting library, and beautifully landscaped grounds welcome you to this distinctive New England home. Expanded over the years while honoring its architectural character, it offers exceptional spaces for gathering, relaxing, and everyday living in the heart of Maine's Belgrade Lakes Region. Natural light pours through a dramatic arched window, highlighting the cathedral ceilings and mezzanine overlook. The library area is lined with floor-to-ceiling built-in bookshelves and anchored by a wood stove, creating a warm and welcoming place to read, work, or unwind. Adjacent to these living spaces, the first-floor full bath includes a classic clawfoot soaking tub and its own five-person cedar sauna--a spa-inspired retreat at home.
The kitchen flows seamlessly into the breakfast nook, dining area, and living room, with first-floor laundry, making everyday living effortless. Upstairs, the open loft easily adapts to a media room, hobby space, studio, or sitting area. A dedicated home office, spacious primary bedroom with skylights, additional bedrooms, and an updated full bath complete the second level. Step outside to enjoy the freshly painted deck, covered porch, stone patios, mature landscaping, and private fenced in-ground pool. The home's exterior was professionally painted in June, enhancing its curb appeal. A quaint detached cottage, currently used as a studio, provides a versatile space for creative pursuits, hobbies, or a peaceful retreat.
Additional highlights include a classic barn with an attached carport, standing seam metal roof, established gardens, and walking trails through mature woods and impressive natural rock formations. Set on approximately 12 acres, just minutes from East Pond's public boat launch, golf, dining, and year-round recreation, this remarkable property captures the beauty and lifestyle of Maine's Belgrade Lakes Region....
Contact an agent
Home facts
- Year built:1978
- Listing ID #:1669113
- Updated:September 06, 2026 at 10:23 AM
Rooms and interior
- Bedrooms:4
- Total bathrooms:2
- Full bathrooms:2
- Rooms Total:12
- Flooring:Carpet, Tile, Vinyl, Wood
- Kitchen Description:Dishwasher, Gas Range, Refrigerator
- Basement Description:Doghouse, Finished, Full, Interior Entry, Unfinished, Walk-Out Access
- Living area:3,466 sq. ft.
Heating and cooling
- Heating:Direct Vent Heater, Forced Air, Gas Bottled, Heating, Propane, Wood, Wood Stove
Structure and exterior
- Roof:Metal
- Year built:1978
- Building area:3,466 sq. ft.
- Lot area:12 Acres
- Lot Features:Landscaped, Near Public Beach, Open Lot, Rural, Wooded
- Architectural Style:Cape Cod, New Englander
- Construction Materials:Clapboard, Wood Frame
- Exterior Features:Deck, Patio, Porch
- Foundation Description:Granite, Poured Concrete
- Levels:Multi Level
Utilities
- Water:Private, Well
- Sewer:Private Sewer
Finances and disclosures
- Price:$529,000
- Price per sq. ft.:$152.63
- Tax amount:$4,579 (2026)
Features and amenities
- Appliances:Dishwasher, Dryer, Gas Range, Refrigerator, Washer
- Laundry features:Dryer, Main Level, Washer
- Pool features:In Ground
Parking
- Parking description:1 - 4 Spaces, Carport, On Site, Paved
- Garage:Yes
- Garage spaces:1
 MREIS Multiple Listing Service™ systemListing data is derived in whole or in part from the Maine IDX & is for consumers' personal, noncommercial use only. Dimensions are approximate and not guaranteed. All data should be independently verified. © 2026 Maine Real Estate Information System, Inc. All Rights Reserved
New listings near 938 E Pond Road
- New
 $199,600Active1 beds 1 baths594 sq. ft.
662 Village Road, Smithfield, ME 04978
MLS# 1678228Listed by: OWNERENTRY.COM  $650,000Active4 beds 3 baths3,000 sq. ft.
451 E Pond Road, Smithfield, ME 04978
MLS# 1676612Listed by: YOUR HOME SOLD GUARANTEED REALTY $189,900Active2 beds 1 baths872 sq. ft.
247 Lake View Drive, Smithfield, ME 04978
MLS# 1673485Listed by: PORTSIDE REAL ESTATE GROUP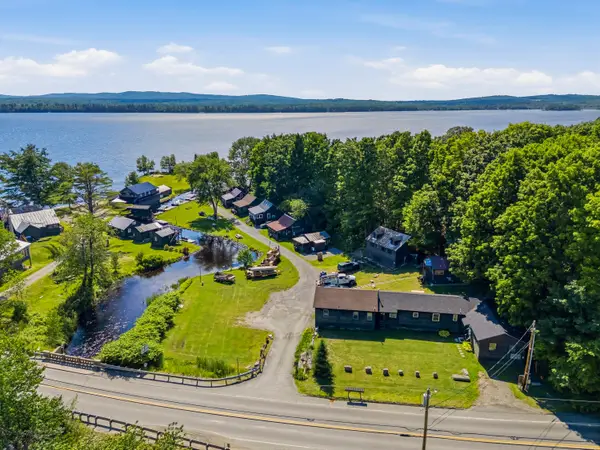 $249,900Active2 beds 1 baths774 sq. ft.
3 Mikes Lane #3, Smithfield, ME 04978
MLS# 1669078Listed by: NEXTHOME NORTHERN LIGHTS REALTY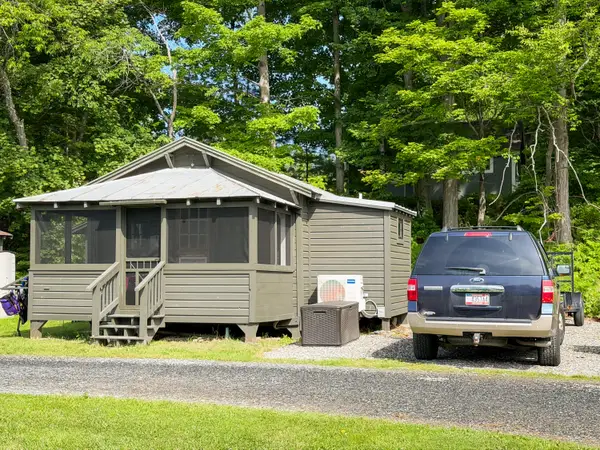 $199,000Active2 beds 2 baths337 sq. ft.
9 Mike's Lane #6, Smithfield, ME 04978
MLS# 1668644Listed by: COLDWELL BANKER REALTY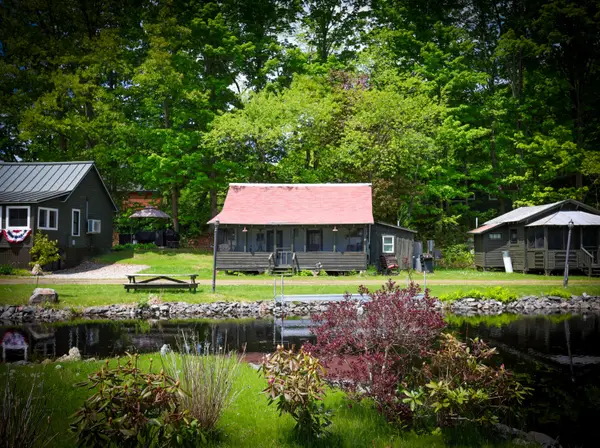 $178,000Active Under Contract2 beds 1 baths540 sq. ft.
11 Mike's Lane #11, Smithfield, ME 04978
MLS# 1664381Listed by: PORTSIDE REAL ESTATE GROUP $585,000Active3 beds 3 baths3,095 sq. ft.
31 Lake Ridge Lane #31, Smithfield, ME 04978
MLS# 1659990Listed by: KELLER WILLIAMS COASTAL AND LAKES & MOUNTAINS REALTY $1,300,000Active4 beds 4 baths3,800 sq. ft.
151 Bickford Road, Smithfield, ME 04978
MLS# 1653110Listed by: LAKEHOME GROUP REAL ESTATE $79,000Active4.07 Acres
Lot 2 Oak Hill Road, Smithfield, ME 04978
MLS# 1639896Listed by: PORTSIDE REAL ESTATE GROUP


Protect your home and budget from life's surprises with an Assurant Home Warranty, backed by a partner that supports you through every step of homeownership. Explore Plans.
© 2023 - 2026 ERA Franchise Systems LLC. All rights reserved. ERA Franchise Systems LLC fully supports the principles of the Fair Housing Act and the Equal Opportunity Act. ERA, ERA Real Estate powered, and their respective logos are registered service marks of ERA Franchise Systems LLC. Each office is independently owned and operated.