
39 Lake View Drive, Smithfield, ME 04978
Local realty services provided by:ERA Dawson-Bradford Co., REALTORS
39 Lake View Drive,Smithfield, ME 04978
$399,900
- 4 Beds
- 2 Baths
- 2,216 sq. ft.
- Single family
- Active
Office: better homes & gardens real estate/the masiello group
MLS#:1682592
Source:ME_MREIS
Price summary
- Price:$399,900
- Price per sq. ft.:$180.46
About this home
Welcome to 39 Lake View Drive—a stunningly renovated 1900s home tucked away in the heart of Maine's lake region! This turnkey property perfectly blends modern upgrades with rustic charm, making it ideal for year-round living or the ultimate seasonal getaway. Inside, you'll find four spacious bedrooms plus a flex space, a fully updated kitchen with concrete countertops, near-new cabinetry, and a huge walk-in pantry, along with beautifully redone bathrooms. Freshly painted throughout, with like-new and refinished hardwood and tile floors, high ceilings, southeast exposure, and beautiful seasonal views of North Pond, the home is filled with warmth and light. Energy-efficient windows add year-round comfort, while a spring-fed well provides pure, natural water. Step outside to a like-new farmer's porch with Trex decking, the perfect spot to take in the peaceful surroundings. Located just minutes from North Pond, Great Pond, and local boat launches, this home is a dream for nature lovers—hiking, fishing, kayaking, and even skiing at Sugarloaf are all within easy reach. Did you miss your first opportunity? Here's another chance to make 39 Lake View Drive your own. Life is full of surprises, and sometimes plans change unexpectedly, creating a second chance to own this beautifully renovated Maine retreat. Don't let this one pass you by again!...
Contact an agent
Home facts
- Year built:1906
- Subdivision & Development:no
- Listing ID #:1682592
- Updated:October 05, 2026 at 10:22 AM
Rooms and interior
- Bedrooms:4
- Total bathrooms:2
- Full bathrooms:2
- Rooms Total:10
- Flooring:Ceramic Tile, Hardwood, Laminate, Tile
- Bathrooms Description:Bathtub, Shower
- Kitchen Description:Dishwasher, Electric Range, Microwave, Pantry, Refrigerator
- Basement Description:Brick/Mortar, Bulkhead, Interior Entry, Unfinished
- Living area:2,216 sq. ft.
Heating and cooling
- Cooling:Window Unit (s)
- Heating:Baseboard, Electric, Heat Pump, Heating, Oil, Pellet Stove, Pellets, Space Heater, Zoned
Structure and exterior
- Roof:Metal, Shingle
- Year built:1906
- Building area:2,216 sq. ft.
- Lot area:4.39 Acres
- Lot Features:Intown, Open Lot, Rolling Slope, Rural, Wooded
- Architectural Style:Farmhouse, New Englander
- Construction Materials:Clapboard, Wood Frame, Wood Siding
- Exterior Features:Porch
- Foundation Description:Granite, Stone
Utilities
- Water:Private, Well
- Sewer:Private Sewer, Septic Design Available, Septic Tank
Finances and disclosures
- Price:$399,900
- Price per sq. ft.:$180.46
- Tax amount:$2,587 (2026)
Features and amenities
- Appliances:Dishwasher, Electric Range, Microwave, Refrigerator
- Laundry features:Main Level, Washer Hookup
- Amenities:Storage
Parking
- Parking description:1 - 4 Spaces, Attached Garage, Gravel, Inside Entrance, On Site, Storage
- Garage:Yes
- Garage spaces:1
 MREIS Multiple Listing Service™ systemListing data is derived in whole or in part from the Maine IDX & is for consumers' personal, noncommercial use only. Dimensions are approximate and not guaranteed. All data should be independently verified. © 2026 Maine Real Estate Information System, Inc. All Rights Reserved
New listings near 39 Lake View Drive
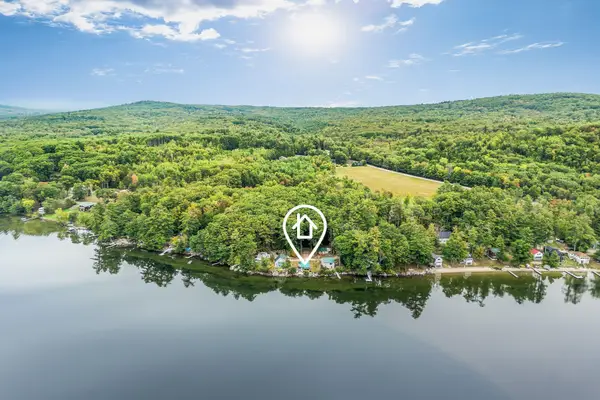 $250,000Active0.19 Acres
21 Greeley Lane, Smithfield, ME 04978
MLS# 1681747Listed by: EXP REALTY $189,900Active1 beds 1 baths594 sq. ft.
662 Village Road, Smithfield, ME 04978
MLS# 1678228Listed by: OWNERENTRY.COM $599,900Active4 beds 3 baths3,000 sq. ft.
451 E Pond Road, Smithfield, ME 04978
MLS# 1676612Listed by: YOUR HOME SOLD GUARANTEED REALTY $189,900Active2 beds 1 baths872 sq. ft.
247 Lake View Drive, Smithfield, ME 04978
MLS# 1673485Listed by: PORTSIDE REAL ESTATE GROUP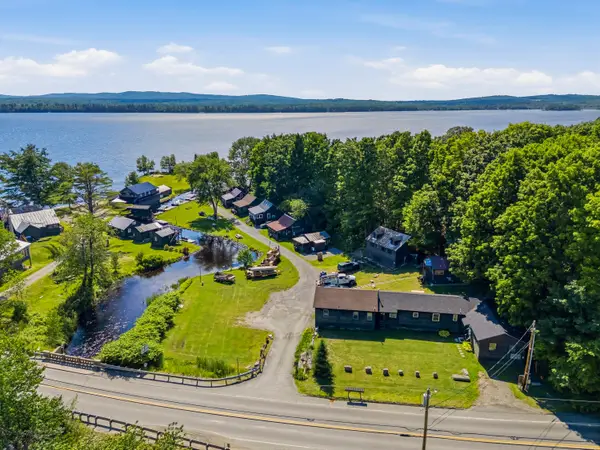 $249,900Active2 beds 1 baths774 sq. ft.
3 Mikes Lane #3, Smithfield, ME 04978
MLS# 1669078Listed by: NEXTHOME NORTHERN LIGHTS REALTY $499,900Active4 beds 2 baths3,466 sq. ft.
938 E Pond Road, Smithfield, ME 04978
MLS# 1669113Listed by: COLDWELL BANKER PLOURDE REAL ESTATE $585,000Active3 beds 3 baths3,095 sq. ft.
31 Lake Ridge Lane #31, Smithfield, ME 04978
MLS# 1659990Listed by: KELLER WILLIAMS COASTAL AND LAKES & MOUNTAINS REALTY


Protect your home and budget from life's surprises with an Assurant Home Warranty, backed by a partner that supports you through every step of homeownership. Explore Plans.
© 2023 - 2026 ERA Franchise Systems LLC. All rights reserved. ERA Franchise Systems LLC fully supports the principles of the Fair Housing Act and the Equal Opportunity Act. ERA, ERA Real Estate powered, and their respective logos are registered service marks of ERA Franchise Systems LLC. Each office is independently owned and operated.