
70 Mcquilkin Road, Solon, ME 04979
Local realty services provided by:ERA Dawson-Bradford Co., REALTORS
70 Mcquilkin Road,Solon, ME 04979
$379,900
- 4 Beds
- 2 Baths
- 2,014 sq. ft.
- Single family
- Active
Upcoming open houses
- Sat, Sep 1202:00 pm - 03:00 pm
Office: your home sold guaranteed realty
MLS#:1679343
Source:ME_MREIS
Price summary
- Price:$379,900
- Price per sq. ft.:$188.63
About this home
OPEN HOUSE SEPT. 12 FROM 2PM-3PM. Don't wait until the open house because the seller may accept an offer prior to it. Welcome to Solon, one of Maine's recreational meccas, where you can access miles of snowmobile and four-wheeler trails right from your front yard. Beautiful and spacious 2021 double-wide offering 2,014 square feet of comfortable living space on an impressive 47 acres! With 4 bedrooms and 2 full baths, the home offers a bright, functional layout with plenty of room for everyday living and entertaining. The stunning primary suite features a private bath with a separate jetted tub and walk-in shower, creating a relaxing space to unwind. Outside, enjoy the rear deck overlooking a large fenced-in backyard with an above-ground pool and storage shed. Beyond the backyard, the property offers approximately 47 acres of very usable land featuring mature maple and oak trees along with a variety of other species. With an abundance of mature maples, this could be a great opportunity to tap your own trees and make maple syrup right at home. Whether you're looking for recreational space, privacy, or simply room to enjoy the outdoors, this property has plenty to offer. Located on a dead-end road while still being approximately 30-45 minutes from major shopping, dining, hospitals, and other amenities. A newer home, whole-house generator, substantial acreage, and a great location all wrapped into one property!...
Contact an agent
Home facts
- Year built:2021
- Listing ID #:1679343
- Updated:September 06, 2026 at 07:58 PM
Rooms and interior
- Bedrooms:4
- Total bathrooms:2
- Full bathrooms:2
- Rooms Total:8
- Flooring:Carpet, Vinyl
- Bathrooms Description:Bathtub, Shower
- Bedroom Description:1st Floor Primary Bedroom w/Bath, Primary Bedroom w/Bath
- Basement Description:Slab
- Living area:2,014 sq. ft.
Heating and cooling
- Heating:Forced Air, Gas Bottled, Heating
Structure and exterior
- Roof:Metal
- Year built:2021
- Building area:2,014 sq. ft.
- Lot area:47 Acres
- Lot Features:Level, Near Town, Open Lot, Pasture, Rolling Slope, Rural, Wooded
- Architectural Style:Ranch
- Construction Materials:Mobile, Vinyl Siding
- Exterior Features:Deck
- Foundation Description:Poured Concrete, Slab
Utilities
- Water:Private, Well
- Sewer:Private Sewer
Finances and disclosures
- Price:$379,900
- Price per sq. ft.:$188.63
- Tax amount:$3,293 (2025)
Features and amenities
- Laundry features:Main Level, Washer Hookup
- Amenities:Storage
- Pool features:Above Ground
Parking
- Parking description:5 - 10 Spaces, Gravel, On Site
 MREIS Multiple Listing Service™ systemListing data is derived in whole or in part from the Maine IDX & is for consumers' personal, noncommercial use only. Dimensions are approximate and not guaranteed. All data should be independently verified. © 2026 Maine Real Estate Information System, Inc. All Rights Reserved
New listings near 70 Mcquilkin Road
- New
 $69,000Active32 Acres
Lot 11 Baker Pond Road, Solon, ME 04979
MLS# 1678627Listed by: WHITTEMORE'S REAL ESTATE - New
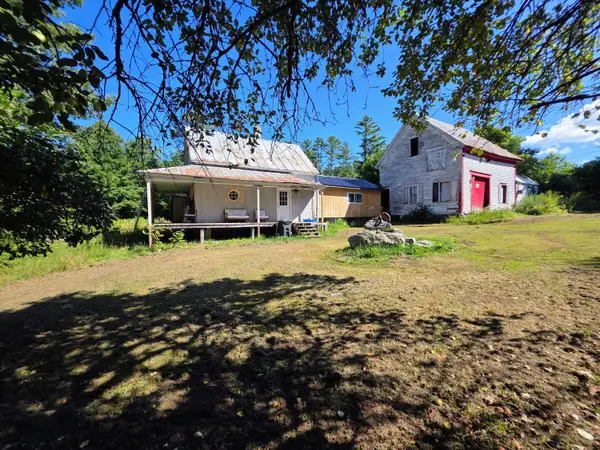 $220,000Active3 beds 1 baths1,176 sq. ft.
15 Falls Road, Solon, ME 04979
MLS# 1678018Listed by: EXP REALTY  $329,900Active Under Contract3 beds 2 baths1,470 sq. ft.
1 Abnaki Drive, Solon, ME 04979
MLS# 1676893Listed by: KELLER WILLIAMS REALTY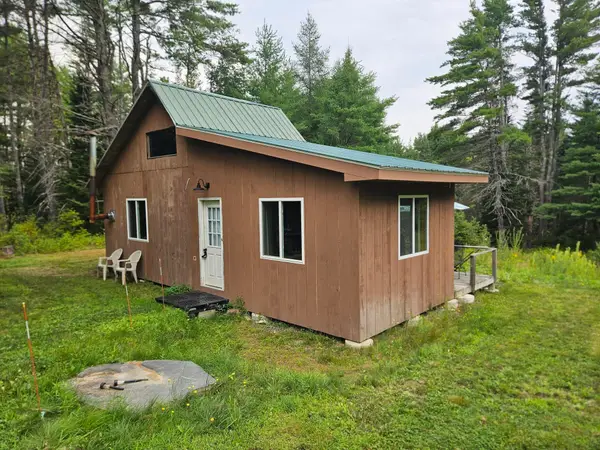 $199,000Active1 beds -- baths500 sq. ft.
436 S Main Street, Solon, ME 04979
MLS# 1675687Listed by: FONTAINE FAMILY-THE REAL ESTATE LEADER $480,000Active4 beds 4 baths3,025 sq. ft.
41 Brown Farm Road, Solon, ME 04979
MLS# 1673644Listed by: WHITTEMORE'S REAL ESTATE $114,000Active2.2 Acres
127 S Main Street, Solon, ME 04979
MLS# 1669647Listed by: WHITTEMORE'S REAL ESTATE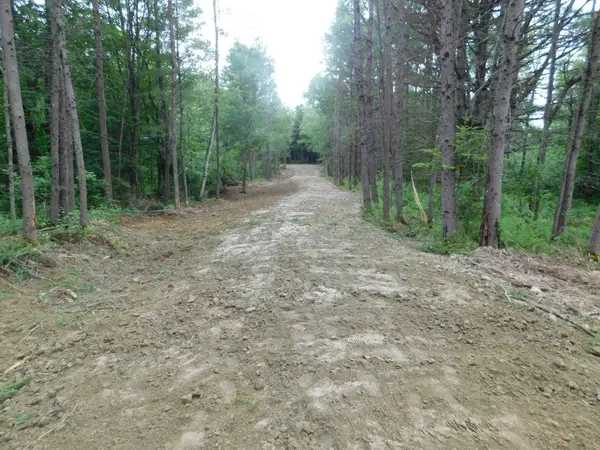 $65,000Active6.5 Acres
MR4 L40-B S Main Street, Solon, ME 04979
MLS# 1668120Listed by: WHITTEMORE'S REAL ESTATE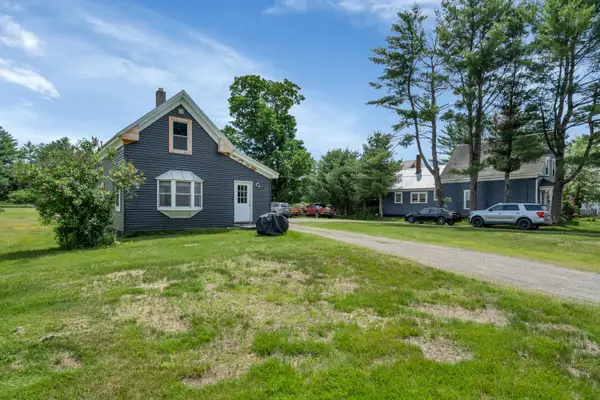 $225,000Active3 beds 1 baths1,949 sq. ft.
121 North Main, Solon, ME 04979
MLS# 1667470Listed by: SELLING MOUNTAINS REALTY $199,900Active4 beds 3 baths1,940 sq. ft.
20 S Main Street, Solon, ME 04979
MLS# 1664902Listed by: WHITTEMORE'S REAL ESTATE


Protect your home and budget from life's surprises with an Assurant Home Warranty, backed by a partner that supports you through every step of homeownership. Explore Plans.
© 2023 - 2026 ERA Franchise Systems LLC. All rights reserved. ERA Franchise Systems LLC fully supports the principles of the Fair Housing Act and the Equal Opportunity Act. ERA, ERA Real Estate powered, and their respective logos are registered service marks of ERA Franchise Systems LLC. Each office is independently owned and operated.