
243 Oldfields Road, South Berwick, ME 03908
Local realty services provided by:ERA Dawson-Bradford Co., REALTORS
243 Oldfields Road,South Berwick, ME 03908
$560,000
- 3 Beds
- 2 Baths
- - sq. ft.
- Single family
- Closed
Office: keller williams coastal and lakes & mountains realty
MLS#:1670176
Source:ME_MREIS
Price summary
- Price:$560,000
About this home
Welcome to this well-maintained raised ranch set on 2.35 acres in one of South Berwick's most desirable southern locations. This property offers easy access to Dover, Portsmouth, and the Seacoast, while still providing a peaceful setting with Lord Brook running through the rear of the property.
The upper level features a bright kitchen with dining area, direct access to the back deck, living room, full bathroom, and three bedrooms. One bedroom is currently being used with laundry, but the laundry could potentially be relocated if needed.
The walk-out lower level offers excellent flexibility with an in-law style setup that includes a spacious living area, full bathroom, small kitchen with refrigerator and dishwasher, room for a compact cooking range, and a possible bedroom that is currently an art studio space. This layout is ideal for extended family, guests, work-from-home needs, or additional living space.
Many major components have been upgraded or added within the last seven years, including the roof, vinyl siding, back deck, finished basement, upstairs kitchen, windows, and mini-splits. Additional highlights include a paved driveway, stone patio, and gas on-demand generator.
A great opportunity to own a move-in-ready home with acreage, updates, and a highly desirable South Berwick location close to commuter routes, shopping, dining, and the Seacoast....
Contact an agent
Home facts
- Year built:1985
- Listing ID #:1670176
- Updated:August 21, 2026 at 07:04 AM
Rooms and interior
- Bedrooms:3
- Total bathrooms:2
- Full bathrooms:2
- Rooms Total:8
- Flooring:Carpet, Laminate
- Kitchen Description:Dishwasher, Electric Range, Refrigerator
- Bedroom Description:1st Floor Bedroom
- Basement Description:Finished, Full, Interior Entry, Walk-Out Access
Heating and cooling
- Heating:Electric, Heat Pump, Heating
Structure and exterior
- Roof:Shingle
- Year built:1985
- Lot Features:Landscaped, Level, Near Town, Rural
- Architectural Style:Raised Ranch, Split Level
- Construction Materials:Vinyl Siding, Wood Frame
- Foundation Description:Poured Concrete
Utilities
- Water:Private
- Sewer:Private Sewer, Septic Tank
Finances and disclosures
- Price:$560,000
- Tax amount:$5,739 (2026)
Features and amenities
- Appliances:Dishwasher, Electric Range, Refrigerator
- Laundry features:Upper Level
- Amenities:In-Law Floorplan
Parking
- Parking description:5 - 10 Spaces, Paved
 MREIS Multiple Listing Service™ systemListing data is derived in whole or in part from the Maine IDX & is for consumers' personal, noncommercial use only. Dimensions are approximate and not guaranteed. All data should be independently verified. © 2026 Maine Real Estate Information System, Inc. All Rights Reserved
New listings near 243 Oldfields Road
- Open Fri, 4 to 6pmNew
 $750,000Active3 beds 2 baths2,400 sq. ft.
82 Mountain Road, South Berwick, ME 03908
MLS# 1676770Listed by: PARMLEY PROPERTIES - Open Sat, 11am to 1pmNew
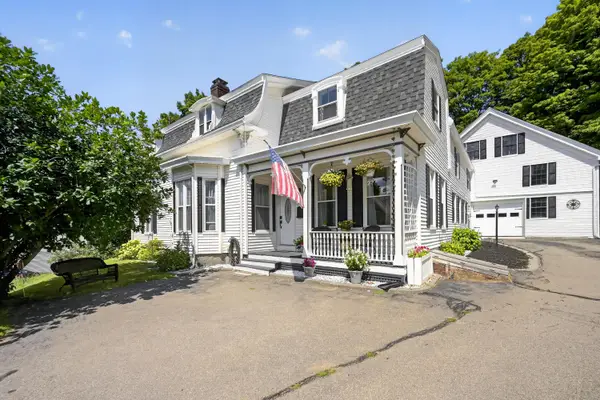 $524,900Active4 beds 2 baths2,457 sq. ft.
15 Highland Avenue, South Berwick, ME 03908
MLS# 1676542Listed by: DUSTON LEDDY REAL ESTATE - Open Sat, 10am to 12pmNew
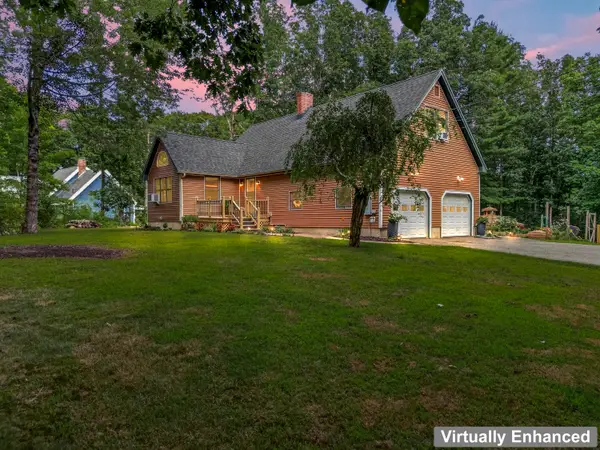 $586,900Active3 beds 3 baths1,980 sq. ft.
116 Witchtrot Road, South Berwick, ME 03908
MLS# 1676100Listed by: ENGEL & VOLKERS CASCO BAY 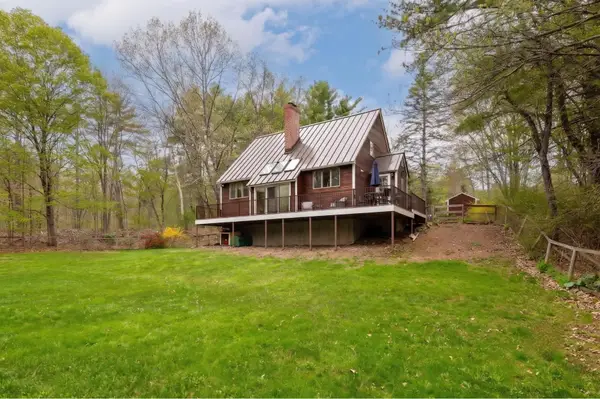 $569,900Active3 beds 2 baths1,804 sq. ft.
152 Witchtrot Road, South Berwick, ME 03908
MLS# 5103990Listed by: KW COASTAL AND LAKES & MOUNTAINS REALTY/PORTSMOUTH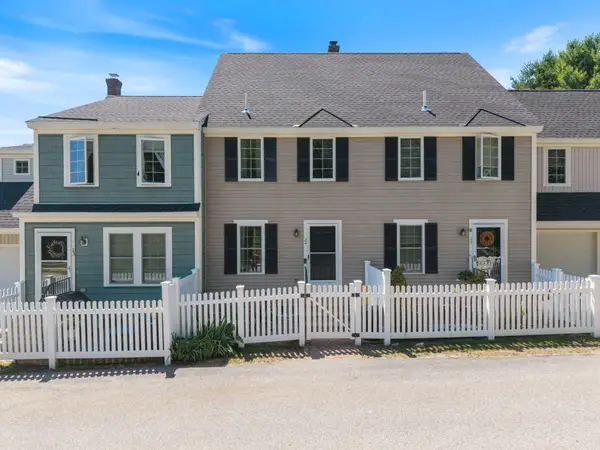 $365,000Active2 beds 2 baths1,274 sq. ft.
24 Elizabeth Road #24, South Berwick, ME 03908
MLS# 1674906Listed by: PARMLEY PROPERTIES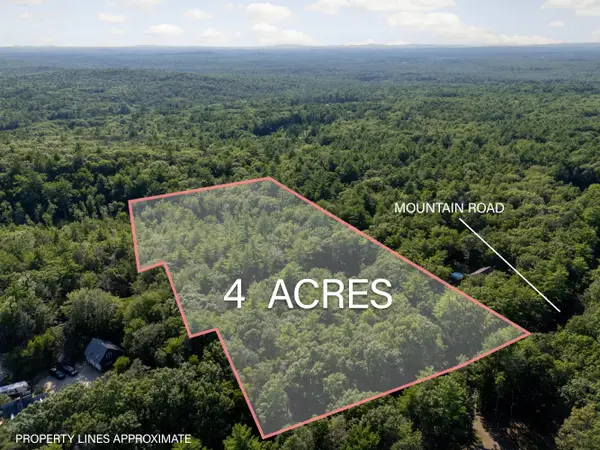 $299,900Active4 Acres
TBD Mountain Road, South Berwick, ME 03908
MLS# 1673363Listed by: KELLER WILLIAMS COASTAL AND LAKES & MOUNTAINS REALTY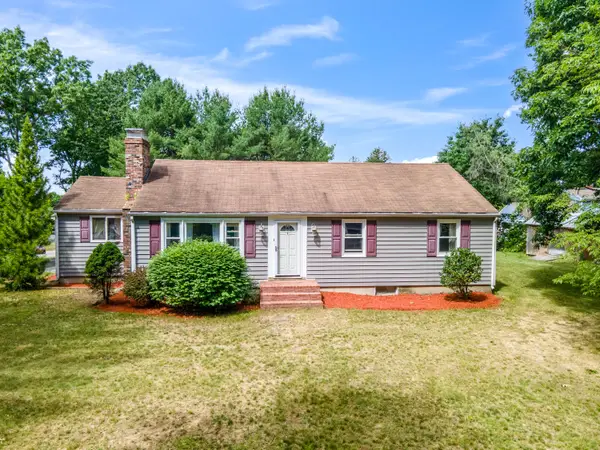 $525,000Active3 beds 2 baths1,608 sq. ft.
1 Birch Drive, South Berwick, ME 03908
MLS# 1668854Listed by: REAL BROKER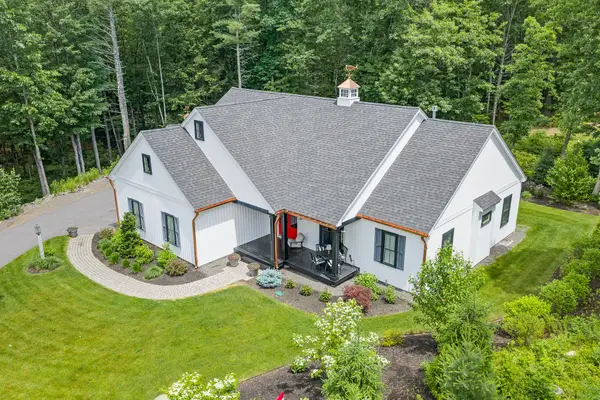 $929,000Active3 beds 2 baths1,637 sq. ft.
11 Cole Lane, South Berwick, ME 03908
MLS# 1668685Listed by: RE/MAX REALTY ONE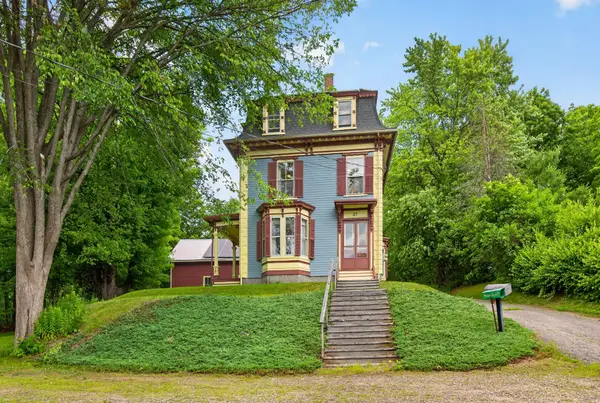 $739,900Pending4 beds 3 baths3,180 sq. ft.
27 Highland Avenue, South Berwick, ME 03908
MLS# 1668475Listed by: DUSTON LEDDY REAL ESTATE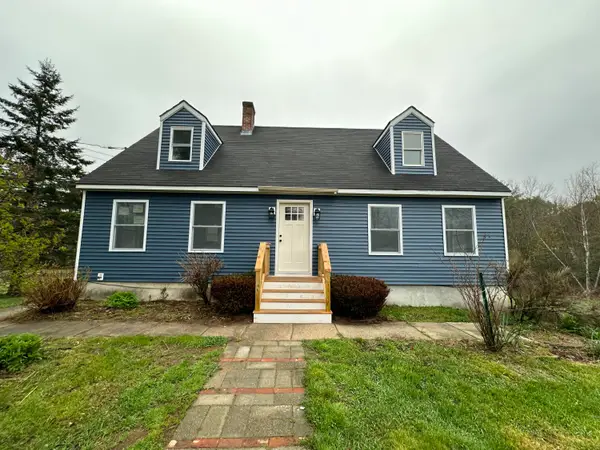 $599,900Pending4 beds 2 baths2,380 sq. ft.
95 Thurrell Road, South Berwick, ME 03908
MLS# 1661473Listed by: MOODY MAXON REAL ESTATE


Protect your home and budget from life's surprises with an Assurant Home Warranty, backed by a partner that supports you through every step of homeownership. Explore Plans.
© 2023 - 2026 ERA Franchise Systems LLC. All rights reserved. ERA Franchise Systems LLC fully supports the principles of the Fair Housing Act and the Equal Opportunity Act. ERA, ERA Real Estate powered, and their respective logos are registered service marks of ERA Franchise Systems LLC. Each office is independently owned and operated.