
1023 Songo Pond Road, South Oxford, ME 04217
Local realty services provided by:ERA Dawson-Bradford Co., REALTORS
Office: sally harkins & co real estate
MLS#:1671344
Source:ME_MREIS
Price summary
- Price:$275,000
- Price per sq. ft.:$229.17
About this home
This charming little cape boasts mountain views and direct access to the Crooked River. Beautifully landscaped with easy access to downtown Bethel and Sunday River. Offering a tax credit to the school district of your choice, is just one of the many benefits to living in Albany. Extra low property taxes is another! This home has 3 bedrooms and one full bath plus an open concept living, dining and kitchen area. Enjoy single floor living with the primary bedroom and laundry all on the first floor. Upstairs is home to two additional bedrooms on the second floor. Venture to the basement and find a large mudroom/gear room and a single bay garage. Don't let this one get away!
Contact an agent
Home facts
- Year built:1964
- Listing ID #:1671344
- Updated:September 07, 2026 at 08:07 AM
Rooms and interior
- Bedrooms:3
- Total bathrooms:1
- Full bathrooms:1
- Rooms Total:5
- Flooring:Carpet, Vinyl, Wood
- Kitchen Description:Electric Range, Refrigerator
- Basement Description:Full, Interior Entry, Walk-Out Access
- Living area:1,200 sq. ft.
Heating and cooling
- Heating:Forced Air, Heating, Oil
Structure and exterior
- Roof:Metal
- Year built:1964
- Building area:1,200 sq. ft.
- Lot area:1.5 Acres
- Lot Features:Level, Rural
- Architectural Style:New Englander
- Construction Materials:Vinyl Siding, Wood Frame
- Foundation Description:Block, Poured Concrete
Utilities
- Water:Private
- Sewer:Private Sewer
Finances and disclosures
- Price:$275,000
- Price per sq. ft.:$229.17
- Tax amount:$1,000 (2025)
Features and amenities
- Appliances:Dryer, Electric Range, Refrigerator, Washer
- Laundry features:Dryer, Washer
Parking
- Parking description:1 - 4 Spaces, Gravel, Underground
- Garage:Yes
- Garage spaces:1
 MREIS Multiple Listing Service™ systemListing data is derived in whole or in part from the Maine IDX & is for consumers' personal, noncommercial use only. Dimensions are approximate and not guaranteed. All data should be independently verified. © 2026 Maine Real Estate Information System, Inc. All Rights Reserved
New listings near 1023 Songo Pond Road
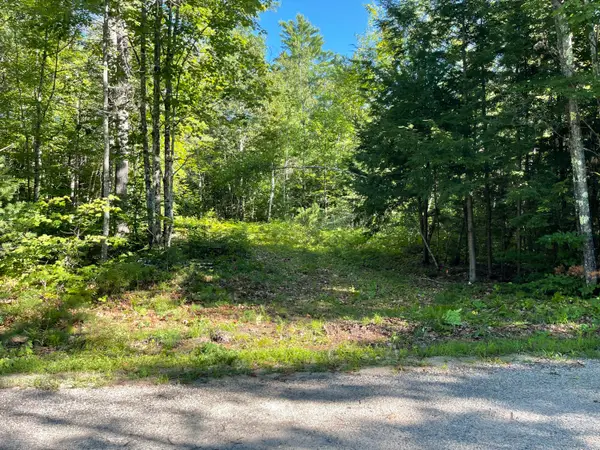 $34,900Active Under Contract0.8 Acres
Lot #0 Birch View Drive, Albany Twp, ME 04217
MLS# 1674784Listed by: GETTY REAL ESTATE SERVICES, LLC $185,125Active Under Contract2 beds 1 baths1,200 sq. ft.
5 Crooked River Causeway, Albany Twp, ME 04217
MLS# 1671861Listed by: MESERVIER & ASSOCIATES $155,000Active58.1 Acres
Lot 61.2 Hunts Corner Road, Albany Twp, ME 04217
MLS# 1666335Listed by: BEARFOOT REALTY $119,900Pending13 Acres
Lot 137.25 French Hill Road, Albany Twp, ME 04217
MLS# 1646321Listed by: AFM REAL ESTATE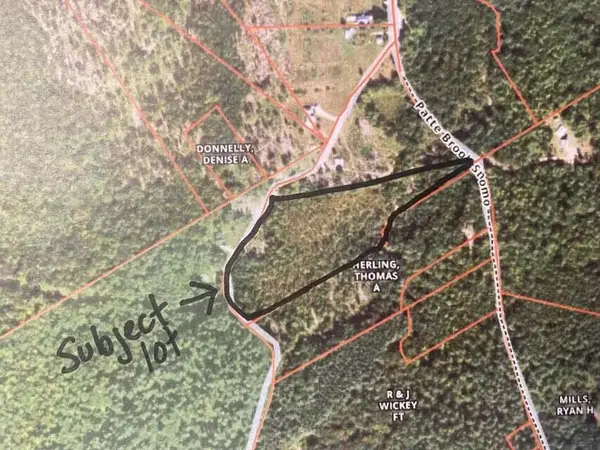 $60,000Active6.4 Acres
00 Us Highway Forestry Road 59 Road, Albany Twp, ME 04217
MLS# 1643404Listed by: MAINE STREET REALTY, LLC $325,000Active Under Contract2 beds 1 baths1,000 sq. ft.
41 Dundee Road, Albany Twp, ME 04217
MLS# 1627010Listed by: CASSIE MASON REAL ESTATE


Protect your home and budget from life's surprises with an Assurant Home Warranty, backed by a partner that supports you through every step of homeownership. Explore Plans.
© 2023 - 2026 ERA Franchise Systems LLC. All rights reserved. ERA Franchise Systems LLC fully supports the principles of the Fair Housing Act and the Equal Opportunity Act. ERA, ERA Real Estate powered, and their respective logos are registered service marks of ERA Franchise Systems LLC. Each office is independently owned and operated.