
5 Forest Drive, South Oxford, ME 04217
Local realty services provided by:ERA Dawson-Bradford Co., REALTORS
5 Forest Drive,Albany Twp, ME 04217
$949,500
- 3 Beds
- 2 Baths
- 1,680 sq. ft.
- Single family
- Active
Office: berkshire hathaway homeservices northeast real estate
MLS#:1682588
Source:ME_MREIS
Price summary
- Price:$949,500
- Price per sq. ft.:$565.18
About this home
Brand-new construction, turnkey and ready for ski season! Come see this absolutely stunning home featuring an oversized two-car garage, thoughtful design, and exceptional attention to detail. Located in a brand-new subdivision just minutes from downtown Bethel Village, Songo Pond, Sunday River Resort, and so much more, this property offers the perfect combination of convenience, privacy, and year-round Maine living. Tucked at the very end of a cul-de-sac, you'll enjoy a peaceful setting while still being close to everything the area has to offer. This is not your cookie-cutter new build. Every detail has been thoughtfully designed with comfort, style, and four-season enjoyment in mind. Radiant heat runs throughout the garage and entire ground level of the home, providing exceptional warmth and comfort during Maine's colder months. The home features 3 bedrooms, 2 full bathrooms, an open-concept living area, spacious great room, cathedral ceilings, a loft, and so much more. Whether you're looking for a year-round residence, a mountain getaway, or a place to enjoy ski season and summer adventures, this home is ready to welcome you. Don't miss this opportunity to own a truly special new construction home in the Bethel area. Easy to show—don't wait!...
Contact an agent
Home facts
- Year built:2026
- Listing ID #:1682588
- Updated:October 01, 2026 at 10:57 AM
Rooms and interior
- Bedrooms:3
- Total bathrooms:2
- Full bathrooms:2
- Rooms Total:7
- Flooring:Hardwood, Tile
- Kitchen Description:Dishwasher, Gas Range, Microwave, Refrigerator
- Basement Description:Daylight, Interior Entry, Walk-Out Access
- Living area:1,680 sq. ft.
Heating and cooling
- Heating:Baseboard, Heating, Propane, Radiant
Structure and exterior
- Roof:Metal
- Year built:2026
- Building area:1,680 sq. ft.
- Lot area:0.94 Acres
- Lot Features:Level, Near Country Club, Near Golf Course, Near Town, Rolling Slope, Rural, Ski Resort, Subdivided
- Architectural Style:Chalet
- Construction Materials:Vinyl Siding, Wood Frame
- Exterior Features:Deck
- Foundation Description:Poured Concrete
Utilities
- Water:Private, Well
- Sewer:Private Sewer
Finances and disclosures
- Price:$949,500
- Price per sq. ft.:$565.18
- Tax amount:$999 (2026)
Features and amenities
- Appliances:Dishwasher, Dryer, Gas Range, Microwave, Refrigerator, Washer
- Laundry features:Dryer, Washer
Parking
- Parking description:5 - 10 Spaces, Gravel
- Garage:Yes
- Garage spaces:2
 MREIS Multiple Listing Service™ systemListing data is derived in whole or in part from the Maine IDX & is for consumers' personal, noncommercial use only. Dimensions are approximate and not guaranteed. All data should be independently verified. © 2026 Maine Real Estate Information System, Inc. All Rights Reserved
New listings near 5 Forest Drive
- New
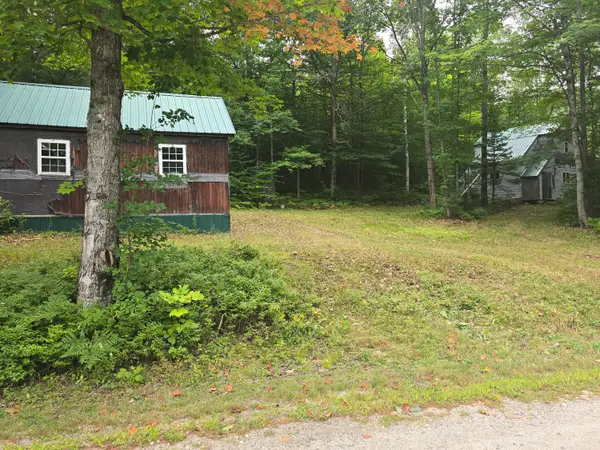 $65,000Active2 beds -- baths948 sq. ft.
410 Bog Road, Mason Twp, ME 04217
MLS# 1682399Listed by: EXP REALTY 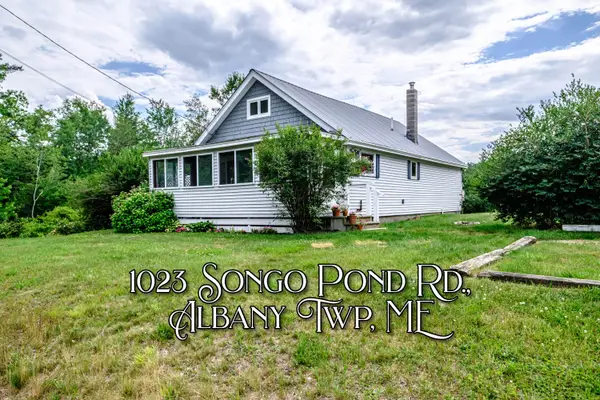 $275,000Active3 beds 1 baths1,200 sq. ft.
1023 Songo Pond Road, Albany Twp, ME 04217
MLS# 1671344Listed by: SALLY HARKINS & CO REAL ESTATE $145,000Active58.1 Acres
Lot 61.2 Hunts Corner Road, Albany Twp, ME 04217
MLS# 1666335Listed by: BEARFOOT REALTY $119,900Pending13 Acres
Lot 137.25 French Hill Road, Albany Twp, ME 04217
MLS# 1646321Listed by: AFM REAL ESTATE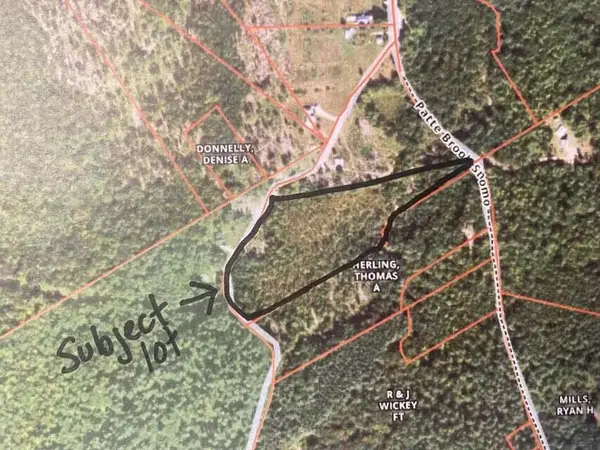 $60,000Active6.4 Acres
00 Us Highway Forestry Road 59 Road, Albany Twp, ME 04217
MLS# 1643404Listed by: MAINE STREET REALTY, LLC $325,000Active Under Contract2 beds 1 baths1,000 sq. ft.
41 Dundee Road, Albany Twp, ME 04217
MLS# 1627010Listed by: CASSIE MASON REAL ESTATE


Protect your home and budget from life's surprises with an Assurant Home Warranty, backed by a partner that supports you through every step of homeownership. Explore Plans.
© 2023 - 2026 ERA Franchise Systems LLC. All rights reserved. ERA Franchise Systems LLC fully supports the principles of the Fair Housing Act and the Equal Opportunity Act. ERA, ERA Real Estate powered, and their respective logos are registered service marks of ERA Franchise Systems LLC. Each office is independently owned and operated.