
11 Greenbriar Way #11, South Portland, ME 04106
Local realty services provided by:ERA Dawson-Bradford Co., REALTORS
11 Greenbriar Way #11,South Portland, ME 04106
$615,000
- 3 Beds
- 2 Baths
- 1,389 sq. ft.
- Condominium
- Active
Office: legacy properties sotheby's international realty
MLS#:1675297
Source:ME_MREIS
Price summary
- Price:$615,000
- Price per sq. ft.:$442.76
About this home
The quality, craftsmanship, and extent of the upgrades throughout this condo make it an exceptional opportunity for its next owner. Thoughtfully improved and meticulously maintained, every detail reflects pride of ownership. Major exterior updates include a new roof, siding, gutters, trim, front windows, and entry door, while heat pumps provide year-round comfort and energy efficiency. Inside, quality finishes such as plantation shutters, crown molding, and chair rail detailing create a timeless, welcoming living space. Designed for convenient first-floor living, the home also features two additional bedrooms upstairs, along with a bonus room off the primary bedroom that is perfect for a home office, TV room, or reading retreat. A beautifully landscaped patio, abundant storage throughout, and an attached garage with direct entry into the home add to its appeal.
Ideally situated within a beautifully maintained, park- like association, this property offers the perfect balance of peaceful surroundings and exceptional convenience. Enjoy easy access to everyday amenities, nearby beaches, scenic walking trails, and downtown Portland, making this an exceptional place to call home....
Contact an agent
Home facts
- Year built:1986
- Subdivision & Development:T Ledge
- Listing ID #:1675297
- Updated:September 26, 2026 at 10:50 AM
Rooms and interior
- Bedrooms:3
- Total bathrooms:2
- Full bathrooms:2
- Rooms Total:8
- Flooring:Carpet, Laminate
- Bathrooms Description:Shower
- Kitchen Description:Dishwasher, Electric Range, Microwave, Refrigerator
- Bedroom Description:1st Floor Bedroom, 1st Floor Primary Bedroom w/Bath
- Basement Description:Slab
- Living area:1,389 sq. ft.
Heating and cooling
- Heating:Baseboard, Electric, Heat Pump, Heating, Zoned
Structure and exterior
- Roof:Shingle
- Year built:1986
- Building area:1,389 sq. ft.
- Lot Features:Corner Lot, Landscaped, Level, Near Public Beach, Near Shopping, Near Town, Near Turnpike/Interstate, Neighborhood, Right of Way, Sidewalks, Subdivided
- Architectural Style:Cape Cod
- Construction Materials:Vinyl Siding, Wood Frame
- Foundation Description:Slab
Utilities
- Water:Public
- Sewer:Public Sewer
Finances and disclosures
- Price:$615,000
- Price per sq. ft.:$442.76
- Tax amount:$5,414 (2025)
Features and amenities
- Appliances:Dishwasher, Dryer, Electric Range, Microwave, Refrigerator, Washer
- Laundry features:Dryer, Main Level, Washer
- Amenities:Walk-In Closet(s)
Parking
- Parking description:1 - 4 Spaces, Inside Entrance, Paved
- Garage:Yes
- Garage spaces:1
 MREIS Multiple Listing Service™ systemListing data is derived in whole or in part from the Maine IDX & is for consumers' personal, noncommercial use only. Dimensions are approximate and not guaranteed. All data should be independently verified. © 2026 Maine Real Estate Information System, Inc. All Rights Reserved
New listings near 11 Greenbriar Way #11
- Coming Soon
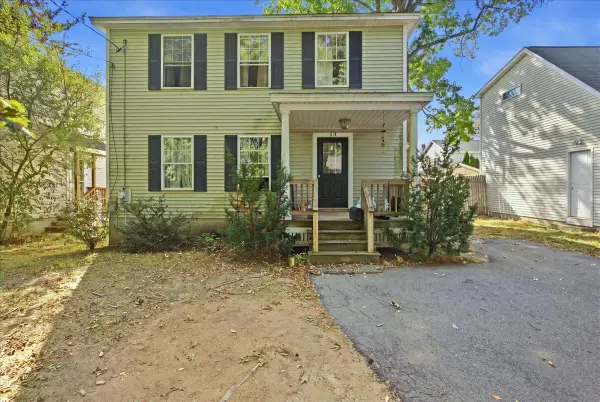 $600,000Coming Soon3 beds 2 baths1,344 sq. ft.
13 Churchill Road, South Portland, ME 04106
MLS# 1681555Listed by: THE MAINE REAL ESTATE EXPERIENCE - New
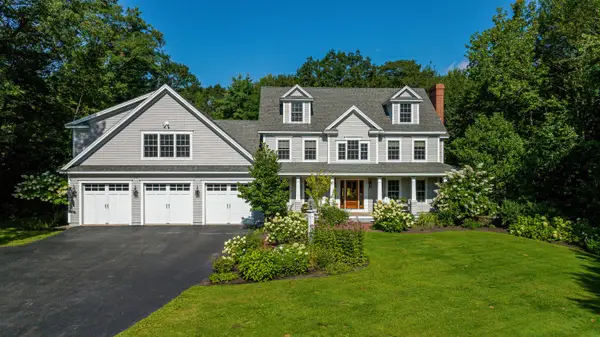 $1,850,000Active5 beds 4 baths4,448 sq. ft.
133 Hawthorne Lane, South Portland, ME 04106
MLS# 1681939Listed by: LEGACY PROPERTIES SOTHEBY'S INTERNATIONAL REALTY - Open Sun, 11am to 1pmNew
 $629,900Active3 beds 1 baths1,336 sq. ft.
20 Olive Road, South Portland, ME 04106
MLS# 1681886Listed by: COLDWELL BANKER REALTY - New
 $895,000Active3 beds 3 baths2,815 sq. ft.
67 Mussey Street, South Portland, ME 04106
MLS# 1681865Listed by: COTTAGE & CO REAL ESTATE - New
 $325,000Active2 beds 1 baths861 sq. ft.
139 Broadway #11, South Portland, ME 04106
MLS# 1681873Listed by: PORTSIDE REAL ESTATE GROUP - New
 $829,000Active4 beds 1 baths2,301 sq. ft.
193 S Marriner Street, South Portland, ME 04106
MLS# 1681762Listed by: PORTSIDE REAL ESTATE GROUP - New
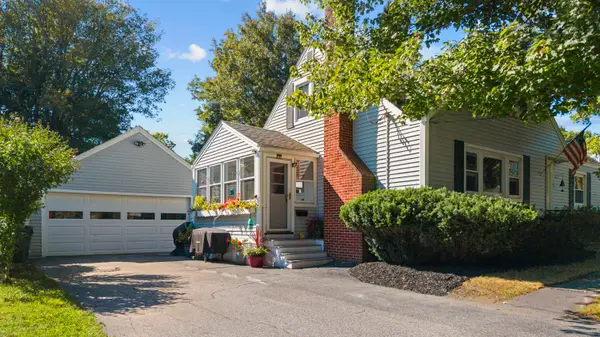 $599,900Active4 beds 1 baths1,590 sq. ft.
97 Providence Avenue, South Portland, ME 04106
MLS# 1681731Listed by: YOUR HOME SOLD GUARANTEED REALTY - Open Sun, 10 to 11:30amNew
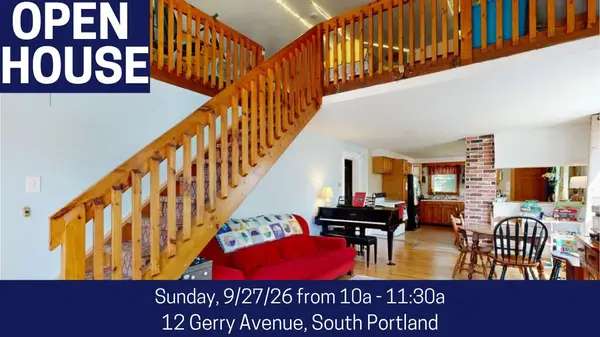 $450,000Active3 beds 1 baths1,648 sq. ft.
12 Gerry Avenue, South Portland, ME 04106
MLS# 1681710Listed by: FONTAINE FAMILY-THE REAL ESTATE LEADER - New
 $269,000Active1 beds 1 baths570 sq. ft.
148 Breakwater Drive #311, South Portland, ME 04106
MLS# 1681672Listed by: CENTURY 21 NORTH EAST - Open Sun, 1 to 3pmNew
 $575,000Active3 beds 3 baths1,534 sq. ft.
2 Karynel Drive #2, South Portland, ME 04106
MLS# 1681513Listed by: COTTAGE & CO REAL ESTATE


Protect your home and budget from life's surprises with an Assurant Home Warranty, backed by a partner that supports you through every step of homeownership. Explore Plans.
© 2023 - 2026 ERA Franchise Systems LLC. All rights reserved. ERA Franchise Systems LLC fully supports the principles of the Fair Housing Act and the Equal Opportunity Act. ERA, ERA Real Estate powered, and their respective logos are registered service marks of ERA Franchise Systems LLC. Each office is independently owned and operated.