
128 S Richland Street, South Portland, ME 04106
Local realty services provided by:ERA Dawson-Bradford Co., REALTORS
128 S Richland Street,South Portland, ME 04106
$707,000
- 4 Beds
- 2 Baths
- - sq. ft.
- Single family
- Sold
Office: legacy properties sotheby's international realty
MLS#:1662213
Source:ME_MREIS
Sorry, we are unable to map this address
Price summary
- Price:$707,000
About this home
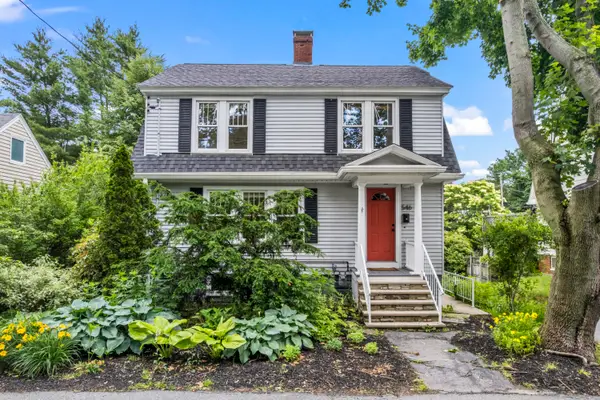
Nestled in South Portland's Meeting House Hill neighborhood, this beautifully updated bungalow offers a blend of 1960s character and charm with modern comfort. Set on an easy-to-maintain 0.15-acre lot, this four-bedroom, two-bath home has been generously improved over the past several years to feel fresh and modern while maintaining its classic character. Ideally located less than half a mile from the Greenbelt Trail, approximately 1.5 miles from Willard Beach, the home also enjoys close proximity to Mill Creek shopping, nearby schools, Bug Light, and downtown Portland. Hardwood floors run throughout the first floor and were recently refinished, while numerous updates including interior painting, lighting improvements, and a remodeled gas fireplace enhance the home's warmth and style.The kitchen features granite countertops, a peninsula with seating for casual dining and food prep, updated cabinetry, newer flooring, a pantry, and updated appliances. Open to the informal dining area, the layout creates an easy flow for everyday living and entertaining. Numerous windows fill the living room with beautiful natural light, while the inviting front porch adds additional charm. Two bedrooms (including a walk-in cedar closet) and one bathroom are on the first floor, with two additional bedrooms and a full bathroom newly added in 2023 on the second floor. Finished knee-wall space creates a dedicated office area, ideal for remote work or creative use. Large, dry, unfinished basement allows for ample storage or potential for additional finished space. Outside, enjoy a large fenced backyard complete with a patio, planting areas, and storage shed. Additional improvements include a new boiler/hot water heater, paint, flooring, lighting, stair runner, and more - offering peace of mind and modern efficiency in one of South Portland's most loved neighborhoods.
Open House: 5/16, 11-1230pm...
Contact an agent
Home facts
- Year built:1960
- Listing ID #:1662213
- Updated:July 21, 2026 at 07:12 AM
Rooms and interior
- Bedrooms:4
- Total bathrooms:2
- Full bathrooms:2
- Rooms Total:6
- Flooring:Carpet, Tile, Wood
- Kitchen Description:Dishwasher, Electric Range, Microwave, Pantry, Refrigerator
- Bedroom Description:1st Floor Bedroom
- Basement Description:Full, Interior Entry, Unfinished
Heating and cooling
- Heating:Baseboard, Gas Bottled, Heating, Hot Water
Structure and exterior
- Roof:Composition, Shingle
- Year built:1960
- Lot Features:Landscaped, Level, Near Shopping, Neighborhood
- Architectural Style:Bungalow
- Construction Materials:Vinyl Siding, Wood Frame
- Exterior Features:Patio, Porch
- Foundation Description:Poured Concrete
Utilities
- Water:Public
- Sewer:Public Sewer
Finances and disclosures
- Price:$707,000
- Tax amount:$6,758 (2026)
Features and amenities
- Appliances:Dishwasher, Dryer, Electric Range, Microwave, Refrigerator, Washer
- Laundry features:Dryer, Washer
- Amenities:Walk-In Closet(s)
Parking
- Parking description:1 - 4 Spaces, Paved
 MREIS Multiple Listing Service™ systemListing data is derived in whole or in part from the Maine IDX & is for consumers' personal, noncommercial use only. Dimensions are approximate and not guaranteed. All data should be independently verified. © 2026 Maine Real Estate Information System, Inc. All Rights Reserved
New listings near 128 S Richland Street
- New
 $875,000Active4 beds 3 baths2,597 sq. ft.
146 Anthoine Street, South Portland, ME 04106
MLS# 1672648Listed by: EXP REALTY - New
 $374,000Active2 beds 2 baths1,035 sq. ft.
73 Strout Street, South Portland, ME 04106
MLS# 1672427Listed by: PORTSIDE REAL ESTATE GROUP - New
 $785,000Active2 beds 2 baths1,430 sq. ft.
149 Fort Road #6, South Portland, ME 04106
MLS# 1672381Listed by: COTTAGE & CO REAL ESTATE - New
 $885,000Active4 beds 2 baths3,232 sq. ft.
101 Parrott Street, South Portland, ME 04106
MLS# 1672298Listed by: EXP REALTY - New
 $399,000Active4 beds 1 baths1,229 sq. ft.
38 Bonnybriar Road, South Portland, ME 04106
MLS# 1672166Listed by: CENTURY 21 ADVANTAGE - New
 $525,000Active4 beds 2 baths1,944 sq. ft.
219 Highland Avenue, South Portland, ME 04106
MLS# 1672056Listed by: KELLER WILLIAMS REALTY  $375,000Pending2 beds 1 baths832 sq. ft.
18 Ocean Street #82, South Portland, ME 04106
MLS# 1671912Listed by: PORTSIDE REAL ESTATE GROUP $465,000Pending2 beds 1 baths1,330 sq. ft.
301 Broadway, South Portland, ME 04106
MLS# 1671877Listed by: EXCELLENCE REALTY- New
 $530,000Active3 beds 2 baths1,675 sq. ft.
546 Ocean Street, South Portland, ME 04106
MLS# 1671774Listed by: KELLER WILLIAMS COASTAL AND LAKES & MOUNTAINS REALTY - New
 $895,000Active3 beds 3 baths1,881 sq. ft.
67 Elsmere Avenue, South Portland, ME 04106
MLS# 1671522Listed by: KELLER WILLIAMS REALTY


Protect your home and budget from life's surprises with an Assurant Home Warranty, backed by a partner that supports you through every step of homeownership. Explore Plans.
© 2023 - 2026 ERA Franchise Systems LLC. All rights reserved. ERA Franchise Systems LLC fully supports the principles of the Fair Housing Act and the Equal Opportunity Act. ERA, ERA Real Estate powered, and their respective logos are registered service marks of ERA Franchise Systems LLC. Each office is independently owned and operated.