
131 Summit Terrace #7, South Portland, ME 04106
Local realty services provided by:ERA Dawson-Bradford Co., REALTORS
131 Summit Terrace #7,South Portland, ME 04106
$947,872
- 3 Beds
- 4 Baths
- 2,350 sq. ft.
- Condominium
- Active
Office: f.o. bailey real estate
MLS#:1683061
Source:ME_MREIS
Price summary
- Price:$947,872
- Price per sq. ft.:$403.35
About this home
The location doesn't get much better than Summit Terrace Condominiums in South Portland's sought-after Willard Beach area. Nestled beside city-owned conservation property on three sides, these beautiful three-story condominiums offer a private setting backing up to woods with trails. This condominium features an elevator serving all three floors and an oversized one-car garage. Allowance packages for fixtures, flooring, and appliances offer opportunities to personalize your home. The ground floor offers flexible space for an efficiency or in-law setup, complete with a bathroom, kitchenette, and patio. The second floor features a living room with a fireplace and access to a covered balcony, along with a kitchen, dining room, office, and half bath. Upstairs, the spacious primary suite includes an en suite bath, a large walk-in closet, and a private balcony. A second bedroom with its own bath and a conveniently located laundry room complete the third floor. Heat pumps provide heating and air conditioning, supplemented by backup heat. Enjoy a private coastal retreat with beaches, waterfront trails, and neighborhood gathering spots close to home. Spring Point Marina, the SMCC campus, Willard Beach, Willard Square, and Bug Light are all within walking distance. The property even features its own little duck pond in the backyard. Six units are currently framed in this building, with three sold or under contract and three still available....
Contact an agent
Home facts
- Year built:2026
- Listing ID #:1683061
- Updated:October 05, 2026 at 06:53 PM
Rooms and interior
- Bedrooms:3
- Total bathrooms:4
- Full bathrooms:3
- Half bathrooms:1
- Rooms Total:7
- Flooring:Tile, Wood
- Bathrooms Description:Bathtub, Shower
- Kitchen Description:Pantry
- Bedroom Description:1st Floor Bedroom, Primary Bedroom w/Bath
- Basement Description:Slab
- Living area:2,350 sq. ft.
Heating and cooling
- Heating:Baseboard, Electric, Gas Natural, Heat Pump, Heating, Hot Water, Zoned
Structure and exterior
- Roof:Fiberglass, Shingle
- Year built:2026
- Building area:2,350 sq. ft.
- Lot area:2.14 Acres
- Lot Features:Abuts Conservation, Landscaped, Level, Near Public Beach, Near Public Transit, Near Shopping, Near Town, Near Turnpike/Interstate, Neighborhood, Pasture, Subdivided, Wooded
- Construction Materials:Vinyl Siding, Wood Frame
- Exterior Features:Deck, Patio, Porch
- Foundation Description:Poured Concrete
- Levels:Multi Level
Utilities
- Water:Public
- Sewer:Public Sewer
Finances and disclosures
- Price:$947,872
- Price per sq. ft.:$403.35
- Tax amount:$12,000 (2026)
Features and amenities
- Laundry features:Washer Hookup
- Amenities:Elevator Passenger, In-Law Floorplan, Storage, Walk-In Closet(s)
Parking
- Parking description:1 - 4 Spaces, Attached Garage, Garage Door Opener, On Site, Other Parking, Paved
- Garage:Yes
- Garage spaces:1
 MREIS Multiple Listing Service™ systemListing data is derived in whole or in part from the Maine IDX & is for consumers' personal, noncommercial use only. Dimensions are approximate and not guaranteed. All data should be independently verified. © 2026 Maine Real Estate Information System, Inc. All Rights Reserved
New listings near 131 Summit Terrace #7
- New
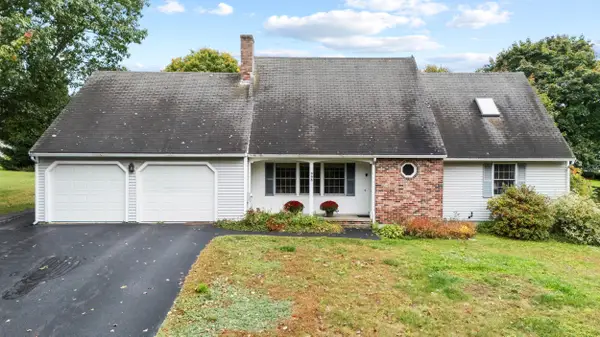 $625,000Active3 beds 2 baths1,975 sq. ft.
998 Highland Avenue, South Portland, ME 04106
MLS# 1682804Listed by: KING + MILLER REAL ESTATE - New
 $400,000Active2 beds 1 baths1,086 sq. ft.
56 Sawyer Street, South Portland, ME 04106
MLS# 1682766Listed by: KELLER WILLIAMS REALTY - Open Tue, 12 to 1pmNew
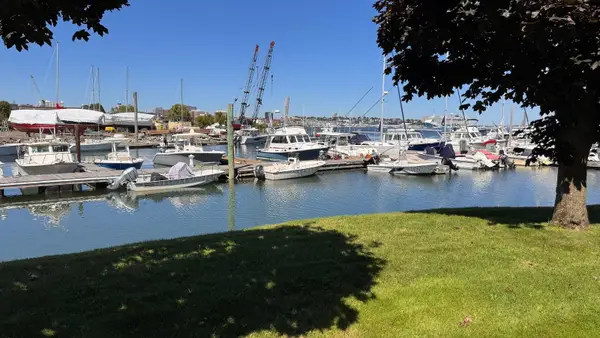 $179,727.45Active2 beds 2 baths1,478 sq. ft.
9 Anchorage Place #9, South Portland, ME 04106
MLS# 1682683Listed by: TAP REALTY SOLUTIONS - New
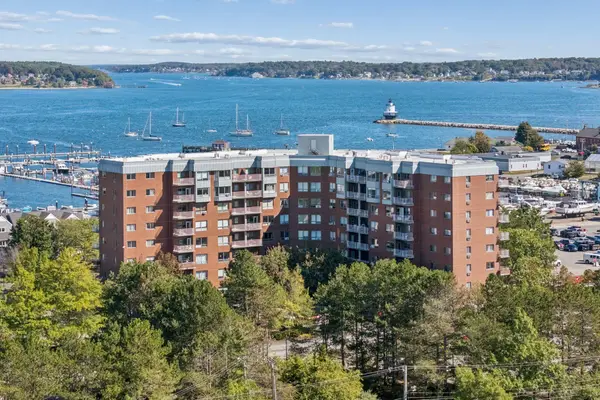 $375,000Active1 beds 1 baths587 sq. ft.
148 Breakwater Drive #811, South Portland, ME 04106
MLS# 1682631Listed by: PORTSIDE REAL ESTATE GROUP - New
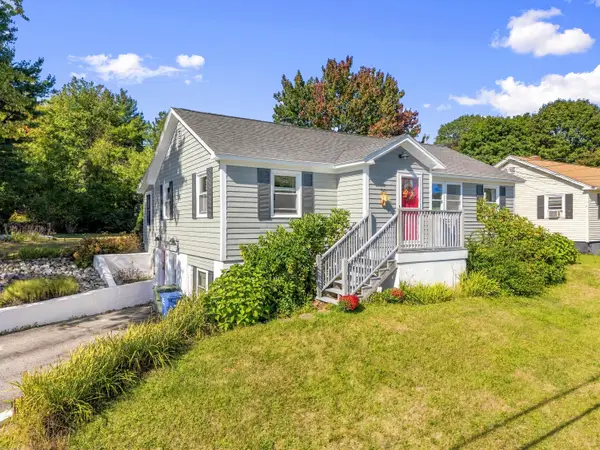 $480,000Active3 beds 1 baths992 sq. ft.
51 Pine Haven Terrace, South Portland, ME 04106
MLS# 1682503Listed by: ANCHOR REAL ESTATE 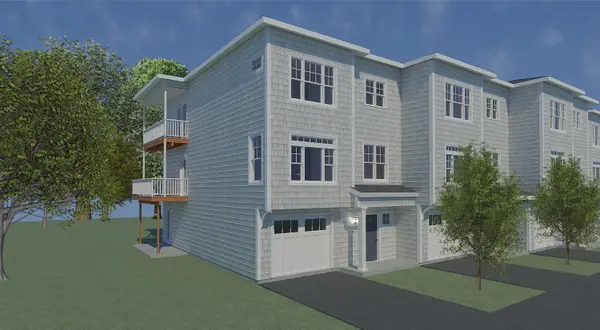 $964,270Pending3 beds 4 baths2,350 sq. ft.
119 Summit Terrace #8, South Portland, ME 04106
MLS# 1682491Listed by: F.O. BAILEY REAL ESTATE- New
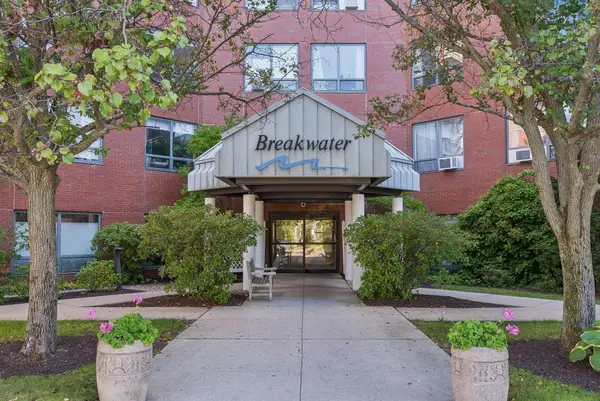 $475,000Active2 beds 2 baths779 sq. ft.
148 Breakwater Drive #810, South Portland, ME 04106
MLS# 1682376Listed by: PORTSIDE REAL ESTATE GROUP - New
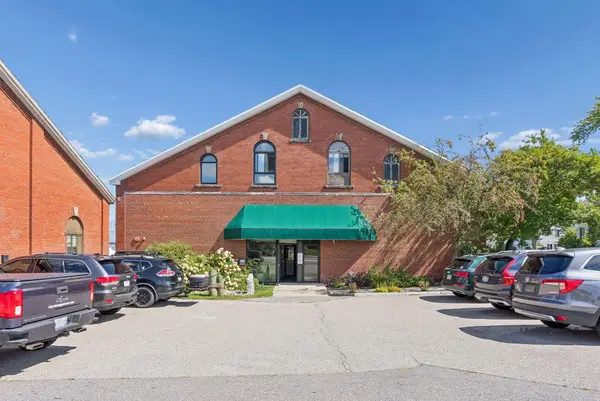 $625,000Active2 beds 2 baths1,312 sq. ft.
18 Ocean Street #A6, South Portland, ME 04106
MLS# 1682389Listed by: BETTER HOMES & GARDENS REAL ESTATE/THE MASIELLO GROUP - New
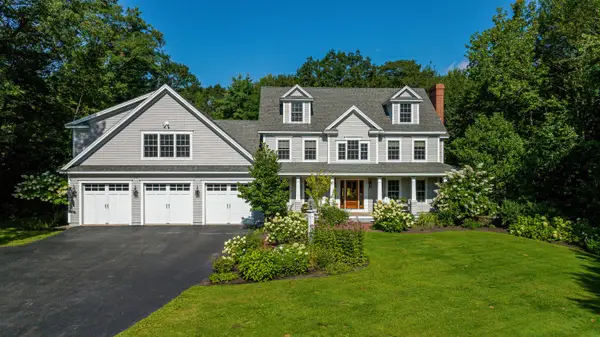 $1,850,000Active5 beds 4 baths4,448 sq. ft.
133 Hawthorne Lane, South Portland, ME 04106
MLS# 1681939Listed by: LEGACY PROPERTIES SOTHEBY'S INTERNATIONAL REALTY


Protect your home and budget from life's surprises with an Assurant Home Warranty, backed by a partner that supports you through every step of homeownership. Explore Plans.
© 2023 - 2026 ERA Franchise Systems LLC. All rights reserved. ERA Franchise Systems LLC fully supports the principles of the Fair Housing Act and the Equal Opportunity Act. ERA, ERA Real Estate powered, and their respective logos are registered service marks of ERA Franchise Systems LLC. Each office is independently owned and operated.