
22 Bayberry Way #22, South Portland, ME 04106
Local realty services provided by:ERA Dawson-Bradford Co., REALTORS
22 Bayberry Way #22,South Portland, ME 04106
$449,000
- 2 Beds
- 2 Baths
- 1,306 sq. ft.
- Condominium
- Active
Upcoming open houses
- Sun, Aug 2310:00 am - 12:00 pm
Office: benchmark real estate
MLS#:1676908
Source:ME_MREIS
Price summary
- Price:$449,000
- Price per sq. ft.:$343.8
About this home
Welcome to 22 Bayberry Way, located in one of South Portland's most desirable condominium communities and occupying one of the most desirable locations within the association. Remarkably quiet and private, this spacious three-bedroom, 1.5-bath home offers over 1,300 square feet of living space and the rare convenience of an attached one-car garage.
The first floor features a generous open-concept kitchen and dining area and a separate living room with a wood-burning fireplace. The updated kitchen offers ample storage and plenty of room to gather, while direct access leads to a private rear patio abutting the woods--a peaceful setting for morning coffee, outdoor dining, or relaxing at the end of the day. A half bath, entry closet, and direct garage access complete the first floor.
Upstairs are three generously sized bedrooms, a full bath with laundry, and plenty of additional storage. The flexible floor plan easily accommodates guests, a home office, or media space, with comfortable separation between living and sleeping areas. Unit 22 lives much more like a home than a typical condo, with generous proportions, excellent storage, private outdoor space, and an attached garage.
T-Ledge is a well-run, professionally managed association where the buildings and grounds have been thoughtfully maintained. At $500 per month, the condominium fee is remarkably reasonable for the property, setting, and benefits of association living. The pet-friendly community offers a welcoming neighborhood feel with the ease of low-maintenance ownership.
Just off Highland Avenue, enjoy convenient access to Hinckley Park, the South Portland Community Center, shopping, beaches, downtown Portland, and major commuter routes. Quiet, private, spacious, and exceptionally well located, 22 Bayberry Way represents a remarkable value in the South Portland condo market.
Private showings available. Open House Sunday, August 23, 10 AM-12 PM....
Contact an agent
Home facts
- Year built:1980
- Subdivision & Development:T-Ledge
- Listing ID #:1676908
- Updated:August 20, 2026 at 04:56 PM
Rooms and interior
- Bedrooms:2
- Total bathrooms:2
- Full bathrooms:1
- Half bathrooms:1
- Rooms Total:5
- Flooring:Carpet, Luxury Vinyl
- Bathrooms Description:Bathtub
- Kitchen Description:Dishwasher, Electric Range, Refrigerator
- Basement Description:Crawl Space, Full, Interior Entry, Unfinished
- Living area:1,306 sq. ft.
Heating and cooling
- Heating:Direct Vent Heater, Heating, Oil
Structure and exterior
- Roof:Pitched, Shingle
- Year built:1980
- Building area:1,306 sq. ft.
- Lot Features:Landscaped, Level, Near Country Club, Near Golf Course, Near Public Beach, Near Public Transit, Near Railroad, Near Shopping, Near Town, Near Turnpike/Interstate, Neighborhood, Open Lot, Suburban
- Construction Materials:Clapboard, Wood Frame, Wood Siding
- Exterior Features:Patio
- Foundation Description:Poured Concrete
- Levels:Multi Level
Utilities
- Water:Public
- Sewer:Public Sewer
Finances and disclosures
- Price:$449,000
- Price per sq. ft.:$343.8
- Tax amount:$2,340 (2026)
Features and amenities
- Appliances:Dishwasher, Electric Range, Refrigerator
- Laundry features:Washer Hookup
- Amenities:Storage
Parking
- Parking description:1 - 4 Spaces, Attached Garage, Garage Door Opener, Inside Entrance, Off street, On Site, Paved
- Garage:Yes
- Garage spaces:1
 MREIS Multiple Listing Service™ systemListing data is derived in whole or in part from the Maine IDX & is for consumers' personal, noncommercial use only. Dimensions are approximate and not guaranteed. All data should be independently verified. © 2026 Maine Real Estate Information System, Inc. All Rights Reserved
New listings near 22 Bayberry Way #22
- New
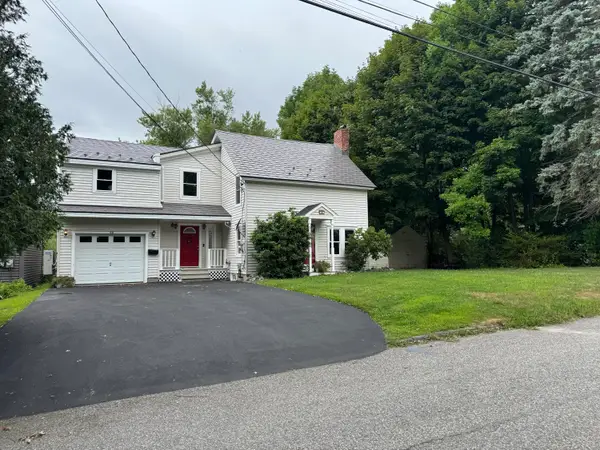 $635,000Coming Soon4 beds 2 baths2,392 sq. ft.
66 Fessenden Avenue, South Portland, ME 04106
MLS# 1677020Listed by: KELLER WILLIAMS REALTY - New
 $695,000Active0.37 Acres
50 Dyer Street, South Portland, ME 04106
MLS# 1676914Listed by: LIST WITH FREEDOM.COM - Open Sat, 11am to 1pmNew
 $449,900Active2 beds 2 baths1,232 sq. ft.
36 Churchill Road, South Portland, ME 04106
MLS# 1676784Listed by: DUSTON LEDDY REAL ESTATE - New
 $439,900Active3 beds 1 baths936 sq. ft.
39 Florence Street, South Portland, ME 04106
MLS# 1676398Listed by: SIGNATURE HOMES REAL ESTATE GROUP, LLC - Open Sat, 10 to 11:30amNew
 $499,000Active3 beds 2 baths1,680 sq. ft.
159 Ridgeland Avenue, South Portland, ME 04106
MLS# 1676328Listed by: PORTSIDE REAL ESTATE GROUP  $1,695,000Pending3 beds 4 baths2,574 sq. ft.
9 Loveitts Field Road, South Portland, ME 04106
MLS# 1675997Listed by: PORTSIDE REAL ESTATE GROUP- New
 $519,000Active3 beds 2 baths1,352 sq. ft.
49 Oakdale Avenue, South Portland, ME 04106
MLS# 1675991Listed by: GARDNER REAL ESTATE GROUP 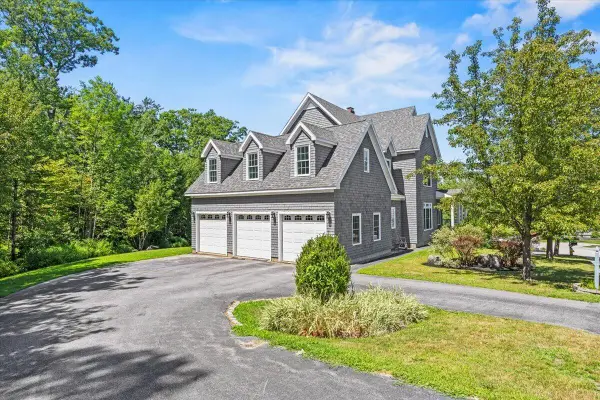 $775,000Pending4 beds 4 baths3,931 sq. ft.
18 Oakwood Drive, South Portland, ME 04106
MLS# 1675943Listed by: KELLER WILLIAMS REALTY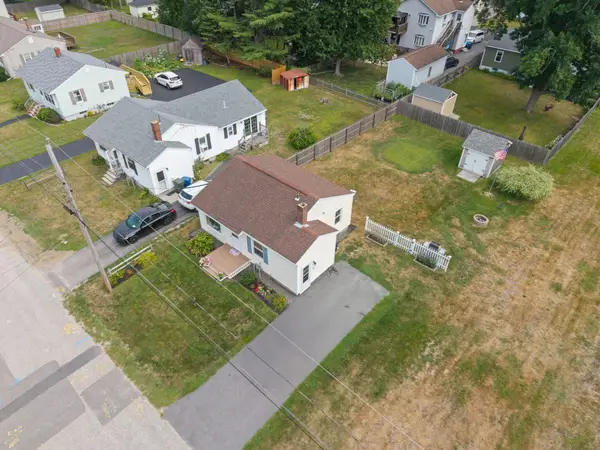 $399,900Pending2 beds 1 baths1,045 sq. ft.
30 Daytona Street, South Portland, ME 04106
MLS# 1675724Listed by: WAYPOINT BROKERS COLLECTIVE


Protect your home and budget from life's surprises with an Assurant Home Warranty, backed by a partner that supports you through every step of homeownership. Explore Plans.
© 2023 - 2026 ERA Franchise Systems LLC. All rights reserved. ERA Franchise Systems LLC fully supports the principles of the Fair Housing Act and the Equal Opportunity Act. ERA, ERA Real Estate powered, and their respective logos are registered service marks of ERA Franchise Systems LLC. Each office is independently owned and operated.