
36 Churchill Road, South Portland, ME 04106
Local realty services provided by:ERA Dawson-Bradford Co., REALTORS
36 Churchill Road,South Portland, ME 04106
$449,900
- 2 Beds
- 2 Baths
- 1,232 sq. ft.
- Single family
- Active
Upcoming open houses
- Sat, Aug 2211:00 am - 01:00 pm
Office: duston leddy real estate
MLS#:1676784
Source:ME_MREIS
Price summary
- Price:$449,900
- Price per sq. ft.:$365.18
About this home
Adorable and move-in ready, this well-maintained 2-bedroom, 1.5-bath home offers comfortable living in a great South Portland location. Enjoy a welcoming interior, a cute yard, and the convenience of a detached one-car garage. A new furnace adds peace of mind, while the home's easy-to-manage size makes it a practical and inviting place to call home. Life is easier when you can walk to Mill Creek, Knightville, Mill Creek Park, the Greenbelt, and the Casco Bay Bridge for everyday necessities, a great meal, or an afternoon walk. With so much within reach, this delightful home is ready for its next chapter.
Contact an agent
Home facts
- Year built:1952
- Listing ID #:1676784
- Updated:August 20, 2026 at 04:56 PM
Rooms and interior
- Bedrooms:2
- Total bathrooms:2
- Full bathrooms:1
- Half bathrooms:1
- Rooms Total:5
- Flooring:Carpet, Vinyl, Wood
- Bathrooms Description:Bathtub, Shower
- Kitchen Description:Dishwasher, Electric Range, Microwave, Refrigerator
- Basement Description:Full, Interior Entry
- Living area:1,232 sq. ft.
Heating and cooling
- Heating:Forced Air, Gas Natural, Heating, Hot Water
Structure and exterior
- Roof:Shingle
- Year built:1952
- Building area:1,232 sq. ft.
- Lot area:0.11 Acres
- Lot Features:Level, Near Public Beach, Near Shopping, Near Town, Neighborhood, Open Lot, Sidewalks, Suburban
- Architectural Style:Cape Cod
- Construction Materials:Vinyl Siding, Wood Frame
- Exterior Features:Deck
- Levels:Multi Level
Utilities
- Water:Public
- Sewer:Public Sewer
Finances and disclosures
- Price:$449,900
- Price per sq. ft.:$365.18
- Tax amount:$5,024 (2026)
Features and amenities
- Appliances:Dishwasher, Dryer, Electric Range, Microwave, Refrigerator, Washer
- Laundry features:Dryer, Washer, Washer Hookup
Parking
- Parking description:1 - 4 Spaces, Detached, Off street, On Site, Paved
- Garage:Yes
- Garage spaces:1
 MREIS Multiple Listing Service™ systemListing data is derived in whole or in part from the Maine IDX & is for consumers' personal, noncommercial use only. Dimensions are approximate and not guaranteed. All data should be independently verified. © 2026 Maine Real Estate Information System, Inc. All Rights Reserved
New listings near 36 Churchill Road
- New
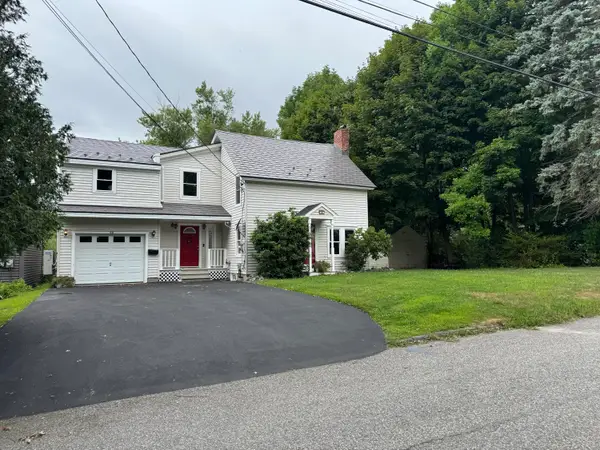 $635,000Coming Soon4 beds 2 baths2,392 sq. ft.
66 Fessenden Avenue, South Portland, ME 04106
MLS# 1677020Listed by: KELLER WILLIAMS REALTY - Open Sun, 10am to 12pmNew
 $449,000Active2 beds 2 baths1,306 sq. ft.
22 Bayberry Way #22, South Portland, ME 04106
MLS# 1676908Listed by: BENCHMARK REAL ESTATE - New
 $695,000Active0.37 Acres
50 Dyer Street, South Portland, ME 04106
MLS# 1676914Listed by: LIST WITH FREEDOM.COM - New
 $439,900Active3 beds 1 baths936 sq. ft.
39 Florence Street, South Portland, ME 04106
MLS# 1676398Listed by: SIGNATURE HOMES REAL ESTATE GROUP, LLC - Open Sat, 10 to 11:30amNew
 $499,000Active3 beds 2 baths1,680 sq. ft.
159 Ridgeland Avenue, South Portland, ME 04106
MLS# 1676328Listed by: PORTSIDE REAL ESTATE GROUP  $1,695,000Pending3 beds 4 baths2,574 sq. ft.
9 Loveitts Field Road, South Portland, ME 04106
MLS# 1675997Listed by: PORTSIDE REAL ESTATE GROUP- New
 $519,000Active3 beds 2 baths1,352 sq. ft.
49 Oakdale Avenue, South Portland, ME 04106
MLS# 1675991Listed by: GARDNER REAL ESTATE GROUP 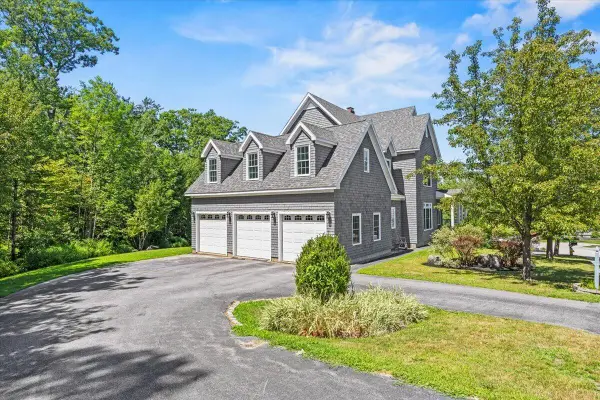 $775,000Pending4 beds 4 baths3,931 sq. ft.
18 Oakwood Drive, South Portland, ME 04106
MLS# 1675943Listed by: KELLER WILLIAMS REALTY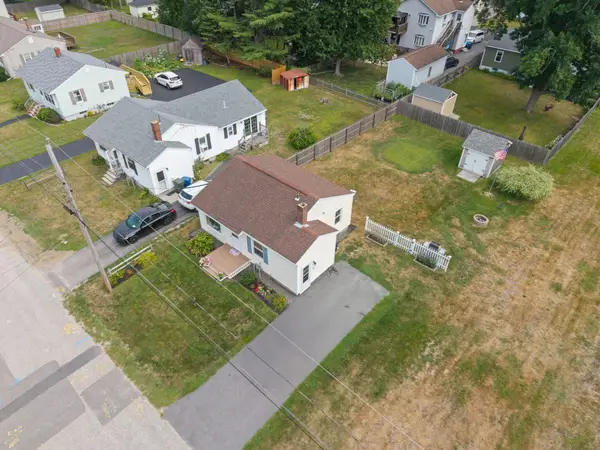 $399,900Pending2 beds 1 baths1,045 sq. ft.
30 Daytona Street, South Portland, ME 04106
MLS# 1675724Listed by: WAYPOINT BROKERS COLLECTIVE


Protect your home and budget from life's surprises with an Assurant Home Warranty, backed by a partner that supports you through every step of homeownership. Explore Plans.
© 2023 - 2026 ERA Franchise Systems LLC. All rights reserved. ERA Franchise Systems LLC fully supports the principles of the Fair Housing Act and the Equal Opportunity Act. ERA, ERA Real Estate powered, and their respective logos are registered service marks of ERA Franchise Systems LLC. Each office is independently owned and operated.