
998 Highland Avenue, South Portland, ME 04106
Local realty services provided by:ERA Dawson-Bradford Co., REALTORS
Office: king + miller real estateinfo@kingmillerrealestate.com
MLS#:1682804
Source:ME_MREIS
Price summary
- Price:$625,000
- Price per sq. ft.:$316.46
About this home
Situated on a serene .46-acre spot in a quiet, walkable South Portland neighborhood, this well-maintained 3-bedroom, 2-bath contemporary cape will have your heart. Inside, hardwood floors, sunlit spaces, and a breezy layout are a delight. The spacious kitchen & seamlessly situated dining room will have you happily sharing home-cooked meals. Relaxation comes easily in the living room, complete with a wood-burning fireplace, soaring ceiling & mood-boosting windows. The peaceful main-floor primary bedroom provides a walk-in closet and direct access to a full bathroom; an additional first-floor bedroom/multi-use room makes space for sleep or home office endeavors. Cleanup and corralling coats & shoes are a breeze thanks to the laundry/mud room. The loft is a true retreat, featuring a bedroom, family/sitting room, full bathroom, and a sizable unfinished bonus area ~ perfect for storing your stuff, with exciting potential for future finishing. Outside, the front porch, back deck, and private backyard are your go-to for soaking up the sun through the seasons. A tidy shed hosts your toys & tools. The attached 2-car garage keeps the elements at bay as you come and go. When you're ready to roam, the Eastern Trail is a short stroll from your front door. From beaches to dining, shopping, and more, So Po's spoils are adored far and wide. Easy access to the highway and to the energy of Portland is icing on this coastal community's cake. Come take a look!...
Contact an agent
Home facts
- Year built:1992
- Listing ID #:1682804
- Updated:October 05, 2026 at 07:55 PM
Rooms and interior
- Bedrooms:3
- Total bathrooms:2
- Full bathrooms:2
- Rooms Total:8
- Flooring:Hardwood, Linoleum, Slate, Tile
- Kitchen Description:Dishwasher, Electric Range, Refrigerator
- Bedroom Description:1st Floor Bedroom, 1st Floor Primary Bedroom w/Bath
- Basement Description:Crawl Space, Interior Entry
- Living area:1,975 sq. ft.
Heating and cooling
- Heating:Baseboard, Heating, Hot Water, Oil
Structure and exterior
- Roof:Shingle
- Year built:1992
- Building area:1,975 sq. ft.
- Lot area:0.46 Acres
- Lot Features:Near Golf Course, Near Public Beach, Near Shopping, Near Town, Neighborhood, Open Lot, Subdivided
- Architectural Style:Cape Cod, Contemporary
- Construction Materials:Brick, Vinyl Siding, Wood Frame, Wood Siding
- Exterior Features:Deck, Porch
- Foundation Description:Poured Concrete
Utilities
- Water:Public
- Sewer:Private Sewer, Septic Design Available, Septic Tank
Finances and disclosures
- Price:$625,000
- Price per sq. ft.:$316.46
- Tax amount:$7,856 (2025)
Features and amenities
- Appliances:Dishwasher, Dryer, Electric Range, Refrigerator, Washer
- Laundry features:Dryer, Main Level, Washer, Washer Hookup
- Amenities:Storage, Walk-In Closet(s)
Parking
- Parking description:1 - 4 Spaces, Attached Garage, Inside Entrance, Paved
- Garage:Yes
- Garage spaces:2
 MREIS Multiple Listing Service™ systemListing data is derived in whole or in part from the Maine IDX & is for consumers' personal, noncommercial use only. Dimensions are approximate and not guaranteed. All data should be independently verified. © 2026 Maine Real Estate Information System, Inc. All Rights Reserved
New listings near 998 Highland Avenue
- New
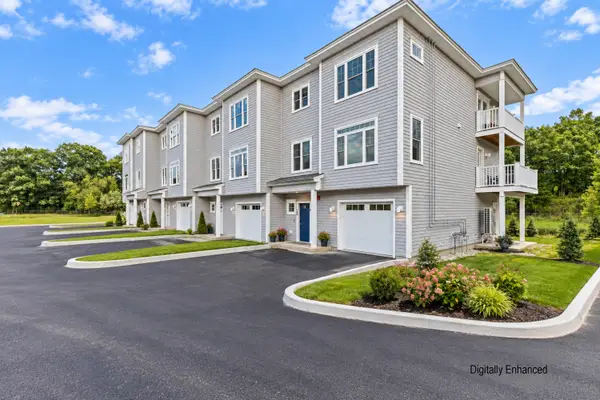 $947,872Active3 beds 4 baths2,350 sq. ft.
131 Summit Terrace #7, South Portland, ME 04106
MLS# 1683061Listed by: F.O. BAILEY REAL ESTATE - New
 $400,000Active2 beds 1 baths1,086 sq. ft.
56 Sawyer Street, South Portland, ME 04106
MLS# 1682766Listed by: KELLER WILLIAMS REALTY - Open Tue, 12 to 1pmNew
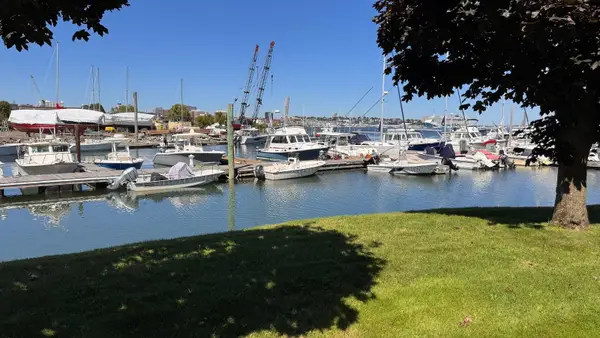 $179,727.45Active2 beds 2 baths1,478 sq. ft.
9 Anchorage Place #9, South Portland, ME 04106
MLS# 1682683Listed by: TAP REALTY SOLUTIONS - New
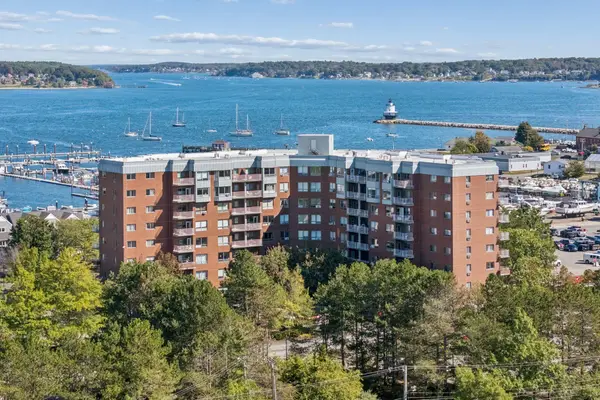 $375,000Active1 beds 1 baths587 sq. ft.
148 Breakwater Drive #811, South Portland, ME 04106
MLS# 1682631Listed by: PORTSIDE REAL ESTATE GROUP - New
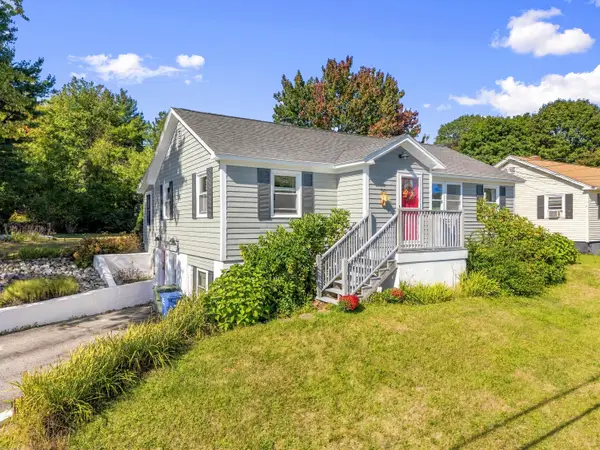 $480,000Active3 beds 1 baths992 sq. ft.
51 Pine Haven Terrace, South Portland, ME 04106
MLS# 1682503Listed by: ANCHOR REAL ESTATE 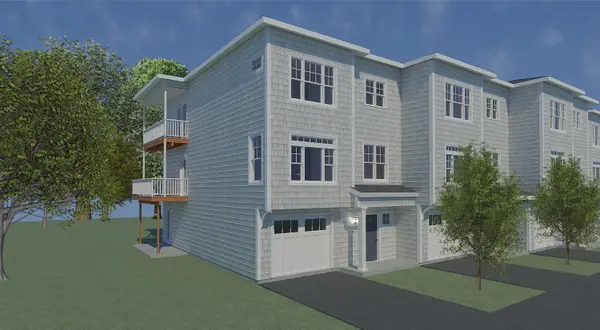 $964,270Pending3 beds 4 baths2,350 sq. ft.
119 Summit Terrace #8, South Portland, ME 04106
MLS# 1682491Listed by: F.O. BAILEY REAL ESTATE- New
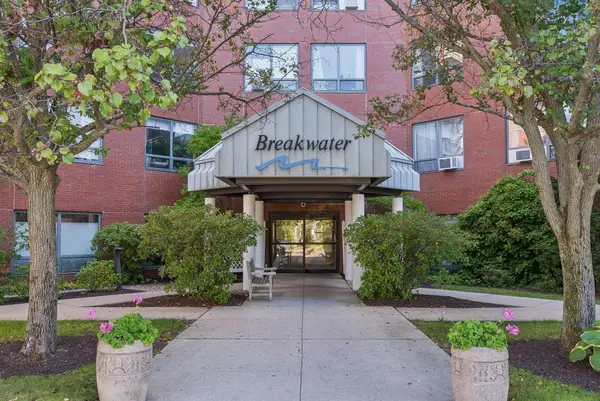 $475,000Active2 beds 2 baths779 sq. ft.
148 Breakwater Drive #810, South Portland, ME 04106
MLS# 1682376Listed by: PORTSIDE REAL ESTATE GROUP - New
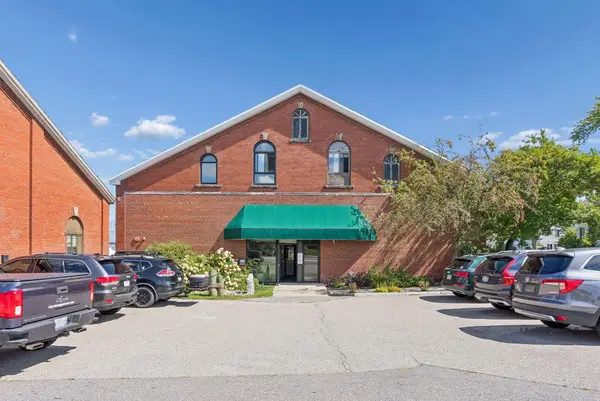 $625,000Active2 beds 2 baths1,312 sq. ft.
18 Ocean Street #A6, South Portland, ME 04106
MLS# 1682389Listed by: BETTER HOMES & GARDENS REAL ESTATE/THE MASIELLO GROUP - New
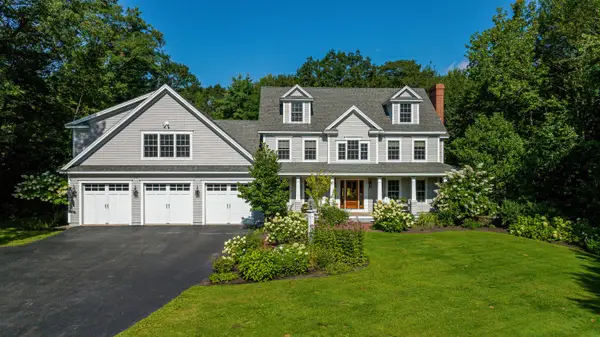 $1,850,000Active5 beds 4 baths4,448 sq. ft.
133 Hawthorne Lane, South Portland, ME 04106
MLS# 1681939Listed by: LEGACY PROPERTIES SOTHEBY'S INTERNATIONAL REALTY


Protect your home and budget from life's surprises with an Assurant Home Warranty, backed by a partner that supports you through every step of homeownership. Explore Plans.
© 2023 - 2026 ERA Franchise Systems LLC. All rights reserved. ERA Franchise Systems LLC fully supports the principles of the Fair Housing Act and the Equal Opportunity Act. ERA, ERA Real Estate powered, and their respective logos are registered service marks of ERA Franchise Systems LLC. Each office is independently owned and operated.