
531 Spruce Head Road, South Thomaston, ME 04858
Local realty services provided by:ERA Dawson-Bradford Co., REALTORS
531 Spruce Head Road,South Thomaston, ME 04858
$429,000
- 3 Beds
- 2 Baths
- 1,344 sq. ft.
- Single family
- Active
Office: better homes & gardens real estate/the masiello group
MLS#:1671553
Source:ME_MREIS
Price summary
- Price:$429,000
- Price per sq. ft.:$319.2
About this home
Sweet Coastal Retreat-Move-In Ready! Sip your morning coffee just moments from the ocean in this bright, open-concept coastal escape. The kitchen acts as the heart of the home, fully equipped with a luncheon bar, a spacious pantry, and soft-close cabinet doors and drawers. Pristine water quality is guaranteed year-round by a whole-house water filter and a built-in water softener system. Designed for privacy, the split-floorplan places the primary suite on its own dedicated side of the home. Outside, a newly built 2-car garage offers exceptional flexibility, featuring a partially finished apartment above that is already equipped with bedroom furnishings, a dinette set, and bathroom fixtures. Set on a generous 1.24-acre lot, this property puts you minutes from Port Clyde's iconic Marshall Point Lighthouse and Rockland's vibrant dining, art galleries, and the Farnsworth Museum. Take nearby ferry rides to Vinalhaven and North Haven, or simply unwind and enjoy the quiet coastal life in Maine....
Contact an agent
Home facts
- Year built:2018
- Listing ID #:1671553
- Updated:October 23, 2026 at 10:52 AM
Rooms and interior
- Bedrooms:3
- Total bathrooms:2
- Full bathrooms:2
- Rooms Total:6
- Flooring:Vinyl, Wood
- Bathrooms Description:Bathtub, Shower
- Kitchen Description:Dishwasher, Gas Range, Microwave, Refrigerator
- Bedroom Description:1st Floor Bedroom, 1st Floor Primary Bedroom w/Bath
- Basement Description:Slab
- Living area:1,344 sq. ft.
Heating and cooling
- Heating:Gas Bottled, Heating, Propane, Radiant
Structure and exterior
- Roof:Shingle
- Year built:2018
- Building area:1,344 sq. ft.
- Lot area:1.24 Acres
- Lot Features:Level, Near Public Beach, Open Lot, Rolling Slope, Rural
- Architectural Style:Ranch
- Construction Materials:Vinyl Siding, Wood Frame
- Foundation Description:Slab
Utilities
- Water:Private, Well
- Sewer:Private Sewer, Septic Design Available, Septic Tank
Finances and disclosures
- Price:$429,000
- Price per sq. ft.:$319.2
- Tax amount:$3,677 (2025)
Features and amenities
- Appliances:Dishwasher, Dryer, Gas Range, Microwave, Refrigerator, Washer
- Laundry features:Dryer, Washer
- Amenities:One-Floor Living, Storage
Parking
- Parking description:1 - 4 Spaces, Detached, Gravel
- Garage:Yes
- Garage spaces:2
 MREIS Multiple Listing Service™ systemListing data is derived in whole or in part from the Maine IDX & is for consumers' personal, noncommercial use only. Dimensions are approximate and not guaranteed. All data should be independently verified. © 2026 Maine Real Estate Information System, Inc. All Rights Reserved
New listings near 531 Spruce Head Road
- New
 $429,000Active3 beds 2 baths1,616 sq. ft.
12 Country Lane, South Thomaston, ME 04858
MLS# 1684494Listed by: LOGIC REALTY LLC 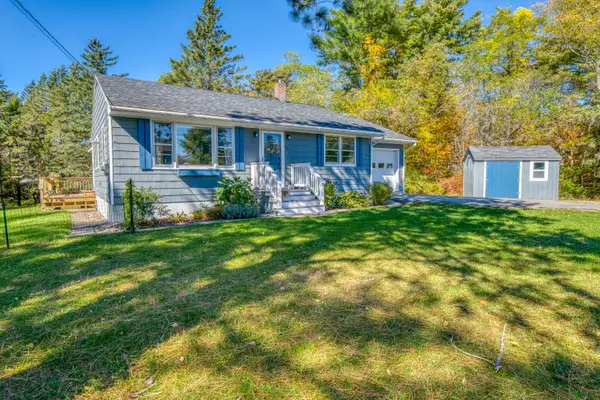 $369,000Active2 beds 1 baths1,152 sq. ft.
487 Saint George Road, South Thomaston, ME 04858
MLS# 1683639Listed by: RE/MAX JARET & COHN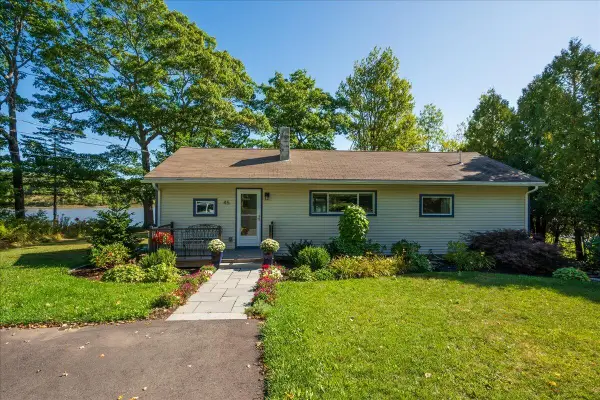 Listed by ERA$899,000Active2 beds 2 baths1,208 sq. ft.
45 Mill Pond Lane, South Thomaston, ME 04858
MLS# 1680931Listed by: ERA DAWSON-BRADFORD CO. $184,500Active Under Contract1.7 Acres
21 Summer Street, South Thomaston, ME 04858
MLS# 1680232Listed by: CAMDEN REAL ESTATE $327,000Active3 beds 2 baths1,584 sq. ft.
21 Smalleytown Road, Saint George, ME 04860
MLS# 1679530Listed by: CAMDEN COAST REAL ESTATE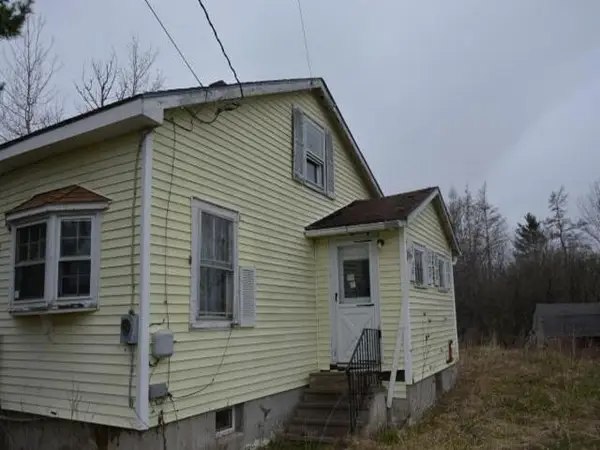 $66,000Active2 beds 1 baths1,134 sq. ft.
71 Spruce Head Road, South Thomaston, ME 04858
MLS# 1677125Listed by: REALHOME SERVICES AND SOLUTIONS INC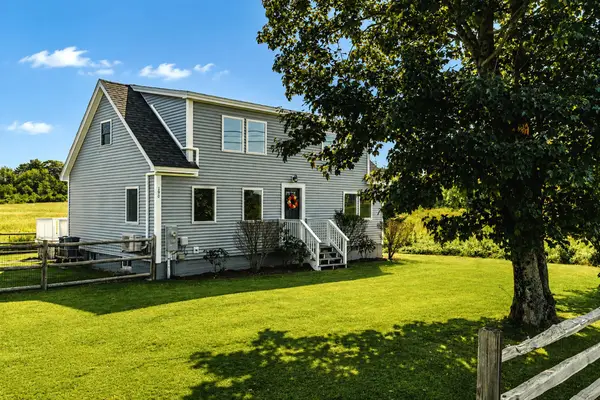 $449,500Active Under Contract3 beds 3 baths1,800 sq. ft.
190 St George Road, South Thomaston, ME 04858
MLS# 1675723Listed by: CAMDEN REAL ESTATE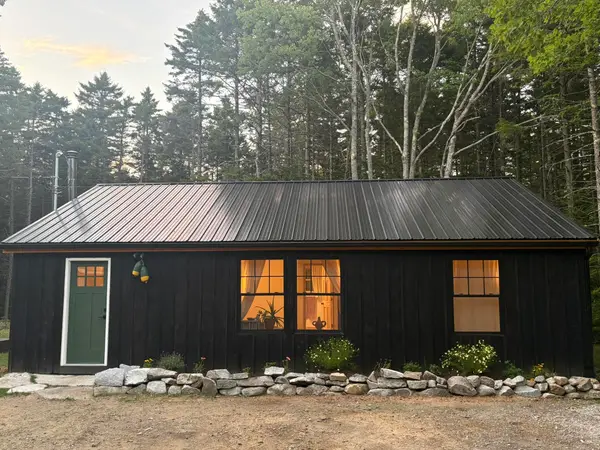 $424,900Active3 beds 2 baths1,356 sq. ft.
783 Spruce Head Road, South Thomaston, ME 04858
MLS# 1675179Listed by: SELL YOUR HOME SERVICES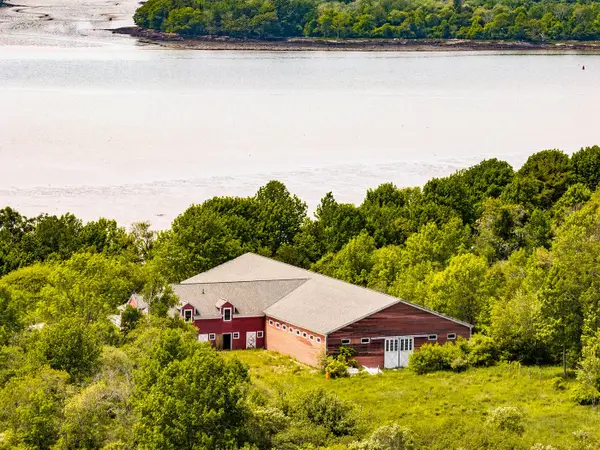 $1,100,000Active1 beds 1 baths1,874 sq. ft.
711 Saint George Road, South Thomaston, ME 04858
MLS# 1674049Listed by: CAMDEN REAL ESTATE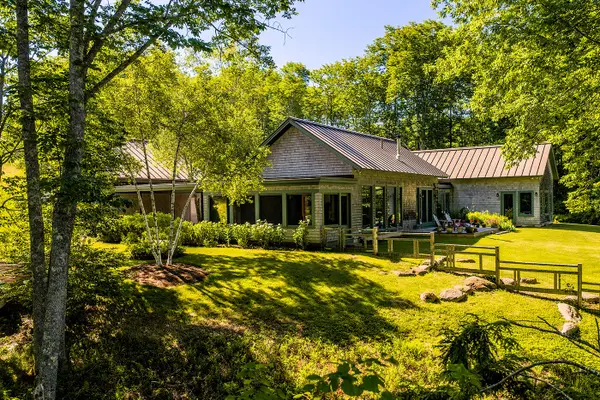 $1,549,000Pending3 beds 4 baths2,380 sq. ft.
715 St George Road, South Thomaston, ME 04858
MLS# 1673406Listed by: CAMDEN REAL ESTATE


Protect your home and budget from life's surprises with an Assurant Home Warranty, backed by a partner that supports you through every step of homeownership. Explore Plans.
© 2023 - 2026 ERA Franchise Systems LLC. All rights reserved. ERA Franchise Systems LLC fully supports the principles of the Fair Housing Act and the Equal Opportunity Act. ERA, ERA Real Estate powered, and their respective logos are registered service marks of ERA Franchise Systems LLC. Each office is independently owned and operated.