
29 Southern Avenue, Spruce Head, ME 04859
Local realty services provided by:ERA Dawson-Bradford Co., REALTORS
29 Southern Avenue,Saint George, ME 04859
$1,195,000
- 3 Beds
- 2 Baths
- 1,713 sq. ft.
- Single family
- Active
Office: legacy properties sotheby's international realty
MLS#:1676571
Source:ME_MREIS
Price summary
- Price:$1,195,000
- Price per sq. ft.:$697.61
About this home
Oceanfront Retreat on Penobscot Bay
Set on 1.55 private acres with 200 feet of true waterfront, this 3-bedroom, 2-bath home offers a rare combination of seclusion and coastal access on Maine's storied midcoast. Wild blueberry barrens and birch surround the clapboard-style house, tucked into woods for maximum privacy while keeping the water just steps away.
Inside, the vaulted great room is the heart of the home - knotty pine walls and open timber-frame beams rise to the roofline, centered on a granite hearth with a freestanding wood stove for cozy off-season stays. A spiral staircase climbs to a loft overlook, and walls of glass frame the ocean and woods beyond. The open kitchen and living area flow out to a spacious deck, ideal for morning coffee or sunset entertaining.
Outside, the shoreline is classic Maine - dramatic pink granite ledges stepping down to the water, with 200 feet of frontage offering direct water access. Watch working lobster boats move through the bay, or launch a kayak or skiff right from your own shore.
Located on Rackliff Island close to the quiet village of Spruce Head, this property offers the tranquility of true waterfront living with easy access to Rockland, Rockport, and the rest of midcoast Maine's harbors, galleries, and restaurants....
Contact an agent
Home facts
- Year built:1985
- Subdivision & Development:Rackliff Road Association
- Listing ID #:1676571
- Updated:August 20, 2026 at 03:56 AM
Rooms and interior
- Bedrooms:3
- Total bathrooms:2
- Full bathrooms:2
- Rooms Total:6
- Flooring:Carpet, Vinyl, Wood
- Kitchen Description:Dishwasher, Electric Range, Microwave, Refrigerator
- Bedroom Description:1st Floor Primary Bedroom w/Bath
- Basement Description:Exterior Entry, Partial
- Living area:1,713 sq. ft.
Heating and cooling
- Heating:Baseboard, Electric, Heating, Wood Stove
Structure and exterior
- Roof:Metal
- Year built:1985
- Building area:1,713 sq. ft.
- Lot area:1.55 Acres
- Lot Features:Landscaped, Level, Near Public Beach, Near Shopping, Rolling Slope, Subdivided, Wooded
- Architectural Style:Contemporary
- Construction Materials:Clapboard, Wood Frame
- Foundation Description:Poured Concrete
Utilities
- Water:Well
- Sewer:Private Sewer
Finances and disclosures
- Price:$1,195,000
- Price per sq. ft.:$697.61
- Tax amount:$8,536 (2025)
Features and amenities
- Appliances:Dishwasher, Dryer, Electric Range, Microwave, Refrigerator, Washer
- Laundry features:Dryer, Washer
Parking
- Parking description:1 - 4 Spaces, Gravel
 MREIS Multiple Listing Service™ systemListing data is derived in whole or in part from the Maine IDX & is for consumers' personal, noncommercial use only. Dimensions are approximate and not guaranteed. All data should be independently verified. © 2026 Maine Real Estate Information System, Inc. All Rights Reserved
New listings near 29 Southern Avenue
- Open Fri, 4 to 6pm
 $499,900Active5 beds 3 baths2,215 sq. ft.
8 Deer Run Road, Saint George, ME 04859
MLS# 1674790Listed by: ENGEL & VOLKERS CASCO BAY 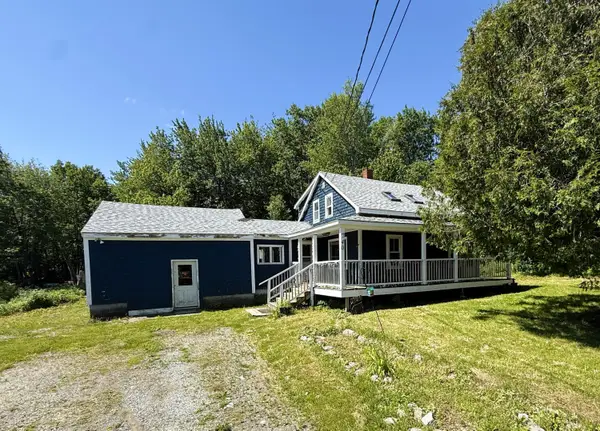 $211,900Active Under Contract2 beds 2 baths1,454 sq. ft.
740 Spruce Head Road, Saint George, ME 04859
MLS# 1668790Listed by: LASH REALTY GROUP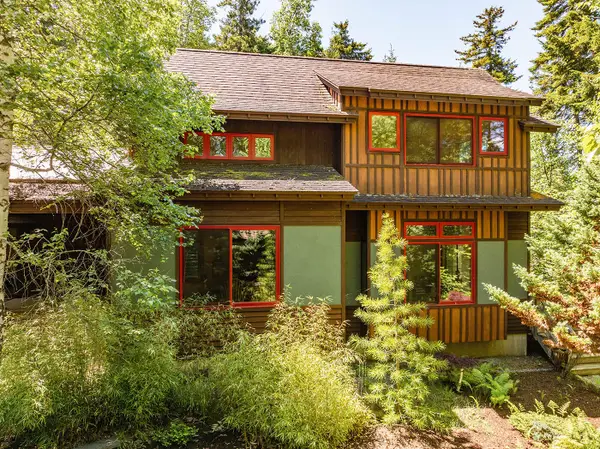 $1,295,000Active2 beds 3 baths1,344 sq. ft.
169 Island Avenue, Saint George, ME 04860
MLS# 1668474Listed by: CAMDEN REAL ESTATE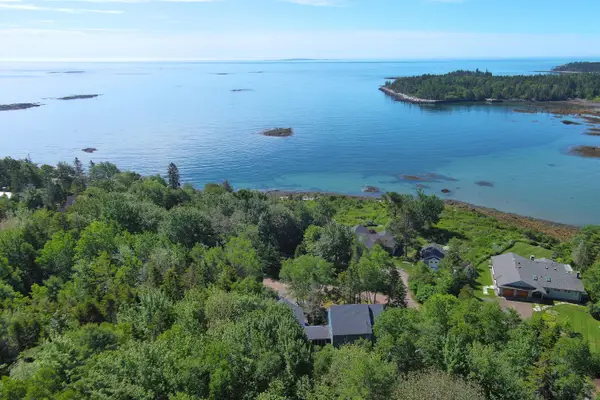 $795,000Active Under Contract3 beds 2 baths1,775 sq. ft.
44 Patricia Lane, Saint George, ME 04859
MLS# 1668276Listed by: DWELLING IN MAINE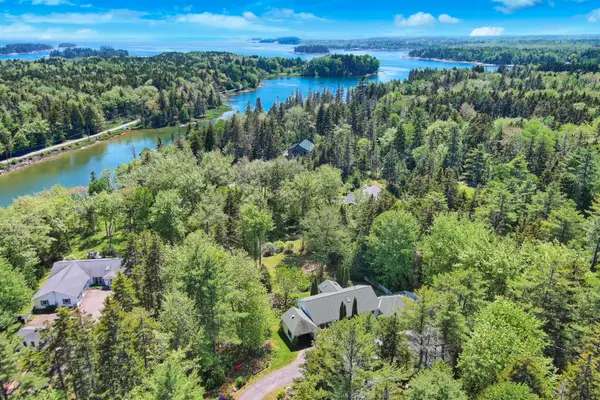 $550,000Active2 beds 2 baths1,276 sq. ft.
441 Seal Harbor Road, Saint George, ME 04860
MLS# 1666140Listed by: LEGACY PROPERTIES SOTHEBY'S INTERNATIONAL REALTY $1,795,000Active3 beds 4 baths2,260 sq. ft.
9 Elwell Point, South Thomaston, ME 04858
MLS# 1665013Listed by: BETTER HOMES & GARDENS REAL ESTATE/THE MASIELLO GROUP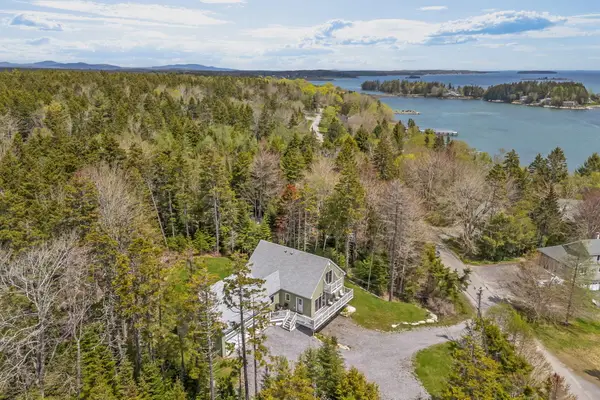 $699,000Active3 beds 3 baths1,830 sq. ft.
85 Patten Point Road, Saint George, ME 04859
MLS# 1664800Listed by: BETTER HOMES & GARDENS REAL ESTATE/THE MASIELLO GROUP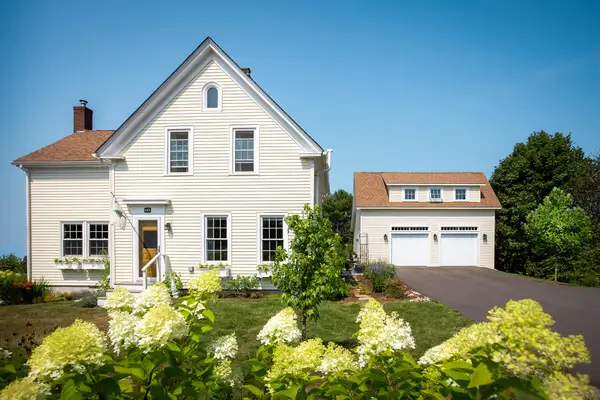 $599,000Pending3 beds 4 baths1,625 sq. ft.
683 Spruce Head Road, South Thomaston, ME 04858
MLS# 1662415Listed by: MIDCOAST HOME/SEA GLASS $275,000Active3 beds 1 baths1,008 sq. ft.
694 Spruce Head Road, Saint George, ME 04858
MLS# 1658488Listed by: CAMDEN COAST REAL ESTATE


Protect your home and budget from life's surprises with an Assurant Home Warranty, backed by a partner that supports you through every step of homeownership. Explore Plans.
© 2023 - 2026 ERA Franchise Systems LLC. All rights reserved. ERA Franchise Systems LLC fully supports the principles of the Fair Housing Act and the Equal Opportunity Act. ERA, ERA Real Estate powered, and their respective logos are registered service marks of ERA Franchise Systems LLC. Each office is independently owned and operated.