
374 E Van Buren Cove Road, Square Lake, ME 04785
Local realty services provided by:ERA Dawson-Bradford Co., REALTORS
374 E Van Buren Cove Road,T17 R3 Wels, ME 04785
$475,000
- 2 Beds
- 2 Baths
- 1,040 sq. ft.
- Single family
- Active
Office: nexthome discover
MLS#:1670105
Source:ME_MREIS
Price summary
- Price:$475,000
- Price per sq. ft.:$456.73
About this home
This ranch-style home on Long Lake is ready for year-round living, set on a full walk-out concrete foundation. Multiple heating options include hot water heat, propane fireplace, and a heat pump that also provides air conditioning. The home offers great indoor-outdoor living with a large deck wrapping around three sides. A well-landscaped lot with a wide paved driveway provides easy access from the 3-car garage down toward the lake. The waterfront features a clean, pebbly beach that's perfect for swimming. The 3-car garage includes a full bathroom with shower, a kitchenette, and a cedar closet, making it an excellent space for entertaining or extended use. Inside the home, many windows and doors face the lake, bringing in natural light and panoramic views of Long Lake. Across the road, enjoy additional outdoor space with a cleared area and storage shed. Be sure to explore the 3D virtual tour and view the floor plan to truly understand the space!
Contact an agent
Home facts
- Year built:9999
- Listing ID #:1670105
- Updated:October 20, 2026 at 10:48 AM
Rooms and interior
- Bedrooms:2
- Total bathrooms:2
- Full bathrooms:2
- Rooms Total:4
- Flooring:Ceramic Tile, Tile, Wood
- Basement Description:Full, Interior Entry, Sump Pump, Unfinished, Walk-Out Access
- Living area:1,040 sq. ft.
Heating and cooling
- Heating:Heat Pump, Heating, Hot Water, Oil, Radiant
Structure and exterior
- Roof:Shingle
- Year built:9999
- Building area:1,040 sq. ft.
- Lot Features:Rolling Slope, Rural
- Architectural Style:Ranch
- Construction Materials:Vinyl Siding, Wood Frame
- Foundation Description:Poured Concrete
Utilities
- Water:Private, Well
- Sewer:Private Sewer, Septic Design Available, Septic Tank
Finances and disclosures
- Price:$475,000
- Price per sq. ft.:$456.73
- Tax amount:$1,958 (2024)
Parking
- Parking description:5 - 10 Spaces, Detached, Heated garage, Paved
- Garage:Yes
- Garage spaces:3
 MREIS Multiple Listing Service™ systemListing data is derived in whole or in part from the Maine IDX & is for consumers' personal, noncommercial use only. Dimensions are approximate and not guaranteed. All data should be independently verified. © 2026 Maine Real Estate Information System, Inc. All Rights Reserved
New listings near 374 E Van Buren Cove Road
- New
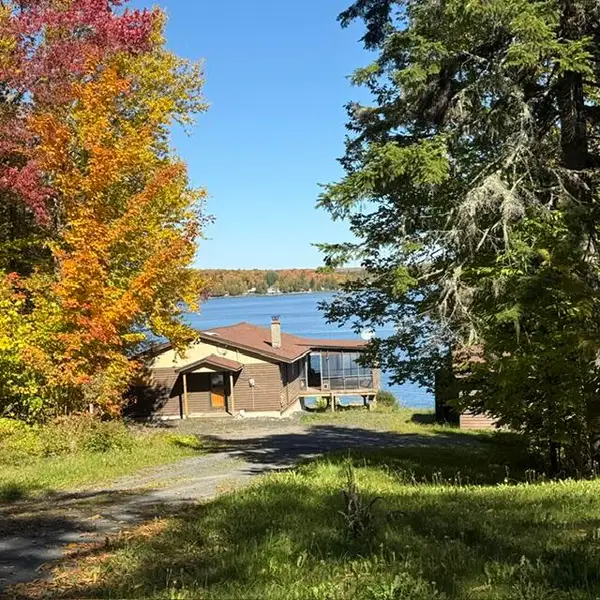 $339,000Active1 beds 1 baths1,132 sq. ft.
269 W W. Van Buren Cove Road, Van Buren, ME 04785
MLS# 1684028Listed by: CENTURY 21 QUEEN CITY REAL ESTATE 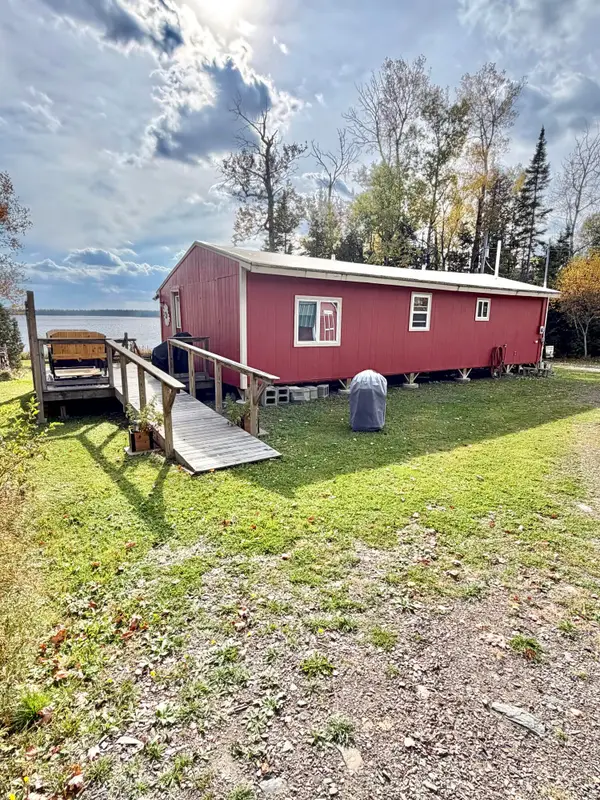 $169,900Pending2 beds 1 baths820 sq. ft.
346 Sinclair Road, Cross Lake Twp, ME 04779
MLS# 1683393Listed by: KELLER WILLIAMS REALTY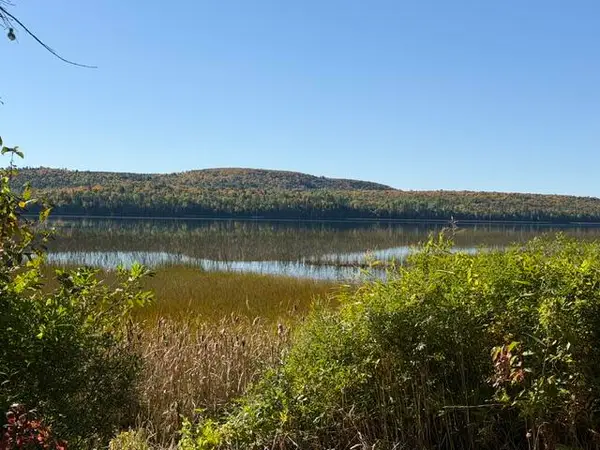 $129,900Active1 beds -- baths560 sq. ft.
Lot #38 290 Fire Lane, Sinclair, ME 04779
MLS# 1681932Listed by: KIEFFER REAL ESTATE $150,000Active2 beds 1 baths400 sq. ft.
37 Cormier Road, Cross Lake Twp, ME 04779
MLS# 1681000Listed by: REAL BROKER $425,000Active2 beds 1 baths887 sq. ft.
161 Burnt Landing Road, T16 R5 WELS, ME 04779
MLS# 1680601Listed by: FIELDS REALTY LLC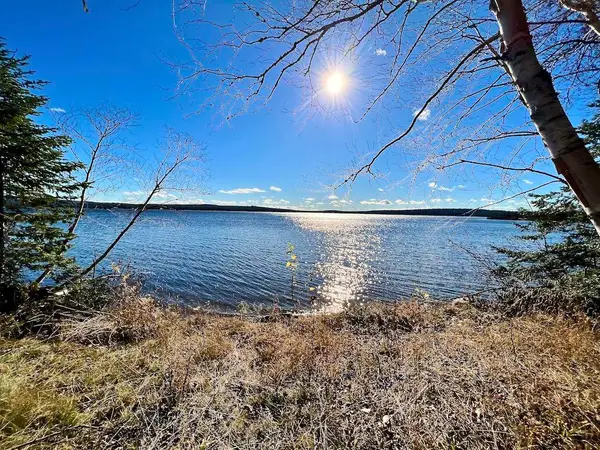 $290,000Active8.52 Acres
Lot 41A&48 Lake Shore Drive, Madawaska Lake Twp, ME 04783
MLS# 1680003Listed by: MORTON & FURBISH AGENCY $145,000Active3 beds 1 baths1,494 sq. ft.
426 Martin Road, Sinclair, ME 04779
MLS# 1679878Listed by: KELLER WILLIAMS REALTY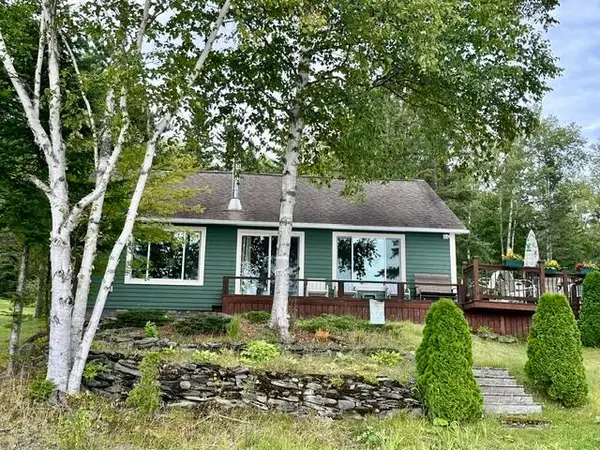 $340,000Active3 beds 1 baths1,296 sq. ft.
874 Baie Creuse Road, Sinclair, ME 04779
MLS# 1679173Listed by: CENTURY 21 QUEEN CITY REAL ESTATE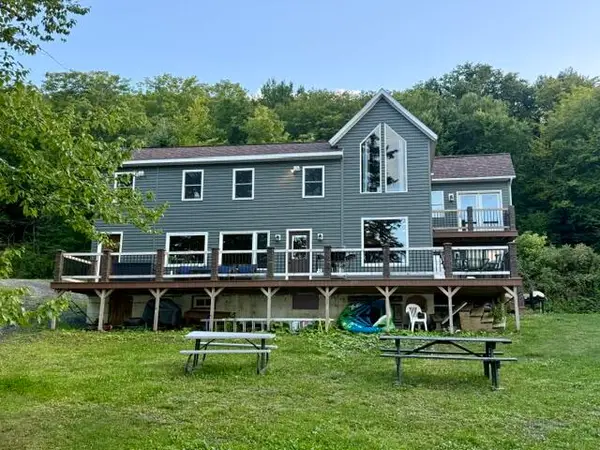 $699,000Active4 beds 2 baths2,076 sq. ft.
455 W Van Buren Cove Road Road, Van Buren, ME 04779
MLS# 1678995Listed by: CENTURY 21 QUEEN CITY REAL ESTATE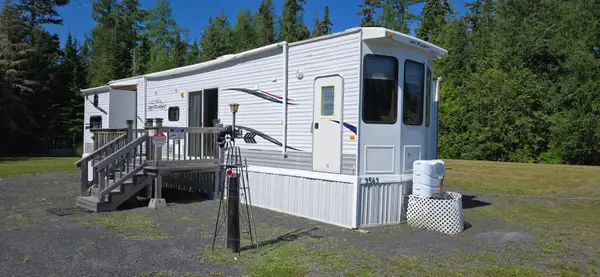 $55,000Active0.33 Acres
3563 Caribou Road, Cross Lake Twp, ME 04779
MLS# 1675580Listed by: CROWN LAKES REALTY


Protect your home and budget from life's surprises with an Assurant Home Warranty, backed by a partner that supports you through every step of homeownership. Explore Plans.
© 2023 - 2026 ERA Franchise Systems LLC. All rights reserved. ERA Franchise Systems LLC fully supports the principles of the Fair Housing Act and the Equal Opportunity Act. ERA, ERA Real Estate powered, and their respective logos are registered service marks of ERA Franchise Systems LLC. Each office is independently owned and operated.